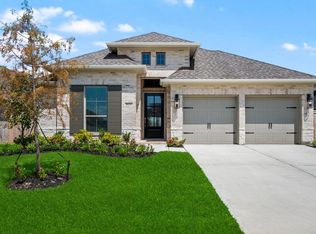
Home office with French doors set at entry with 12-foot ceiling. Coffered extended entry leads to open family room, kitchen and dining area. Family room features a wood mantel fireplace and wall of windows. Kitchen features corner walk-in pantry and generous island with built-in seating space. Primary bedroom highlights 12-foot ceiling and wall of windows. Double doors lead to primary bath with dual vanities, garden tub and separate glass-enclosed shower with separate walk-in closets. A guest suite with private bath adds to this one-story design. Extended covered backyard patio with outdoor gas grill hibachi style. Mud room off two-car garage.
Pending
$419,000
16138 Cottontail Burrow Ln, Hockley, TX 77447
4beds
2,650sqft
:
Get pre-qualified$3,825/mo
Single Family Residence
Built in 2023
6,499 Square Feet Lot
$413,800 Zestimate®
$158/sqft
$100/mo HOA
What's special
Extended covered backyard patioCoffered extended entry
- 26 days |
- 79 |
- 5 |
Likely to sell faster than
Zillow last checked:
Listing updated:
Listed by:
Tom Vo TREC #0782490 832-997-7791,
5th Stream Realty
Source: HAR,MLS#: 25105840
Facts & features
Interior
Bedrooms & bathrooms
- Bedrooms: 4
- Bathrooms: 4
- Full bathrooms: 3
- 1/2 bathrooms: 1
Rooms
- Room types: Family Room
Primary bedroom
- Level: First
- Area: 266
- Dimensions: 14 x 19
Bedroom
- Level: First
- Area: 130
- Dimensions: 13 x 10
Bedroom
- Level: First
- Area: 130
- Dimensions: 13 x 10
Bedroom
- Level: First
- Area: 156
- Dimensions: 13 x 12
Other
- Level: First
- Area: 130
- Dimensions: 13 x 10
Breakfast
- Level: First
- Area: 140
- Dimensions: 10 x 14
Family room
- Level: First
- Area: 294
- Dimensions: 14 x 21
Heating
- Natural Gas
Cooling
- Electric
Appliances
- Included: Disposal, Microwave, Dishwasher
Features
- High Ceilings, All Bedrooms Down
- Flooring: Carpet, Tile
- Number of fireplaces: 1
- Fireplace features: Gas
Interior area
- Total structure area: 2,650
- Total interior livable area: 2,650 sqft
Property
Parking
- Total spaces: 2
- Parking features: Attached
- Attached garage spaces: 2
Features
- Stories: 1
- Patio & porch: Covered
- Exterior features: Outdoor Kitchen, Sprinkler System
Lot
- Size: 6,499 Square Feet
- Features: Other, 0 Up To 1/4 Acre
Details
- Parcel number: 1470340010015
Construction
Type & style
- Home type: SingleFamily
- Architectural style: Traditional
- Property subtype: Single Family Residence
Materials
- Brick, Other, Stone, Unknown, Wood Siding
- Foundation: Slab
- Roof: Composition
Condition
- New construction: No
- Year built: 2023
Details
- Builder name: Perry Home
Utilities & green energy
- Water: Water District
Community & HOA
Community
- Features: Subdivision Tennis Court
- Subdivision: The Grand Prairie
HOA
- Has HOA: Yes
- HOA fee: $1,200 annually
Location
- Region: Hockley
Financial & listing details
- Price per square foot: $158/sqft
- Tax assessed value: $415,032
- Annual tax amount: $13,661
- Date on market: 7/10/2026
Estimated market value
$413,800
$393,000 - $434,000
$2,723/mo
Price history
| Date | Event | Price |
|---|---|---|
| 7/17/2026 | Pending sale | $419,000$158/sqft |
Source:  HAR #25105840 Report a problem HAR #25105840 Report a problem | ||
| 7/10/2026 | Listed for sale | $419,000-7.9%$158/sqft |
Source: HAR #25105840 Report a problem | ||
| 7/9/2024 | Listing removed | -- |
Source: HAR #77548490 Report a problem | ||
| 5/13/2024 | Pending sale | $454,900$172/sqft |
Source: HAR #77548490 Report a problem | ||
| 5/7/2024 | Price change | $454,900-1.5%$172/sqft |
Source: HAR #77548490 Report a problem | ||
| 4/29/2024 | Price change | $461,900+0.4%$174/sqft |
Source:  Perry Homes Report a problem Perry Homes Report a problem | ||
| 4/24/2024 | Price change | $459,900-2.1%$174/sqft |
Source: Perry Homes Report a problem | ||
| 4/19/2024 | Price change | $469,900-1.1%$177/sqft |
Source: Perry Homes Report a problem | ||
| 3/8/2024 | Price change | $474,900+0.2%$179/sqft |
Source: HAR #77548490 Report a problem | ||
| 3/8/2024 | Price change | $473,900-0.8%$179/sqft |
Source: Perry Homes Report a problem | ||
| 3/5/2024 | Price change | $477,900-2.4%$180/sqft |
Source: Perry Homes Report a problem | ||
| 3/1/2024 | Price change | $489,900-4.3%$185/sqft |
Source: HAR #77548490 Report a problem | ||
| 12/19/2023 | Listed for sale | $511,900$193/sqft |
Source: HAR #77548490 Report a problem | ||
Public tax history
| Year | Property taxes | Tax assessment |
|---|---|---|
| 2025 | $2,503 +178.4% | $415,032 +225.6% |
| 2024 | $899 | $127,485 |
Find assessor info on the county website
Monthly payment
Est. payment
Payment breakdown
Explore the cost of this home by adjusting the details. Changes won't be saved.Climate risks
Neighborhood: 77447
Nearby schools
GreatSchools rating
- 5/10I T Holleman Elementary SchoolGrades: PK-5Distance: 5.5 mi
- 5/10Waller Junior High SchoolGrades: 6-8Distance: 6.4 mi
- 4/10Waller High SchoolGrades: 9-12Distance: 6.7 mi
Schools provided by the listing agent
- Elementary: I T Holleman Elementary
- Middle: Waller Junior High School
- High: Waller High School
Source: HAR. This data may not be complete. We recommend contacting the local school district to confirm school assignments for this home.
- $399,8004 bd3 ba2.5k sqft16134 Cottontail Burrow Ln, Hockley, TX 77447Off Market
- $340,8003 bd2 ba2.3k sqft27111 Bergamot Way, Hockley, TX 77447Off Market
- $355,4003 bd2 ba2k sqft27139 Bergamot Way, Hockley, TX 77447Off Market

- $381,2004 bd3 ba2.4k sqft27115 Bergamot Way, Hockley, TX 77447Off Market

- $419,8004 bd3 ba2.4k sqft27118 Spearbract Hollow Trl, Hockley, TX 77447Off Market
- $441,5004 bd3 ba2.4k sqft27114 Bergamot Way, Hockley, TX 77447Off Market
- $395,7004 bd3 ba2.5k sqft27127 Bergamot Way, Hockley, TX 77447Off Market
- $2,0003 bd2 ba1.4k sqft16123 Duck Tail Ln, Hockley, TX 77447For Rent
A local agent can set up tours, give advice and negotiate with sellers.
Similar homes
- $469,9254 bd4 ba2.8k sqft26310 Joint Elation Dr, Hockley, TX 77447New Construction
 HAR
HAR - $469,9004 bd3 ba2.6k sqft453 Horizon Light Ln, Katy, TX 77493For Sale
 MLS ID #89857447, Jill Smith, eXp Realty LLC. HAR
 - $440,0005 bd3 ba2.7k sqft7319 Woodlark Ridge Dr, Katy, TX 77493For Sale
 MLS ID #97241426, Venkudusamy Muthusamy, Sevvel Realty Group LLC. HAR
 - $300,0004 bd2 ba1.9k sqft17018 Plover Rock Trl, Hockley, TX 77447For Sale
 MLS ID #42546127, Kevin Starr, Coldwell Banker Realty - Greater Northwest. HAR
 - $393,9904 bd4 ba2.7k sqft22127 San Felice Dr, Hockley, TX 77447New ConstructionMLS ID #52046963, Olga M. Garza, Nan & Company Properties - Corporate Office (Heights). HAR
- $324,9253 bd3 ba1.8k sqft27231 Scarlet Paint Brush Dr, Hockley, TX 77447New ConstructionHAR
- $439,9905 bd5 ba3.2k sqft6822 Regal Lakes Dr, Katy, TX 77493For SaleMLS ID #87928013, Porshae' Brown, Strongtower Realty Group. HAR
- $339,9004 bd3 ba2.2k sqft6703 Northchester Dr, Katy, TX 77493For SaleMLS ID #10882025, Talha Hasan, Make It Happen Real Estate. HAR
- $390,0004 bd3 ba2.4k sqft19210 Palfrey Prairie Trl, Tomball, TX 77377For SaleMLS ID #84553980, THANH LE, B & W Realty Group LLC. HAR
- $379,9904 bd2 ba1.8k sqft11710 Rosehall Reach Ln, Tomball, TX 77377For SaleMLS ID #58593294, Quy Tran, Keller Williams Signature. HAR
- $275,0003 bd2 ba1.5k sqft31222 Pinebrook Falls Ln, Hockley, TX 77447For SaleMLS ID #38023557, Janan Upshaw, NextHome Realty Center. HAR
- $370,0004 bd3 ba2.2k sqft121 Sunray Creek Dr, Katy, TX 77493For SaleMLS ID #17392819, Christian Rivera Matos, Orchard Brokerage. HAR
- $385,0004 bd2 ba1.9k sqft18023 Sonresa Way, Tomball, TX 77377For SaleMLS ID #82088561, Katrina Lively, JLA Realty. HAR
- $400,0004 bd3 ba2.9k sqft2619 Lilac Point Ln, Brookshire, TX 77423For SaleMLS ID #36947576, Amy Wokoun, Keller Williams Realty Southwest. HAR
- $390,0004 bd3 ba2.1k sqft8635 Jetty Glen Dr, Cypress, TX 77433For SaleMLS ID #6334088, Erick Harbert, Realty Right. HAR
- $445,9984 bd3 ba2.7k sqft4011 Nestra Dr, Katy, TX 77493For SaleMLS ID #31093001, Amra Koy, CB&A, Realtors. HAR
- $451,9905 bd3 ba2.5k sqft23230 Ivory Sedge Trl, Katy, TX 77493For SaleMLS ID #84087037, Mike Elgoher, eXp Realty LLC. HAR
- $449,9903 bd3 ba2.3k sqft11239 Cassia Tree Ln, Cypress, TX 77433New ConstructionHAR
- $374,0004 bd3 ba2.9k sqft20755 Beeston Glade Ln, Katy, TX 77449For SaleMLS ID #345955, Jaime McLaughlin, CB&A, Realtors. HAR
- $439,0004 bd3 ba2.2k sqft21350 Oakley Claremont Ct, Magnolia, TX 77355For SaleMLS ID #54826002, Traci Sears, NextHome Realty Solutions BCS. HAR
