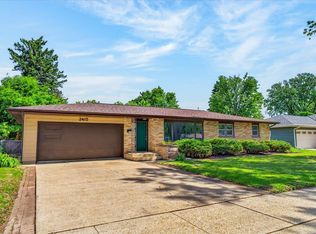
Located in a serene and well-established community, this residence provides a tranquil lifestyle with easy access to shopping, dining, educational institutions, and major roadways. Experience the generous natural light that brightens each area, giving a warm and inviting feel to the home. The expansive, fully fenced backyard is perfect for gatherings, gardening, accommodating pets, or unwinding by the pool. The elegant hardwood floors enhance the home with a classic charm and cozy atmosphere. Additionally, a large two-car garage offers plenty of room for vehicles, storage, personal projects, or a workspace.
Under contract
$324,900
1614 N Sumac Dr, Janesville, WI 53545
3beds
1,236sqft
:
Get pre-qualified$2,607/mo
Single Family Residence
Built in 1962
0.25 Acres Lot
$327,700 Zestimate®
$263/sqft
$-- HOA
What's special
- --
- on Zillow |
- 219
- views |
- 5
- saves |
Zillow last checked:
Listing updated:
Listed by:
Cindy Garza,
Shorewest, REALTORS
Source: SCWMLS,MLS#: 2026986
Facts & features
Interior
Bedrooms & bathrooms
- Bedrooms: 3
- Bathrooms: 2
- Full bathrooms: 1
- 1/2 bathrooms: 1
- Main level bathrooms: 1
Primary bedroom
- Level: Main
- Area: 144
- Dimensions: 12 x 12
Bedroom 2
- Level: Main
- Area: 132
- Dimensions: 12 x 11
Bedroom 3
- Level: Main
- Area: 108
- Dimensions: 12 x 9
Kitchen
- Features: Refrigerator, Dishwasher, Microwave, Disposal
- Level: Main
- Area: 144
- Dimensions: 18 x 8
Living room
- Level: Main
- Area: 320
- Dimensions: 16 x 20
Heating
- Forced Air
Cooling
- Central Air
Appliances
- Included: Washer, Dryer, Water Softener Included
- Laundry: Lower Level
Features
- At Least 1 tub, Smart doorbell, Smart Thermostat, Other
- Basement: Full
- Has fireplace: No
Interior area
- Total structure area: 1,236
- Total interior livable area: 1,236 sqft
- Finished area above ground: 1,236
Property
Parking
- Total spaces: 2
- Parking features: 2 car, Attached
- Attached garage spaces: 2
- Has uncovered spaces: Yes
Features
- Levels: One
- Stories: 1
- Fencing: Fenced
Lot
- Size: 0.25 Acres
- Dimensions: 84x130
Details
- Additional structures: Storage
- Parcel number: 241 0220400037
- Zoning: Res
Construction
Type & style
- Home type: SingleFamily
- Architectural style: Ranch
- Property subtype: Single Family Residence
Materials
- Vinyl Siding
- Foundation: Poured concrete foundatn
Condition
- Year built: 1962
Utilities & green energy
- Sewer: Public Sewer
- Water: Public
- Utilities for property: Cable Available, Internet - Cable
Community & HOA
Community
- Security: Security System, Smart security cameras
Location
- Region: Janesville
Financial & listing details
- Price per square foot: $263/sqft
- Tax assessed value: $202,900
- Annual tax amount: $3,398
- Date on market: 6/29/2026
- Inclusions: Range/oven, refrigerator, microwave, dishwasher, garbage disposal, washer, dryer, water softener, smart thermostat, all window coverings, security system, hoist and racks in garage. Raised garden Beds. Swing set in backyard.
- Exclusions: Shoe Organizer and in Upright Freezer in Breezeway.
Estimated market value
$327,700
$311,000 - $344,000
$1,803/mo
Price history
| Date | Event | Price |
|---|---|---|
| 7/6/2026 | Contingent | $324,900$263/sqft |
Source: SCWMLS #2026986 Report a problem | ||
| 6/29/2026 | Listed for sale | $324,900+124.2%$263/sqft |
Source: SCWMLS #2026986 Report a problem | ||
| 3/24/2021 | Listing removed | -- |
Source: Owner Report a problem | ||
| 5/2/2017 | Sold | $144,900$117/sqft |
Source: Public Record Report a problem | ||
| 3/20/2017 | Pending sale | $144,900$117/sqft |
Source: Owner Report a problem | ||
| 3/3/2017 | Listed for sale | $144,900$117/sqft |
Source: Owner Report a problem | ||
Public tax history
| Year | Property taxes | Tax assessment |
|---|---|---|
| 2025 | $3,398 +5.5% | $202,900 |
| 2024 | $3,221 +0.1% | $202,900 |
| 2023 | $3,216 +1.1% | $202,900 +41.4% |
| 2022 | $3,182 0% | $143,500 |
| 2021 | $3,183 -11.2% | $143,500 |
| 2020 | $3,586 +18.8% | $143,500 |
| 2019 | $3,019 +11.5% | $143,500 +31.8% |
| 2018 | $2,709 | $108,900 +3.5% |
| 2017 | $2,709 +5.6% | $105,200 |
| 2016 | $2,564 +6% | $105,200 |
| 2014 | $2,419 -1.7% | $105,200 |
| 2013 | $2,460 +0.6% | $105,200 |
| 2012 | $2,445 -1.2% | $105,200 |
| 2011 | $2,475 | $105,200 +7.2% |
| 2010 | -- | $98,100 |
| 2009 | -- | $98,100 |
| 2008 | -- | $98,100 |
| 2007 | -- | $98,100 |
| 2006 | -- | $98,100 |
| 2005 | -- | $98,100 |
| 2004 | -- | $98,100 |
| 2003 | -- | $98,100 |
| 2002 | -- | $98,100 +6.5% |
| 2001 | -- | $92,100 |
Find assessor info on the county website
Monthly payment
Est. payment
Payment breakdown
Explore the cost of this home by adjusting the details. Changes won't be saved.Climate risks
Neighborhood: 53545
Nearby schools
GreatSchools rating
- 8/10Monroe Elementary SchoolGrades: PK-5Distance: 1 mi
- 4/10Marshall Middle SchoolGrades: 6-8Distance: 0.8 mi
- 5/10Craig High SchoolGrades: 9-12Distance: 1.6 mi
Schools provided by the listing agent
- Elementary: Jefferson
- Middle: Marshall
- High: Craig
- District: Janesville
Source: SCWMLS. This data may not be complete. We recommend contacting the local school district to confirm school assignments for this home.
- $323,7003 bd2 ba1.6k sqft2406 Black Bridge Rd, Janesville, WI 53545Off Market
- $265,1003 bd1 ba1.1k sqft1606 N Sumac Dr, Janesville, WI 53545Off Market
- $300,0004 bd3 ba2.7k sqft1615 N Claremont Dr, Janesville, WI 53545Sold
- $315,4004 bd2 ba1.7k sqft2414 Black Bridge Rd, Janesville, WI 53545Off Market
- $285,2003 bd2 ba1.2k sqft1607 N Claremont Dr, Janesville, WI 53545Off Market
- $373,1005 bd3 ba2.7k sqft1526 N Sumac Dr, Janesville, WI 53545Off Market
- $285,1003 bd1 ba1k sqft1615 N Sumac Dr, Janesville, WI 53545Off Market
- $236,5003 bd1 ba1k sqft2318 Black Bridge Rd, Janesville, WI 53545Off Market
A local agent can set up tours, give advice and negotiate with sellers.
Similar homes
- $349,0003 bd1 ba1.5k sqft574 S Main St, Janesville, WI 53545For Sale
 MLS ID #2029135, Jake D Johnson. SCWMLS
 - $299,9003 bd1 ba1.1k sqft2415 Hyacinth Ave, Janesville, WI 53545For Sale
 MLS ID #2025867, John Schneider. SCWMLS
 - $294,9003 bd2 ba1.8k sqft1125 N Pontiac Dr, Janesville, WI 53545For Sale
 MLS ID #2025507, Scott Kjendlie. SCWMLS
 - $289,9003 bd2 ba1.6k sqft1419 Saint Lawrence Ave, Janesville, WI 53545For Sale
 MLS ID #2028207, Kaelyn Kent. SCWMLS
 - $324,9004 bd3 ba1.8k sqft1114 Sherman Ave, Janesville, WI 53545For SaleMLS ID #2022235, Aaron Weber. SCWMLS
- $270,0003 bd1 ba1.6k sqft1109 Ontario Dr, Janesville, WI 53545For SaleMLS ID #2027457, Adam Briggs. SCWMLS
- $235,0003 bd2 ba1.2k sqft505 S Garfield Ave, Janesville, WI 53545For SaleMLS ID #2028820, Sady Aguiar. SCWMLS
- $289,9003 bd2 ba1.3k sqft4444 N John Paul Rd, Milton, WI 53563For SaleMLS ID #2012715, Rachel Langer. SCWMLS
- $339,9003 bd1 ba1.3k sqft1221 Grace St, Janesville, WI 53545For SaleMLS ID #2026574, Chris Campbell. SCWMLS
- $459,0003 bd2 ba1.7k sqft349 Seminole Rd, Janesville, WI 53545For SaleMLS ID #2028822, Donna Panico. SCWMLS
- $339,0003 bd2 ba1.5k sqft226 Beechwood Dr, Janesville, WI 53548For SaleMLS ID #2022343, Donna Panico. SCWMLS
- $429,9003 bd2 ba1.6k sqft1960 Sequoia Dr, Janesville, WI 53545New ConstructionMLS ID #2029234, Chris Mayhew. SCWMLS
- $265,0003 bd1 ba1.4k sqft2111 S Osborne Ave, Janesville, WI 53546For SaleMLS ID #2028945, Tony Dransfield. SCWMLS
- $439,9003 bd2 ba1.6k sqft1980 Sequoia, Janesville, WI 53545New ConstructionMLS ID #2029150, Chris Mayhew. SCWMLS
- $394,9003 bd2 ba1.3k sqft3150 Emerald Dr, Janesville, WI 53546For SaleMLS ID #2027762, Tony Dransfield. SCWMLS
- $205,0004 bd2 ba1.1k sqft389 Rockport Rd, Janesville, WI 53548For SaleMLS ID #2029216, Beth Hanthorn. SCWMLS
- $179,9003 bd2 ba1.7k sqft811 McKinley St, Janesville, WI 53548For SaleMLS ID #2028990, Erika King. SCWMLS
- $270,0002 bd1 ba720 sqft323 S John Paul Rd, Milton, WI 53563For SaleMLS ID #2029138, Tiffany Shields. SCWMLS
- $299,9003 bd2 ba1.7k sqft116 Kathy LANE, Darien, WI 53114ActiveMLS ID #1973583, Jennifer Kaiser. WIREX MLS
- $299,0003 bd2 ba1.8k sqft608 E High St, Milton, WI 53563For SaleMLS ID #2028774, Ashley Nelson. SCWMLS
