Nestled in the highly sought-after Oakbrooke community of Eagan, this beautifully maintained detached townhome offers the perfect blend of comfort, convenience, and carefree living. Designed with easy one-level living in mind, all of your daily necessities are located on the main floor, while the fully finished lower level provides an abundance of additional living space for entertaining, hobbies, overnight guests, or simply spreading out.
Inside, you'll appreciate the fresh feel of new flooring and a bright, inviting layout that feels like home the moment you walk through the door. Step outside to the spacious back deck and enjoy peaceful views overlooking a picturesque pond and expansive green space—the perfect setting for morning coffee, evening sunsets, or relaxing with nature just beyond your backyard.
Ideally located near shopping, restaurants, parks, and major commuting routes, this home combines the tranquility of a scenic setting with the convenience of one of Eagan's most desirable locations. Opportunities in Oakbrooke don't come along often. So don't miss your chance to enjoy easy living in one of the area's most coveted neighborhoods.
Pending
$450,000
1615 Johnny Cake Ridge Ln #L, Eagan, MN 55122
3beds
2,796sqft
(TH) Detached
Built in 2003
3,049 Square Feet Lot
$-- Zestimate®
$161/sqft
$491/mo HOA
What's special
- 75 days
- 124
- 2
Likely to sell faster than
Zillow last checked:
Listing updated:
Listed by:
Meghan Hyland 651-698-2481,
Coldwell Banker Realty
Source: NorthstarMLS as distributed by MLS GRID,MLS#: 7107066
Facts & features
Interior
Bedrooms & bathrooms
- Bedrooms: 3
- Bathrooms: 3
- Full bathrooms: 2
- 3/4 bathrooms: 1
Bedroom
- Level: Main
- Area: 195 Square Feet
- Dimensions: 13x15
Bedroom 2
- Level: Main
- Area: 165 Square Feet
- Dimensions: 11x15
Bedroom 3
- Level: Lower
- Area: 143 Square Feet
- Dimensions: 11x13
Deck
- Level: Main
- Area: 81 Square Feet
- Dimensions: 9x9
Dining room
- Level: Main
- Area: 132 Square Feet
- Dimensions: 11x12
Family room
- Level: Lower
- Area: 500 Square Feet
- Dimensions: 25x20
Kitchen
- Level: Main
- Area: 156 Square Feet
- Dimensions: 12x13
Laundry
- Level: Main
- Area: 56 Square Feet
- Dimensions: 8x7
Living room
- Level: Main
- Area: 208 Square Feet
- Dimensions: 13x16
Sun room
- Level: Main
- Area: 168 Square Feet
- Dimensions: 14x12
Heating
- Forced Air
Cooling
- Central Air
Appliances
- Included: Dishwasher, Disposal, Dryer, Range, Refrigerator, Washer
- Laundry: Main Level
Features
- Basement: Egress Window(s),Finished,Walk-Out Access
- Number of fireplaces: 1
- Fireplace features: Gas, Living Room
Interior area
- Total structure area: 2,816
- Total interior livable area: 2,796 sqft
- Finished area above ground: 1,408
- Finished area below ground: 1,388
Property
Parking
- Total spaces: 2
- Parking features: Attached
- Attached garage spaces: 2
Accessibility
- Accessibility features: Partially Wheelchair
Features
- Levels: One
- Stories: 1
- Patio & porch: Deck
- Waterfront features: Pond
Lot
- Size: 3,049 Square Feet
- Dimensions: .07
Details
- Foundation area: 1408
- Parcel number: 105376501250
- Zoning description: Residential-Single Family
Construction
Type & style
- Home type: Townhouse
- Property subtype: (TH) Detached
Materials
- Roof: Age 8 Years or Less
Condition
- New construction: No
- Year built: 2003
Utilities & green energy
- Gas: Natural Gas
- Sewer: City Sewer/Connected
- Water: City Water/Connected
Community & HOA
Community
- Subdivision: Oakbrooke 6th Add
HOA
- Has HOA: Yes
- Services included: Hazard Insurance, Lawn Care, Maintenance Grounds, Professional Mgmt, Sanitation, Sewer, Snow Removal, Water
- HOA fee: $491 monthly
- HOA name: Multiventure
- HOA phone: 952-920-9388
Location
- Region: Eagan
Financial & listing details
- Price per square foot: $161/sqft
- Tax assessed value: $473,200
- Annual tax amount: $5,483
- Date on market: 8/12/2026
- Cumulative days on market: 72 days
Estimated market value
Not available
Estimated sales range
Not available
Not available
Price history
| Date | Event | Price |
|---|---|---|
| 9/26/2026 | Pending sale | $450,000$161/sqft |
Source:  NorthstarMLS as distributed by MLS GRID #7107066 Report a problem NorthstarMLS as distributed by MLS GRID #7107066 Report a problem | ||
| 8/12/2026 | Listed for sale | $450,000$161/sqft |
Source: NorthstarMLS as distributed by MLS GRID #7107066 Report a problem | ||
Public tax history
| Year | Property taxes | Tax assessment |
|---|---|---|
| 2025 | $5,630 +4.6% | $473,200 -0.4% |
| 2024 | $5,384 +6.5% | $475,300 +5.4% |
| 2023 | $5,054 +8.6% | $450,900 +3.3% |
| 2022 | $4,654 -4.2% | $436,400 +4.7% |
| 2021 | $4,856 +9% | $417,000 +8.1% |
| 2020 | $4,454 -2.7% | $385,898 -0.6% |
| 2019 | $4,578 | $388,300 +5.7% |
| 2018 | $4,578 +11.7% | $367,500 +10.9% |
| 2017 | $4,097 +8.1% | $331,500 +11.8% |
| 2016 | $3,789 +7.7% | $296,400 +8.4% |
| 2015 | $3,518 +3.5% | $273,519 +4.1% |
| 2014 | $3,400 +5.8% | $262,728 +10.1% |
| 2013 | $3,214 -3.5% | $238,639 |
| 2012 | $3,329 +0.8% | -- |
| 2011 | $3,304 +4.2% | -- |
| 2010 | $3,171 +2.1% | -- |
| 2009 | $3,107 -0.5% | -- |
| 2008 | $3,123 -1.4% | -- |
| 2007 | $3,168 -5.8% | -- |
| 2006 | $3,365 +935.1% | -- |
| 2004 | $325 | -- |
Find assessor info on the county website
Monthly payment
Est. payment
Payment breakdown
Explore the cost of this home by adjusting the details. Changes won't be saved.Climate risks
Neighborhood: 55122
- $418,4002 bd2 ba1.5k sqft1617 Johnny Cake Ridge Ln #L, Eagan, MN 55122Off Market
- $---- bd-- ba-- sqft1617 Johnny Cake Ridge Ln, Saint Paul, MN 55122Off Market
- $444,0002 bd2 ba1.5k sqft1613 Johnny Cake Ridge Ln #L, Eagan, MN 55122Off Market
- $407,5002 bd2 ba1.5k sqft1619 Johnny Cake Ridge Ln #L, Eagan, MN 55122Off Market
Similar homes
- $424,9003 bd4 ba2.7k sqft3781 Burgundy Dr, Eagan, MN 55122For Sale
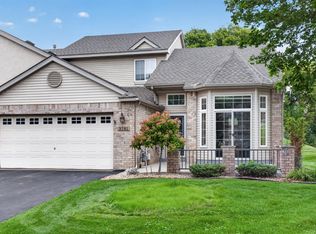
 MLS ID #7136546, Shantell K Cramer, HOMESTEAD ROAD. NorthstarMLS as distributed by MLS GRID
 - $379,9993 bd3 ba1.9k sqft2169 Cedar Grove Trl, Eagan, MN 55122For Sale
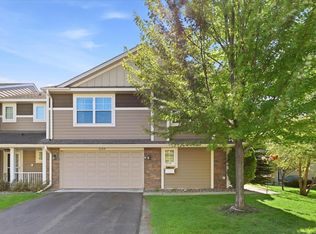 MLS ID #7155161, Peter Trinh, REMAX Results. NorthstarMLS as distributed by MLS GRID
 - $435,0004 bd2 ba2k sqft1980 Timber Wolf Trl N, Eagan, MN 55122For Sale
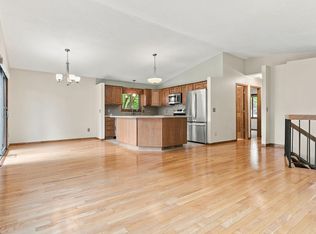 MLS ID #7153001, Mallory Garofalo, Keller Williams Realty Integrity. NorthstarMLS as distributed by MLS GRID
 - $459,9003 bd3 ba2.3k sqft3689 Willbrook Ct, Eagan, MN 55123For Sale
 MLS ID #7087627, Brian David, Coldwell Banker Realty - Lakes. NorthstarMLS as distributed by MLS GRID
 - $442,9003 bd3 ba1.8k sqft4128 New York Ave, Eagan, MN 55123For SaleMLS ID #7141047, Cynthia Novacek, Compass. NorthstarMLS as distributed by MLS GRID
- $419,9005 bd4 ba3k sqft4926 Rusten Rd, Eagan, MN 55122For SaleMLS ID #7096481, Bruce A Nelson, Bridge Realty, LLC. NorthstarMLS as distributed by MLS GRID
- $495,0002 bd3 ba2.5k sqft13815 Falcon Ave, Apple Valley, MN 55124For SaleMLS ID #7129659, Judith A Shields, Coldwell Banker Realty - Lakes. NorthstarMLS as distributed by MLS GRID
- $324,9003 bd4 ba2.8k sqft3676 Widgeon Way, Eagan, MN 55123For SaleMLS ID #7123360, John D Schuster, Coldwell Banker Realty - Southwest Regional. NorthstarMLS as distributed by MLS GRID
- $300,0003 bd4 ba2.6k sqft3696 Widgeon Way, Eagan, MN 55123For SaleMLS ID #7135939, Lezlie Dekko Bork, Edina Realty, Inc.. NorthstarMLS as distributed by MLS GRID
- $450,0004 bd4 ba2.6k sqft15105 Dupont Path, Apple Valley, MN 55124For SaleMLS ID #7146083, Rachel Langsjoen, Coldwell Banker Realty. NorthstarMLS as distributed by MLS GRID
- $460,0004 bd3 ba2.3k sqft14108 Dearborn Path, Rosemount, MN 55068For SaleMLS ID #7127066, Hannah Smith-The Property Geeks, Real Broker, LLC. NorthstarMLS as distributed by MLS GRID
- $425,0003 bd4 ba2.8k sqft13174 Meadow Ln, Savage, MN 55378For SaleMLS ID #7137265, Julie Olson, Real-Estate-MN. NorthstarMLS as distributed by MLS GRID
- $365,0003 bd4 ba2.4k sqft594 Sutherland Dr, Woodbury, MN 55129For SaleMLS ID #7163548, Tam Le, eXp Realty. NorthstarMLS as distributed by MLS GRID
- $449,5004 bd2 ba2.1k sqft5428 Rowland Park Rd, Minnetonka, MN 55343For SaleMLS ID #7147912, Josh A Pomerleau, JPW Realty. NorthstarMLS as distributed by MLS GRID
- $499,0004 bd4 ba2.5k sqft13652 Atwood Trl, Rosemount, MN 55068For SaleMLS ID #7137933, Matt Braaten, RES Realty. NorthstarMLS as distributed by MLS GRID
- $540,0004 bd3 ba2.8k sqft10381 Lancaster Cv, Woodbury, MN 55129For SaleMLS ID #7164302, Benjamin Mattson, Keller Williams Realty Integrity Lakes. NorthstarMLS as distributed by MLS GRID
- $425,0004 bd4 ba2.7k sqft15493 Junegrass Ln, Eden Prairie, MN 55347For SaleMLS ID #7139306, Derek Eley, Mitchell Realty LLC. NorthstarMLS as distributed by MLS GRID
- $425,0004 bd2 ba2.5k sqft6284 Corwin Ct, Inver Grove Heights, MN 55076For SaleMLS ID #7134940, Fiona Shanahan, Keller Williams Premier Realty. NorthstarMLS as distributed by MLS GRID
- $525,0003 bd3 ba3.2k sqft11148 Wyoming Rd S, Bloomington, MN 55438For SaleMLS ID #7113113, Beth A Reilly, Pemberton RE. NorthstarMLS as distributed by MLS GRID
- $450,0003 bd3 ba2.1k sqft1121 Scott St S, Shakopee, MN 55379For SaleMLS ID #7119361, Liz Kutzer, Edina Realty, Inc.. NorthstarMLS as distributed by MLS GRID
