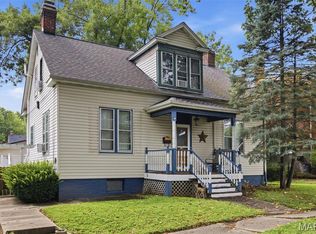
SOOO CUTE!!! ADORABLE 3 BEDROOM HOME WITH MANY NICE UPDATES WITH ATTRACTIVE LAMINATE FLOORING IN THE KITCHEN, DINING ROOM, LIVING ROOM, BATHROOM & HALLWAY. KITCHEN FEATURES BEAUTIFUL MAPLE CABINETS W/GRANITE COUNTERTOPS W/APPLIANCES THAT STAY. DINING ROOM HAS TWO WHITE CORNER CABINETS THAT STAY. LARGE ENTERTAINING LIVING ROOM. PRIMARY BEDROOM AND BEDROOM #2 ON MAIN LEVEL. LARGE 3RD BEDROOM ON UPPER LEVEL WITH WALK-IN CLOSET AND EXTRA LARGE CLOSET FOR STORAGE. UPDATED FULL BATH ON MAIN LEVEL WITH LINEN CLOSET. WHITE DOOR & TRIM THROUGHOUT. W & D STAY. ONE CAR DETACHED GARAGE W/DOOR OPENER (12 x20) W/COVERED PATIO (9 X 20) AND LARGE BACKYARD. CONVENIENTLY LOCATED TO SCHOOL, PARK, POOL & FAIRGROUNDS.
Active under contract
Listed by: Equity Realty Group, LLC • Sue Wurth • 618-530-0040
$225,000
1615 Maple St, Highland, IL 62249
3beds
1,256sqft
Single Family Residence
Built in 1943
6,076 Square Feet Lot
$-- Zestimate®
$179/sqft
$-- HOA
What's special
Large backyardAppliances that stay
- 16 days
- 594
- 51
Likely to sell faster than
Zillow last checked:
Listing updated:
Listed by:
Sue Wurth 618-530-0040,
Equity Realty Group, LLC
Source: MARIS,MLS#: 26061462 Originating MLS: Southwestern Illinois Board of REALTORS
Originating MLS: Southwestern Illinois Board of REALTORSFacts & features
Interior
Bedrooms & bathrooms
- Bedrooms: 3
- Bathrooms: 1
- Full bathrooms: 1
- Main level bathrooms: 1
- Main level bedrooms: 2
Primary bedroom
- Features: Floor Covering: Carpeting
- Level: Main
- Area: 132
- Dimensions: 12x11
Bedroom 2
- Features: Floor Covering: Carpeting
- Level: Main
- Area: 121
- Dimensions: 11x11
Bedroom 3
- Description: Large bedroom with walk in closet
- Features: Floor Covering: Wood
- Level: Second
- Area: 187
- Dimensions: 17x11
Bathroom
- Description: Beautiful full bath with linen closet
- Features: Floor Covering: Laminate
- Level: Main
- Area: 56
- Dimensions: 8x7
Dining room
- Features: Floor Covering: Laminate
- Level: Main
- Area: 90
- Dimensions: 10x9
Kitchen
- Description: Beautiful cabinets with granite countertops
- Features: Floor Covering: Laminate
- Level: Main
- Area: 100
- Dimensions: 10x10
Living room
- Features: Floor Covering: Laminate
- Level: Main
- Area: 195
- Dimensions: 15x13
Heating
- Forced Air, Natural Gas
Cooling
- Ceiling Fan(s), Central Air
Appliances
- Included: Dishwasher, Disposal, Microwave, Free-Standing Electric Range, Refrigerator, Washer/Dryer
- Laundry: In Basement
Features
- Ceiling Fan(s), Custom Cabinetry, Entrance Foyer, Granite Counters, Separate Dining
- Flooring: Carpet, Laminate
- Doors: Storm Door(s)
- Basement: Full,Unfinished
- Has fireplace: No
Interior area
- Total structure area: 1,256
- Total interior livable area: 1,256 sqft
- Finished area above ground: 1,256
- Finished area below ground: 0
Property
Parking
- Total spaces: 1
- Parking features: Alley Access, Detached, Driveway, Garage, Garage Door Opener, Garage Faces Front
- Garage spaces: 1
- Has uncovered spaces: Yes
Features
- Levels: One and One Half
- Fencing: None
Lot
- Size: 6,076 Square Feet
- Dimensions: 45 x 135 IRR
- Features: Back Yard, City Lot, Front Yard, Level
Details
- Parcel number: 012240413302011
- Special conditions: Standard
Construction
Type & style
- Home type: SingleFamily
- Architectural style: Other
- Property subtype: Single Family Residence
- Attached to another structure: Yes
Materials
- Vinyl Siding
- Roof: Architectural Shingle
Condition
- Updated/Remodeled
- New construction: No
- Year built: 1943
Utilities & green energy
- Electric: Other
- Sewer: Public Sewer
- Water: Public
- Utilities for property: Cable Available, Electricity Connected, Natural Gas Connected, Sewer Connected, Water Available
Community & HOA
Community
- Security: Carbon Monoxide Detector(s), Smoke Detector(s)
- Subdivision: Paris Jules Sub
HOA
- Has HOA: No
Location
- Region: Highland
Financial & listing details
- Price per square foot: $179/sqft
- Tax assessed value: $158,460
- Annual tax amount: $4,193
- Date on market: 9/23/2026
- Cumulative days on market: 16 days
- Listing terms: Cash,Conventional,FHA,USDA Loan,VA Loan
- Ownership: Private
- Electric utility on property: Yes
Estimated market value
Not available
Estimated sales range
Not available
Not available
Price history
| Date | Event | Price |
|---|---|---|
| 9/29/2026 | Contingent | $225,000$179/sqft |
Source:  MARIS #26061462 Report a problem MARIS #26061462 Report a problem | ||
| 9/23/2026 | Listed for sale | $225,000+9.8%$179/sqft |
Source: MARIS #26061462 Report a problem | ||
| 11/24/2025 | Sold | $205,000+8.5%$163/sqft |
Source: MARIS #25071001 Report a problem | ||
| 11/21/2025 | Pending sale | $189,000$150/sqft |
Source: MARIS #25071001 Report a problem | ||
| 10/27/2025 | Contingent | $189,000$150/sqft |
Source: MARIS #25071001 Report a problem | ||
| 10/23/2025 | Listed for sale | $189,000+45.5%$150/sqft |
Source: MARIS #25071001 Report a problem | ||
| 11/2/2020 | Sold | $129,900$103/sqft |
Source: MARIS #20070325 Report a problem | ||
| 10/17/2020 | Pending sale | $129,900$103/sqft |
Source: Equity Fifty-Five Realty LLC #20070325 Report a problem | ||
| 10/16/2020 | Listed for sale | $129,900+13.9%$103/sqft |
Source: Equity Fifty-Five Realty LLC #20070325 Report a problem | ||
| 3/31/2010 | Sold | $114,000-4.2%$91/sqft |
Source: Public Record Report a problem | ||
| 2/5/2010 | Listed for sale | $119,000$95/sqft |
Source: Coldwell Banker Brown, Realtors #3001097 Report a problem | ||
Public tax history
| Year | Property taxes | Tax assessment |
|---|---|---|
| 2024 | $3,930 +7.7% | $52,820 +10.5% |
| 2023 | $3,647 +5.5% | $47,820 +8.3% |
| 2022 | $3,457 +2.3% | $44,150 +6% |
| 2021 | $3,379 +19% | $41,660 +3.2% |
| 2020 | $2,841 +1.5% | $40,370 +1.4% |
| 2019 | $2,798 | $39,810 +6% |
| 2018 | -- | $37,550 |
| 2017 | $2,724 +5.2% | $37,550 +2.6% |
| 2016 | $2,590 | $36,600 -0.3% |
| 2015 | $2,590 | $36,720 |
| 2014 | $2,590 | $36,720 |
| 2013 | $2,590 | $36,720 -2.8% |
| 2012 | -- | $37,780 -2% |
| 2011 | -- | $38,560 |
| 2010 | -- | $38,560 +1.5% |
| 2009 | -- | $37,980 +7.9% |
| 2007 | -- | $35,210 +6.8% |
| 2005 | -- | $32,960 +16.5% |
| 2004 | $1,958 +7.1% | $28,300 +4.6% |
| 2003 | $1,828 +5.2% | $27,060 +4.9% |
| 2002 | $1,738 | $25,790 +2.3% |
| 2001 | -- | $25,200 +13.4% |
| 2000 | $1,441 | $22,220 |
Find assessor info on the county website
Monthly payment
Est. payment
Payment breakdown
Explore the cost of this home by adjusting the details. Changes won't be saved.Climate risks
Neighborhood: 62249
Nearby schools
Schools provided by the listing agent
- Elementary: Highland Dist 5
- Middle: Highland Dist 5
- High: Highland
Source: MARIS. This data may not be complete. We recommend contacting the local school district to confirm school assignments for this home.
Similar homes
- $245,0003 bd2 ba1.4k sqft1510 Lindenthal Ave, Highland, IL 62249For Sale
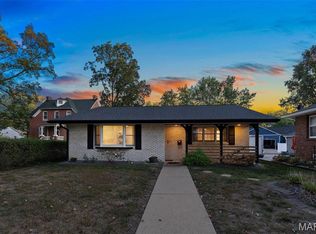
 MLS ID #26062821, Sarah Speakes, Coldwell Banker Brown Realtors. MARIS
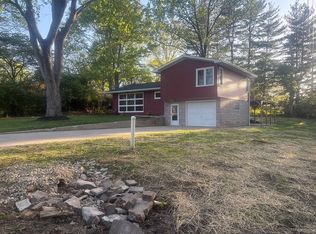
 - $232,0003 bd2 ba1k sqft1302 Ash St, Highland, IL 62249For Sale By Owner
- $185,0004 bd2 ba1.8k sqft714 Cypress St, Highland, IL 62249For Sale
 MLS ID #26049151, Craig A Wieseman, Coldwell Banker Brown Realtors. MARIS
 - $219,5002 bd2 ba1.1k sqft75 Crimson Ct, Highland, IL 62249For Sale
 MLS ID #26052312, John M Kues, Kues Bros. Realty, Ltd.. MARIS
 - $259,0003 bd2 ba1.2k sqft30 Lexington Ln, Highland, IL 62249For SaleMLS ID #26056109, Nicole Schweitzer, Re/Max Alliance. MARIS
- $179,0003 bd3 ba1.7k sqft3708 State Route 160, Highland, IL 62249For SaleMLS ID #26056737, John M Kues, Kues Bros. Realty, Ltd.. MARIS
- $279,5002 bd2 ba1.6k sqft36 Korte Dr, Highland, IL 62249For SaleMLS ID #26055697, Sue Wurth, Equity Realty Group, LLC. MARIS
- $190,0003 bd2 ba1.1k sqft111 W Linden St, Marine, IL 62061For SaleMLS ID #26056032, Rozanne M Hunter, RE/MAX Alliance. MARIS
- $235,0003 bd2 ba1.4k sqft403 Leisure St, New Baden, IL 62265For SaleMLS ID #26059147, Chad Klein, Real Broker LLC. MARIS
- $269,9003 bd2 ba1.4k sqft34 Belair Ct, Maryville, IL 62062For SaleMLS ID #26064592, Carrie L Brase, RE/MAX Alliance. MARIS
- $259,9003 bd2 ba1.6k sqft1104 N Yale Dr, O'Fallon, IL 62269For SaleMLS ID #26059472, Kay E Kendall, Nester Realty. MARIS
- $285,0002 bd2 ba1.2k sqft6905 W Main St, Maryville, IL 62062For SaleMLS ID #26061428, Payton Blaylock, Real Broker, LLC. MARIS
- $192,0003 bd2 ba1.2k sqft429 Orchard Ct, Troy, IL 62294For SaleMLS ID #26032367, Ryan Bland, Tarrant and Harman Real Estate and Auction Co. MARIS
- $248,9003 bd2 ba1.2k sqft165 School St, Glen Carbon, IL 62034For SaleMLS ID #26058041, Kevin Wrigley, Fusion Realty, LLC. MARIS
- $227,5002 bd2 ba1.3k sqft929 N 4th St, Breese, IL 62230For SaleMLS ID #26059399, John M Kues, Kues Bros. Realty, Ltd.. MARIS
- $249,9003 bd2 ba1.5k sqft157 Munzert Dr, Glen Carbon, IL 62034For SaleMLS ID #26057736, Chloe Luster, 360 Prime Realty Group, LLC. MARIS
- $225,0003 bd2 ba1.2k sqft203 Dartmouth Dr, O'Fallon, IL 62269For SaleMLS ID #26056471, Kelly A Young, Hughes Group LLC. MARIS
- $220,0003 bd2 ba1.8k sqft8 Linden Dr, Shiloh, IL 62221For SaleMLS ID #26047859, Anthony Neely, Keller Williams Marquee. MARIS
