Great location! Double lot on the corner of Linden and Vernon. Enter into the spacious living room with hard wood floors. Kitchen has white cabinets and access to the laundry room that has a shower and toilet. The laundry room has a door that leads to the backyard. 3 bedrooms with hardwood floors. Full bath next to the bedrooms. Radiant heat, and window air units that really keep this home cooled down during those hot days!!. Backyard has a deck and storage shed. Second parcel number is 06-2-17-16-13-302-039 and lot size is 52.5 x 100. Plat of both lots together is included with the pictures. Lot lines are to give you an idea of approximately where the property lines are. This info comes from the Madison County Website. Close to bike path and park.
Active under contract
Listed by: RE/MAX Alliance • Rozanne M Hunter • 618-781-4031
Price cut: $10K (9/23)
$190,000
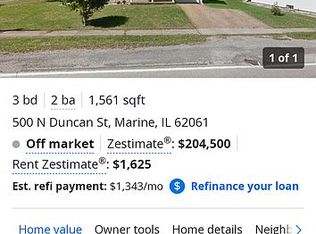
111 W Linden St, Marine, IL 62061
3beds
1,141sqft
Single Family Residence
Built in 1957
10,001 Square Feet Lot
$185,600 Zestimate®
$167/sqft
$-- HOA
What's special
Radiant heatHardwood floors
- 32 days
- 1,131
- 101
Zillow last checked:
Listing updated:
Listed by:
Rozanne M Hunter 618-781-4031,
RE/MAX Alliance,
Bill A Hunter 618-830-9798,
RE/MAX Alliance
Source: MARIS,MLS#: 26056032 Originating MLS: Southwestern Illinois Board of REALTORS
Originating MLS: Southwestern Illinois Board of REALTORSFacts & features
Interior
Bedrooms & bathrooms
- Bedrooms: 3
- Bathrooms: 2
- Full bathrooms: 1
- 1/2 bathrooms: 1
- Main level bathrooms: 2
- Main level bedrooms: 3
Bedroom
- Features: Floor Covering: Wood
- Level: Main
- Area: 132
- Dimensions: 12x11
Bedroom 2
- Features: Floor Covering: Wood
- Level: Main
- Area: 120
- Dimensions: 12x10
Bedroom 3
- Features: Floor Covering: Wood
- Level: Main
- Area: 120
- Dimensions: 12x10
Bathroom
- Level: Main
- Area: 60
- Dimensions: 12x5
Kitchen
- Level: Main
- Area: 192
- Dimensions: 12x16
Laundry
- Level: Main
- Area: 117
- Dimensions: 13x9
Living room
- Features: Floor Covering: Wood
- Level: Main
- Area: 240
- Dimensions: 16x15
Heating
- Radiant
Cooling
- Window Unit(s)
Appliances
- Included: Free-Standing Gas Oven, Free-Standing Gas Range, Refrigerator
- Laundry: Main Level
Features
- Flooring: Vinyl, Wood
- Basement: Crawl Space
- Has fireplace: No
Interior area
- Total structure area: 1,141
- Total interior livable area: 1,141 sqft
- Finished area above ground: 1,141
Property
Parking
- Total spaces: 1
- Parking features: Garage
- Garage spaces: 1
Features
- Levels: One
- Patio & porch: Deck
Lot
- Size: 10,001 Square Feet
- Features: Back Yard, City Lot, Corner Lot, Landscaped, Level
Details
- Additional structures: Shed(s)
- Parcel number: 062171613302040
- Special conditions: Standard
Construction
Type & style
- Home type: SingleFamily
- Architectural style: Ranch
- Property subtype: Single Family Residence
Materials
- Vinyl Siding
- Roof: Architectural Shingle
Condition
- Year built: 1957
Utilities & green energy
- Electric: Ameren
- Sewer: Public Sewer
- Water: Public
- Utilities for property: Electricity Connected, Natural Gas Connected, Sewer Connected, Water Connected
Community & HOA
Community
- Subdivision: Isaac Wood Add
HOA
- Has HOA: No
Location
- Region: Marine
Financial & listing details
- Price per square foot: $167/sqft
- Tax assessed value: $117,600
- Annual tax amount: $2,988
- Date on market: 9/9/2026
- Cumulative days on market: 32 days
- Listing terms: Cash,Conventional
- Ownership: Private
- Electric utility on property: Yes
Estimated market value
$185,600
$176,000 - $195,000
$1,315/mo
Price history
| Date | Event | Price |
|---|---|---|
| 10/9/2026 | Contingent | $190,000$167/sqft |
Source:  MARIS #26056032 Report a problem MARIS #26056032 Report a problem | ||
| 9/23/2026 | Price change | $190,000-5%$167/sqft |
Source: MARIS #26056032 Report a problem | ||
| 9/9/2026 | Listed for sale | $200,000+129.9%$175/sqft |
Source: MARIS #26056032 Report a problem | ||
| 1/27/2005 | Sold | $87,000+2.4%$76/sqft |
Source: Public Record Report a problem | ||
| 12/18/2003 | Sold | $85,000$74/sqft |
Source: Public Record Report a problem | ||
Public tax history
| Year | Property taxes | Tax assessment |
|---|---|---|
| 2024 | $2,480 +9.9% | $39,200 +12.1% |
| 2023 | $2,256 +8.8% | $34,960 +10.8% |
| 2022 | $2,074 +4.9% | $31,560 +7.1% |
| 2021 | $1,977 +2.4% | $29,480 +3.3% |
| 2020 | $1,930 +3.9% | $28,540 +3.3% |
| 2019 | $1,859 | $27,620 +10.4% |
| 2018 | -- | $25,020 |
| 2017 | $1,587 +15% | $25,020 +3% |
| 2016 | $1,380 | $24,280 +3.2% |
| 2015 | $1,380 | $23,530 |
| 2014 | $1,380 | $23,530 -1.2% |
| 2013 | $1,380 | $23,810 -3% |
| 2012 | -- | $24,550 -1.3% |
| 2011 | -- | $24,880 -1.4% |
| 2010 | -- | $25,240 +2.4% |
| 2009 | -- | $24,660 -1.5% |
| 2007 | -- | $25,040 +6.6% |
| 2005 | -- | $23,500 +12% |
| 2004 | $517 +2% | $20,990 +7.3% |
| 2003 | $507 -1.8% | $19,570 +5.8% |
| 2002 | $517 | $18,500 +9.6% |
| 2001 | -- | $16,880 +1.1% |
| 2000 | $532 | $16,690 |
Find assessor info on the county website
Monthly payment
Est. payment
Payment breakdown
Explore the cost of this home by adjusting the details. Changes won't be saved.Climate risks
Neighborhood: 62061
Nearby schools
Schools provided by the listing agent
- Elementary: Triad Dist 2
- Middle: Triad Dist 2
- High: Triad
Source: MARIS. This data may not be complete. We recommend contacting the local school district to confirm school assignments for this home.
Similar homes
- $192,0003 bd2 ba1.2k sqft429 Orchard Ct, Troy, IL 62294For Sale
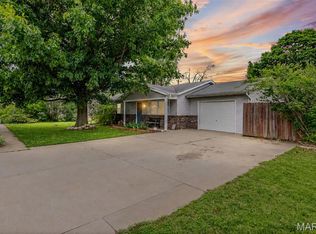
 MLS ID #26032367, Ryan Bland, Tarrant and Harman Real Estate and Auction Co. MARIS
 - $179,9003 bd1 ba1.1k sqft211 Edding Ln, Fairview Heights, IL 62208For Sale
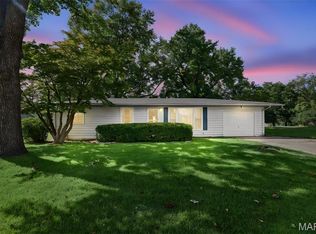 MLS ID #26063331, Connie L Stelling, Coldwell Banker Brown Realtors. MARIS
 - $190,0003 bd1 ba1k sqft2068 Jolly Roger Dr, Edwardsville, IL 62025For Sale
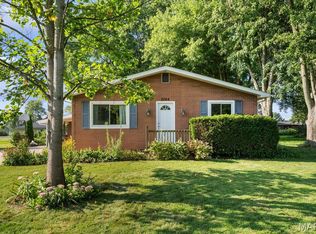 MLS ID #26055186, Carolyn L Koester, Berkshire Hathaway HomeServices Select Properties. MARIS
 - $204,0003 bd1 ba1.1k sqft112 3rd Ave, Edwardsville, IL 62025For Sale
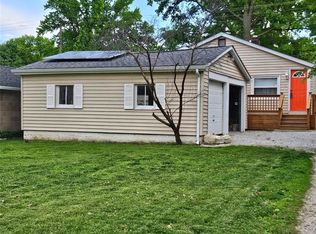 MLS ID #26050598, Joe J Carroll, Coldwell Banker Brown Realtors. MARIS
 - $245,0003 bd2 ba1.4k sqft1510 Lindenthal Ave, Highland, IL 62249For SaleMLS ID #26062821, Sarah Speakes, Coldwell Banker Brown Realtors. MARIS
- $200,0003 bd1 ba1.5k sqft58 Harmon Dr, Lebanon, IL 62254For SaleMLS ID #26012826, John D Grissom, Berkshire Hathaway HomeServices Select Properties. MARIS
- $259,0003 bd2 ba1.2k sqft30 Lexington Ln, Highland, IL 62249For SaleMLS ID #26056109, Nicole Schweitzer, Re/Max Alliance. MARIS
- $195,0002 bd1 ba1.4k sqft808 Troy Rd, Edwardsville, IL 62025For SaleMLS ID #26050499, Leesa D Zick, Coldwell Banker Brown Realtors. MARIS
- $199,9003 bd1 ba1.3k sqft504 W 4th St, O'Fallon, IL 62269For SaleMLS ID #26015321, Courtney N Marsh, Red Door Realty Group Inc. MARIS
- $179,0002 bd1 ba720 sqft701 Victory Dr, Collinsville, IL 62234For SaleMLS ID #26058771, Cassie J Flynn, 360 Prime Realty Group, LLC. MARIS
- $185,0002 bd1 ba1.2k sqft310 W Spring St, Staunton, IL 62088For SaleMLS ID #26025010, Dana M Allen, Key Estates Realty and Property Management. MARIS
- $169,9003 bd1 ba1.5k sqft2614 Pine St, Granite City, IL 62040For SaleMLS ID #26063802, Amy M Sujanani, RE/MAX Alliance. MARIS
- $199,9004 bd2 ba1.6k sqft2548 Hemlock Ave, Granite City, IL 62040For SaleMLS ID #26063251, Aisha Dinceroglu, Century 21 Bailey & Company. MARIS
- $199,9003 bd1 ba1.3k sqft523 Hillsboro Ave, Edwardsville, IL 62025For SaleMLS ID #26028986, Devin Brown, Market Pro Realty, Inc. MARIS
- $165,0003 bd1 ba960 sqft5 Riviera Dr, Granite City, IL 62040For SaleMLS ID #26062163, Lisa Whitacre, 360 Prime Realty Group, LLC. MARIS
- $185,0004 bd2 ba896 sqft448 N 2nd St, Wood River, IL 62095For SaleMLS ID #26058922, Kelly A May-Bramlet, Coldwell Banker Brown Realtors. MARIS
