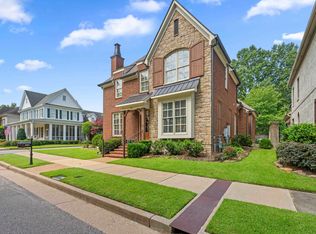
Everything you could ever want and more! This stunning, turn-key home features a highly desirable layout with 3 spacious bedrooms on the main level and a large bonus room (or 4th bedroom) upstairs. Enjoy peace of mind with dual HVAC units and a water heater that are all just 2 years old. Inside, you will love the gorgeous hardwood floors, plush carpet, granite countertops, and updated cabinetry. Step outside to your private oasis: an elegant wrought-iron fence and pergola frames a beautiful porch and grilling area. Beautiful green space out back perfect for walking your dog. Community perks include access to the fantastic neighborhood pool. Unbeatable value: the home comes fully loaded with both refrigerators, the washer and dryer, all window treatments, outdoor rocking chairs/benches, garage shelving/workbench, 2 ladders, and premium area rugs. The formal dining room furniture is also available for separate purchase. Schedule your tour today!
For sale
$545,000
1615 Poppy Hills Dr, Collierville, TN 38017
4beds
2,894sqft
:
Get pre-qualified$3,514/mo
Single Family Residence
Built in 2013
6,534 Square Feet Lot
$538,700 Zestimate®
$188/sqft
$50/mo HOA
What's special
Elegant wrought-iron fencePlush carpetGranite countertopsUpdated cabinetryGorgeous hardwood floors
- 16 days |
- 646 |
- 10 |
Likely to sell faster than
Zillow last checked:
Listing updated:
Listed by:
Chris Copeland,
John Green & Co., REALTORS 901-853-0763
Source: MAAR,MLS#: 10226084
Facts & features
Interior
Bedrooms & bathrooms
- Bedrooms: 4
- Bathrooms: 3
- Full bathrooms: 2
- 1/2 bathrooms: 1
Rooms
- Room types: Attic, Bonus Room, Entry Hall
Primary bedroom
- Features: Carpet, Smooth Ceiling, Vaulted/Coffered Ceiling, Walk-In Closet(s)
- Area: 285
- Dimensions: 15 x 19
Bedroom 2
- Features: Carpet, Shared Bath, Smooth Ceiling
- Level: First
- Area: 210
- Dimensions: 15 x 14
Bedroom 3
- Features: Carpet, Shared Bath, Smooth Ceiling
- Level: First
- Area: 143
- Dimensions: 11 x 13
Bedroom 4
- Features: Carpet, Smooth Ceiling
- Level: Second
- Area: 323
- Dimensions: 17 x 19
Primary bathroom
- Features: Double Vanity, Separate Shower, Smooth Ceiling, Tile Floor, Whirlpool Tub, Full Bath
Dining room
- Features: Separate Dining Room
- Area: 169
- Dimensions: 13 x 13
Kitchen
- Features: Breakfast Bar, Kitchen Island, Pantry, Separate Breakfast Room, Updated/Renovated Kitchen
- Area: 224
- Dimensions: 14 x 16
Living room
- Features: Separate Living Room
- Area: 384
- Dimensions: 16 x 24
Den
- Dimensions: 0 x 0
Heating
- Central, Dual System, Natural Gas
Cooling
- 220 Wiring, Central Air, Dual
Appliances
- Included: Gas Water Heater, Vent Hood/Exhaust Fan, Cooktop, Dishwasher, Disposal, Dryer, Gas Cooktop, Microwave, Range/Oven, Refrigerator, Washer
- Laundry: Laundry Room
Features
- 1 or More BR Down, Full Bath Down, Half Bath Down, Luxury Primary Bath, Primary Down, Renovated Bathroom, Split Bedroom Plan, High Ceilings, Smooth Ceiling, Vaulted/Coff/Tray Ceiling, Cable Wired, Walk-In Closet(s), 1/2 Bath, 2 or More Baths, 2nd Bedroom, 3rd Bedroom, Breakfast Room, Dining Room, Kitchen, Laundry Room, Living Room, Primary Bedroom, 4th or More Bedrooms, Square Feet Source: AutoFill (MAARdata) or Public Records (Cnty Assessor Site)
- Flooring: Part Carpet, Part Hardwood, Tile
- Doors: Steel Insulated Door(s)
- Windows: Double Pane Windows, Window Treatments
- Attic: Attic Access,Walk-In
- Number of fireplaces: 1
- Fireplace features: Gas Log, Living Room, Factory Built, Ventless
Interior area
- Total interior livable area: 2,894 sqft
Property
Parking
- Total spaces: 2
- Parking features: Garage Faces Rear, Driveway/Pad, Garage Door Opener
- Has garage: Yes
- Covered spaces: 2
- Has uncovered spaces: Yes
Features
- Stories: 1.1
- Patio & porch: Covered Patio
- Pool features: Community, Neighborhood
- Has spa: Yes
- Spa features: Bath
- Fencing: Wrought Iron,Wood,Wood Fence,Iron Fence
Lot
- Size: 6,534 Square Feet
- Dimensions: 53 x 130
- Features: Level, Professionally Landscaped
Details
- Parcel number: C0243F B00032
Construction
Type & style
- Home type: SingleFamily
- Architectural style: Traditional
- Property subtype: Single Family Residence
Materials
- Brick Veneer, Wood/Composition
- Foundation: Slab
- Roof: Composition Shingles
Condition
- New construction: No
- Year built: 2013
Utilities & green energy
- Sewer: Public Sewer
- Water: Public
Community & HOA
Community
- Security: Security System, Wrought Iron Security Drs
- Subdivision: Villages At Porter Farms Pd Phase 2
HOA
- Has HOA: Yes
- HOA fee: $600 annually
Location
- Region: Collierville
Financial & listing details
- Price per square foot: $188/sqft
- Tax assessed value: $544,100
- Annual tax amount: $5,863
- Price range: $545K - $545K
- Date on market: 7/14/2026
- Cumulative days on market: 17 days
Estimated market value
$538,700
$512,000 - $566,000
$3,120/mo
Price history
| Date | Event | Price |
|---|---|---|
| 7/14/2026 | Listed for sale | $545,000+53.5%$188/sqft |
Source:  MAAR #10226084 Report a problem MAAR #10226084 Report a problem | ||
| 9/21/2017 | Sold | $355,000$123/sqft |
Source: MAAR #10006257 Report a problem | ||
| 7/5/2017 | Listed for sale | $355,000+20%$123/sqft |
Source: John Green & Co., REALTORS #10006257 Report a problem | ||
| 6/6/2013 | Sold | $295,950$102/sqft |
Source: MAAR #3262901 Report a problem | ||
Public tax history
| Year | Property taxes | Tax assessment |
|---|---|---|
| 2025 | $5,863 +6% | $136,025 +28.6% |
| 2024 | $5,532 | $105,775 |
| 2023 | $5,532 | $105,775 |
| 2022 | -- | $105,775 -3.6% |
| 2021 | -- | $109,775 +34.4% |
| 2020 | $3,308 | $81,675 |
| 2019 | $3,308 | $81,675 |
| 2018 | $3,308 -29.4% | $81,675 |
| 2017 | $4,688 +41.2% | $81,675 +7.5% |
| 2016 | $3,320 +1189.9% | $75,975 |
| 2014 | $257 | $75,975 |
| 2013 | -- | $75,975 |
Find assessor info on the county website
Monthly payment
Est. payment
Payment breakdown
Explore the cost of this home by adjusting the details. Changes won't be saved.Climate risks
Neighborhood: 38017
Nearby schools
GreatSchools rating
- 9/10Schilling Farms Elementary SchoolGrades: PK-5Distance: 0.7 mi
- 9/10West Collierville Middle SchoolGrades: 6-8Distance: 0.7 mi
- 9/10Collierville High SchoolGrades: 9-12Distance: 2.6 mi
- $479,8003 bd2 ba2.5k sqft1611 Poppy Hills Dr, Collierville, TN 38017Off Market
- $486,9004 bd3 ba2.9k sqft1621 Poppy Hills Dr, Collierville, TN 38017Off Market
- $550,7004 bd4 ba3.8k sqft1605 Poppy Hills Dr, Collierville, TN 38017Off Market
- $519,9003 bd2 ba2.5k sqft356 Dogwood Valley Dr, Collierville, TN 38017For Sale

- $534,2005 bd4 ba3.1k sqft362 Dogwood Valley Dr, Collierville, TN 38017Off Market
- $494,5004 bd2 ba2.8k sqft1616 Poppy Hills Dr, Collierville, TN 38017Off Market
- $591,1004 bd4 ba3.2k sqft1601 Poppy Hills Dr, Collierville, TN 38017Off Market
- $484,4003 bd2 ba2.6k sqft366 Dogwood Valley Dr, Collierville, TN 38017Off Market
A local agent can set up tours, give advice and negotiate with sellers.
Similar homes
- $539,0004 bd3 ba3.2k sqft1800 Jennings Mill Ln W, Collierville, TN 38017For Sale
 MLS ID #10227000, Cassie C DiMento, John Green & Co., REALTORS. MAAR
 - $524,9004 bd3 ba2.9k sqft1495 Loughridge Ln, Collierville, TN 38017For Sale
 MLS ID #10226351, Tina H Sidebottom, The Firm. MAAR
 - $529,0004 bd3 ba3.1k sqft1608 Prairie Dunes Dr, Collierville, TN 38017For Sale
 MLS ID #10224241, Allen T Green, John Green & Co., REALTORS. MAAR
 - $555,0004 bd3 ba3.3k sqft4561 W Woodlawn Cir, Collierville, TN 38017For Sale
 MLS ID #10226629, Scott Perryman, The Porter Group. MAAR
 - $549,9004 bd4 ba3.4k sqft10830 Whisper Hollow Cv, Collierville, TN 38017For SaleMLS ID #10225810, Michelle Creamer, Groome & Co.. MAAR
- $514,9003 bd2 ba2.6k sqft1637 Jennings Mill Ln W, Collierville, TN 38017For SaleMLS ID #10224372, Lisa W Fitzgerald, Main Street, REALTORS. MAAR
- $509,9004 bd3 ba3k sqft1715 Goldsmith Ct, Collierville, TN 38017For SaleMLS ID #10219678, Amy Alaina, Diamond Properties, Inc.. MAAR
- $575,0004 bd3 ba3.5k sqft10734 Whisper Trl, Collierville, TN 38017For SaleMLS ID #10225938, Evan P Mottley, C21 Patterson & Assoc. Real Es. MAAR
- $519,9003 bd2 ba2.5k sqft356 Dogwood Valley Dr, Collierville, TN 38017For SaleMLS ID #10222063, Sally S Isom, Coldwell Banker Collins-Maury. MAAR
- $615,0004 bd4 ba3.4k sqft1020 Ostlers Way, Collierville, TN 38017For SaleMLS ID #10226690, Marty C McClatchy, Crye-Leike, Inc., REALTORS. MAAR
- $550,0004 bd4 ba3.5k sqft3654 Wynwood Cv, Collierville, TN 38017For SaleMLS ID #10222363, LaTonya Pugh Staten, KAIZEN Realty, LLC. MAAR
- $516,6003 bd2 ba2.5k sqft340 Dogwood Valley Dr, Collierville, TN 38017For SaleMLS ID #10217872, Jason Wallace, Keller Williams Realty. MAAR
- $499,0005 bd3 ba2.8k sqft1646 Forsythe Trl, Collierville, TN 38017For SaleMLS ID #10224104, Lee Anne Crisp, Epique Realty. MAAR
- $539,0004 bd4 ba3.2k sqft10427 Shea Woods Dr, Collierville, TN 38017For SaleMLS ID #10222028, Allen T Green, John Green & Co., REALTORS. MAAR
- $539,0005 bd3 ba3.4k sqft10169 Gravetye Pl, Collierville, TN 38017For SaleMLS ID #10219631, Chasity A Blackburn, Blackburn & Co. MAAR
- $574,9005 bd4 ba3.3k sqft10751 Whisper Sage Dr, Collierville, TN 38017For SaleMLS ID #10221567, Stacy B Edgeworth, BHHS McLemore & Co., Realty. MAAR
- $509,9004 bd3 ba3.4k sqft4840 Rainy Pass Rd, Collierville, TN 38017For SaleMLS ID #10222518, Varma Kosuri, United Real Estate Mid South. MAAR
- $549,0005 bd4 ba3.6k sqft1837 Northcross Pl N, Collierville, TN 38017For SaleMLS ID #10212901, Michael A Jacques, Reid, REALTORS. MAAR
- $538,9904 bd5 ba3.4k sqft3485 E Taplow Way, Collierville, TN 38017For SaleMLS ID #10199432, Felecia D Magro, The Stamps Real Estate Company. MAAR
- $539,9005 bd4 ba3.4k sqft671 Antebellum Cv, Collierville, TN 38017For SaleMLS ID #10220641, Craig Smith, Banyan Tree, REALTORS. MAAR
