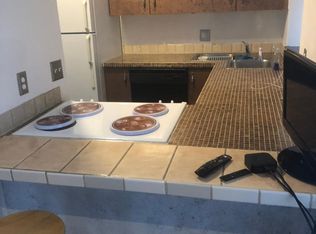
Mixed Use Building located directly across the street from Soulard Market, the oldest continuously operating public market west of the Mississippi River (circa 1779). This historic property includes a large main level commercial space, currently used as a hair solon and two, one-bedroom, 1.5-bath rental units on the upper floors. Each rental unit is 2-story and both offer in-unit laundry and plenty of dedicated parking. Currently, one of the residential units, unit B, is rented for $1050/month, unit A is unoccupied and available to see. Also included in this sale is 1613 9th Street. This parcel was sold by St. Louis City to current owner and includes the sidewalk and half of the street directly to the north of 1615 9th. See pics for approximate boundary lines. Currently the 1613 parcel is being used for sidewalk access and reserved parking for the salon. The residential units have their own designated parking too, at the rear of the 1615 address. In total there are 8 parking spots between the two addresses. Occupied residential unit is only available to see with accepted contract. Salon and vacant unit can be shown with sufficient notice.
Active
Listed by: RedKey Realty Leaders • Bruce Butler • 314-608-9477
$450,000
1615 S 9th St, Saint Louis, MO 63104
2beds
4baths
3,600sqft
Multi Family
Built in 1890
-- sqft lot
$-- Zestimate®
$125/sqft
$-- HOA
What's special
Sidewalk accessIn-unit laundryPlenty of dedicated parking
- 9 days
- 593
- 47
Zillow last checked:
Listing updated:
Listed by:
Bruce Butler 314-608-9477,
RedKey Realty Leaders,
Ed P Kidd 314-371-6810,
RedKey Realty Leaders
Source: MARIS,MLS#: 26059759 Originating MLS: St. Louis Association of REALTORS
Originating MLS: St. Louis Association of REALTORSFacts & features
Interior
Bedrooms & bathrooms
- Bedrooms: 2
- Bathrooms: 4
Heating
- Forced Air
Cooling
- Central Air
Features
- Has basement: No
- Has fireplace: No
Interior area
- Total structure area: 3,600
- Total interior livable area: 3,600 sqft
- Finished area above ground: 3,600
Property
Parking
- Parking features: Off Street, Private
Features
- Levels: Three Or More
Lot
- Size: 910 Square Feet
Details
- Parcel number: 03870600227
- Special conditions: Standard
Construction
Type & style
- Home type: MultiFamily
- Architectural style: Historic
- Property subtype: Multi Family
Materials
- Brick
Condition
- Year built: 1890
Utilities & green energy
- Water: Public
- Utilities for property: Cable Connected, Electricity Connected, Natural Gas Connected, Phone Available, Sewer Connected, Water Connected
Community & HOA
Community
- Subdivision: Soulards Julia Add
HOA
- Has HOA: No
Location
- Region: Saint Louis
Financial & listing details
- Price per square foot: $125/sqft
- Tax assessed value: $45,900
- Annual tax amount: $4,499
- Date on market: 10/6/2026
- Listing terms: Cash,Conventional
- Inclusions: Other - Contact Agent
- Electric utility on property: Yes
Estimated market value
Not available
Estimated sales range
Not available
Not available
Price history
| Date | Event | Price |
|---|---|---|
| 10/6/2026 | Listed for sale | $450,000+0.2%$125/sqft |
Source:  MARIS #26059759 Report a problem MARIS #26059759 Report a problem | ||
| 9/5/2026 | Listing removed | $449,000$125/sqft |
Source: eXp Realty #26036801 Report a problem | ||
| 6/29/2026 | Pending sale | $449,000$125/sqft |
Source: MARIS #26036801 Report a problem | ||
| 6/19/2026 | Listed for sale | $449,000$125/sqft |
Source: MARIS #26036801 Report a problem | ||
Public tax history
| Year | Property taxes | Tax assessment |
|---|---|---|
| 2025 | $4,499 -2.3% | $45,900 |
| 2024 | $4,605 +4.3% | $45,900 |
| 2023 | $4,415 -3.1% | $45,900 |
| 2022 | $4,556 +0.2% | $45,900 |
| 2021 | $4,547 +1.2% | $45,900 |
| 2020 | $4,495 | $45,900 |
| 2019 | $4,495 | $45,900 |
| 2018 | $4,495 -3% | $45,900 |
| 2017 | $4,632 +0.4% | $45,900 |
| 2016 | $4,614 +9% | $45,900 |
| 2015 | $4,235 +0.1% | $45,900 |
| 2014 | $4,230 +11.9% | $45,900 |
| 2009 | $3,780 | $45,900 |
Find assessor info on the county website
Monthly payment
Est. payment
Payment breakdown
Explore the cost of this home by adjusting the details. Changes won't be saved.Climate risks
Neighborhood: Soulard
Nearby schools
Schools provided by the listing agent
- Elementary: Sigel Elem. Comm. Ed. Center
- Middle: Long Middle Community Ed. Center
- High: Roosevelt High
Source: MARIS. This data may not be complete. We recommend contacting the local school district to confirm school assignments for this home.



Similar homes
- $525,0005 bd5 ba2.6k sqft1301 Ann Ave, Saint Louis, MO 63104For Sale
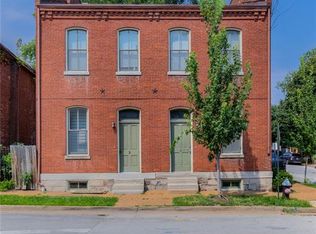
 MLS ID #26061012, Kelsey N Snell, Garcia Properties. MARIS
 - $400,0004 bd4 ba4.5k sqft2209 Jules St, Saint Louis, MO 63104For Sale
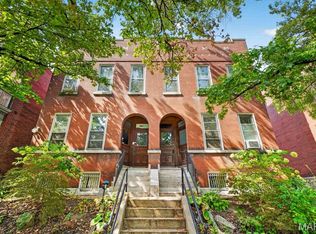 MLS ID #26063130, Joe D Brown, SMPL Realty, LLC. MARIS
 - $424,9003 bd3 ba2.9k sqft2117 S 13th St, Saint Louis, MO 63104For Sale
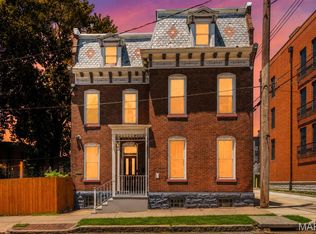 MLS ID #26037353, Allen Brake, Allen Brake Real Estate. MARIS
 - $375,0004 bd3 ba3.6k sqft2241 Shenandoah Ave, Saint Louis, MO 63104For Sale
 MLS ID #26060943, Judy D Leise, Coldwell Banker Realty - Gundaker. MARIS
 - $345,0003 bd3 ba2.1k sqft2617 Armand Pl, Saint Louis, MO 63104For SaleMLS ID #26065616, Mark Asaad, Fast Track Realty, LLC. MARIS
- $435,0003 bd3 ba3.4k sqft4944 Mardel Ave, Saint Louis, MO 63109For SaleMLS ID #26055572, Todd A Murray, Epique Realty. MARIS
- $395,0003 bd3 ba2.5k sqft2248 Missouri Ave, Saint Louis, MO 63104For SaleMLS ID #26022163, Jay Q Rios, Rivers Realty. MARIS
- $525,000-- bd-- ba4.9k sqft3008 Henrietta St, Saint Louis, MO 63104For SaleMLS ID #26041619, Kenin G Halilovic, CBRE. MARIS
- $389,0005 bd2 ba2.6k sqft4036 Flad Ave, Saint Louis, MO 63110For SaleMLS ID #26055609, Todd A Murray, Epique Realty. MARIS
- $355,0005 bd2 ba2.4k sqft4954 Bancroft Ave, Saint Louis, MO 63109For SaleMLS ID #26065307, Catie D Mooney, Wood Brothers Realty. MARIS
- $450,0004 bd3 ba2.5k sqft4452 Gibson Ave, Saint Louis, MO 63110For SaleMLS ID #26061414, Rachel L Murphy, Magnolia Real Estate. MARIS
- $675,0004 bd3 ba2.9k sqft1916 Rutger St, Saint Louis, MO 63104For SaleMLS ID #25080315, Kathy Bresnahan, RedKey Realty Leaders. MARIS
- $340,0003 bd3 ba2.6k sqft1829 Oregon Ave, Saint Louis, MO 63104For SaleMLS ID #26033758, Renni Walters, The Elite Agency, LLC. MARIS
- $375,0004 bd4 ba3.5k sqft3644-3646 Bates St, Saint Louis, MO 63116For SaleMLS ID #26051182, Christoph A Dewald, EXP Realty, LLC. MARIS
- $400,0003 bd4 ba2.1k sqft2816 Magnolia Ave, Saint Louis, MO 63118For SaleMLS ID #26057873, David L Haley, Berkshire Hathaway HomeServices Select Properties. MARIS
- $455,0004 bd3 ba2.3k sqft3434 Humphrey St, Saint Louis, MO 63118For SaleMLS ID #26027060, Terry M Guempel, ReeceNichols Real Estate. MARIS
- $539,9003 bd2 ba4.2k sqft4974 Fyler Ave, Saint Louis, MO 63139For SaleMLS ID #26048154, Angela M Kittner-Brosseau, Keller Williams Realty St. Louis. MARIS
- $408,0003 bd3 ba2k sqft4018 Castleman Ave, Saint Louis, MO 63110For SaleMLS ID #26054969, Michael A Bolan, RedKey Realty Leaders. MARIS
- $375,0003 bd3 ba2.5k sqft2869 Missouri Ave, Saint Louis, MO 63118For SaleMLS ID #26052255, David A Lemon, Epique Realty. MARIS
- $244,5003 bd2 ba1.8k sqft3034 Rutger St, Saint Louis, MO 63104For SaleMLS ID #26056510, Catie D Mooney, Wood Brothers Realty. MARIS
