Beautifully maintained all-brick Ranch in the highly desirable Rivers subdivision! This move-in-ready home offers
exceptional comfort, quality, and space throughout. The extra-large heated two-car garage features finished
waterproof flooring, providing plenty of room for vehicles, tools, storage, or your favorite hobbies.
Inside, you'll find a spacious kitchen with granite countertops, abundant cabinetry and stainless-steel appliances, making
it ideal for both living and entertaining. Hardwood flooring extends throughout most of the main level, adding warmth and
timeless appeal. The fully finished basement is an entertainer's dream, complete with a wet bar, full bathroom and
a bonus room perfect for a home gym, office, or guest space. Additional highlights include a sprinkler system and an
efficient two-zone Evolution heating for round year comfort. Located within the award-winning Utica Community School District, this exceptional home offers the perfect combination of style, functionality, and an unbeatable location.
Don't miss your opportunity to make this beautiful Ranch your new Home!!!!
Pending
Price cut: $20K (7/14)
$549,900
16154 White Water Dr, Macomb, MI 48042
3beds
4,298sqft
:
Get pre-qualified$3,608/mo
Single Family Residence
Built in 2001
8,712 Square Feet Lot
$542,700 Zestimate®
$128/sqft
$25/mo HOA
What's special
- 28 days |
- 1,395 |
- 69 |
Zillow last checked:
Listing updated:
Listed by:
Janet Corey 586-382-2419,
John Graham Realty, LLC 586-799-4700
Source: Realcomp II,MLS#: 20261048435
Facts & features
Interior
Bedrooms & bathrooms
- Bedrooms: 3
- Bathrooms: 4
- Full bathrooms: 3
- 1/2 bathrooms: 1
Primary bedroom
- Level: Entry
- Area: 299
- Dimensions: 23 X 13
Bedroom
- Level: Entry
- Area: 120
- Dimensions: 12 X 10
Bedroom
- Level: Entry
- Area: 120
- Dimensions: 12 X 10
Primary bathroom
- Level: Entry
- Area: 299
- Dimensions: 23 X 13
Other
- Level: Entry
- Area: 30
- Dimensions: 6 X 5
Other
- Level: Basement
- Area: 162
- Dimensions: 18 X 9
Other
- Level: Entry
- Area: 35
- Dimensions: 7 X 5
Great room
- Level: Entry
- Area: 360
- Dimensions: 20 X 18
Kitchen
- Level: Entry
- Area: 390
- Dimensions: 26 X 15
Laundry
- Level: Entry
- Area: 56
- Dimensions: 8 X 7
Sitting room
- Level: Entry
- Area: 110
- Dimensions: 11 X 10
Heating
- Forced Air, Natural Gas
Cooling
- Central Air
Appliances
- Included: Dishwasher, Free Standing Gas Range, Free Standing Refrigerator, Microwave
Features
- Basement: Finished
- Has fireplace: Yes
- Fireplace features: Gas, Great Room
Interior area
- Total interior livable area: 4,298 sqft
- Finished area above ground: 2,173
- Finished area below ground: 2,125
Property
Parking
- Total spaces: 2
- Parking features: Two Car Garage, Attached, Garage Door Opener
- Attached garage spaces: 2
Features
- Levels: One
- Stories: 1
- Entry location: GroundLevel
- Patio & porch: Patio, Porch
- Pool features: None
Lot
- Size: 8,712 Square Feet
- Dimensions: 71 x 122
Details
- Parcel number: 0806402006
- Special conditions: Short Sale No,Standard
Construction
Type & style
- Home type: SingleFamily
- Architectural style: Ranch
- Property subtype: Single Family Residence
Materials
- Brick
- Foundation: Basement, Poured, Sump Pump
- Roof: Asphalt
Condition
- New construction: No
- Year built: 2001
Utilities & green energy
- Electric: Circuit Breakers
- Sewer: Public Sewer
- Water: Waterat Street
Community & HOA
Community
- Subdivision: THE RIVERS SUB #2
HOA
- Has HOA: Yes
- HOA fee: $304 annually
- HOA phone: 248-538-0234
Location
- Region: Macomb
Financial & listing details
- Price per square foot: $128/sqft
- Tax assessed value: $145,449
- Annual tax amount: $4,074
- Date on market: 6/26/2026
- Cumulative days on market: 28 days
- Listing agreement: Exclusive Right To Sell
- Listing terms: Cash,Conventional,FHA,Va Loan
- Exclusions: Exclusion(s) Do Not Exist
Estimated market value
$542,700
$516,000 - $570,000
$3,639/mo
Price history
| Date | Event | Price |
|---|---|---|
| 7/22/2026 | Pending sale | $549,900$128/sqft |
Source:  Realcomp II #20261048435 Report a problem Realcomp II #20261048435 Report a problem | ||
| 7/14/2026 | Price change | $549,900-3.5%$128/sqft |
Source: Realcomp II #20261048435 Report a problem | ||
| 7/9/2026 | Price change | $569,900-3.4%$133/sqft |
Source: Realcomp II #20261048435 Report a problem | ||
| 6/27/2026 | Listed for sale | $589,900+166.9%$137/sqft |
Source: Realcomp II #20261048435 Report a problem | ||
| 10/26/2001 | Sold | $221,000$51/sqft |
Source: Public Record Report a problem | ||
Public tax history
| Year | Property taxes | Tax assessment |
|---|---|---|
| 2025 | $3,976 +4.7% | $221,300 +7.7% |
| 2024 | $3,799 +5.4% | $205,500 +9.4% |
| 2023 | $3,602 +2.8% | $187,800 +9.1% |
| 2022 | $3,506 -0.1% | $172,100 +5% |
| 2021 | $3,508 | $163,900 +1.2% |
| 2020 | $3,508 +8.9% | $161,900 +6.4% |
| 2019 | $3,222 +2.8% | $152,100 +5% |
| 2018 | $3,135 +7.4% | $144,900 +3.9% |
| 2017 | $2,919 | $139,500 |
| 2016 | $2,919 | $139,500 +6.5% |
| 2015 | $2,919 +212.6% | $130,970 +15% |
| 2014 | $934 | $113,930 +2.6% |
| 2011 | $934 | $111,060 -20.3% |
| 2009 | -- | $139,390 +1302.3% |
| 2001 | $487 | $9,940 |
Find assessor info on the county website
Monthly payment
Est. payment
Payment breakdown
Explore the cost of this home by adjusting the details. Changes won't be saved.Climate risks
Neighborhood: 48042
Nearby schools
GreatSchools rating
- 8/10Richard J. Duncan ElementaryGrades: PK-6Distance: 1.2 mi
- 7/10Shelby Junior High SchoolGrades: 7-9Distance: 4 mi
- 9/10Eisenhower High SchoolGrades: 10-12Distance: 4.3 mi
- $453,6001 bd2 ba1.9k sqft16140 White Water Dr, Macomb, MI 48042Off Market
- $--3 bd3 ba2.1k sqft16140 Whitewater, Macomb, MI 48042Off Market
- $556,8003 bd4 ba2.7k sqft16168 White Water Dr, Macomb, MI 48042Off Market
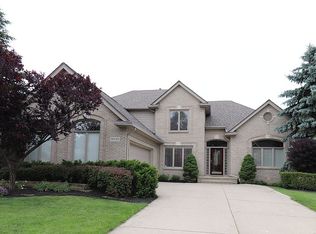
- $466,1001 bd2 ba-- sqft16126 White Water Dr, Macomb, MI 48042Off Market
- $532,9004 bd3 ba2.8k sqft16155 Harvest Spring Ln, Macomb, MI 48042Off Market
- $500,3003 bd3 ba2.1k sqft16169 Harvest Spring Ln, Macomb, MI 48042Off Market
- $538,0004 bd3 ba2.5k sqft16141 Harvest Spring Ln, Macomb, MI 48042Off Market
- $528,7004 bd3 ba2.6k sqft16183 Harvest Spring Ln, Macomb, MI 48042Off Market
A local agent can set up tours, give advice and negotiate with sellers.
Similar homes
- $499,9004 bd3 ba2.5k sqft17895 Crystal River Dr, Macomb, MI 48042For Sale
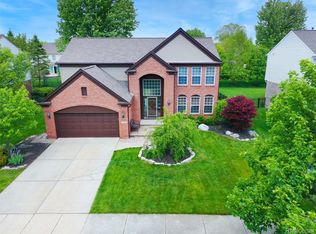
 MLS ID #20261057707, Monica Iskra, Prime + Property. Realcomp II
 - $474,9004 bd3 ba2.5k sqft56543 Hastings Dr, Macomb, MI 48042For Sale
 MLS ID #20261057266, Chris Bahoura, Community Choice Realty Inc. Realcomp II
 - $529,9004 bd3 ba3.6k sqft54764 Malheur Dr, Macomb, MI 48042For Sale
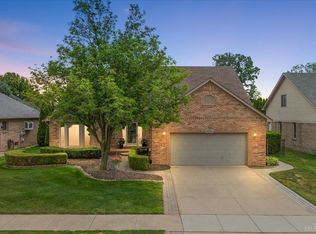
 MLS ID #50210997, Colleen Rozwadowski, Century 21 Professionals. MiRealSource
 - $495,0004 bd4 ba3.8k sqft49954 Willowood Dr, Macomb, MI 48044For Sale
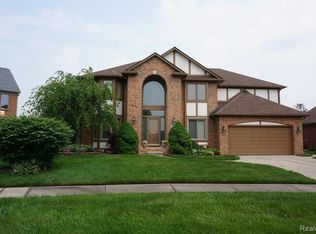 MLS ID #20261056914, Karen Fortuna, Real Estate One-Sterling Heights. Realcomp II
 - $525,0004 bd4 ba3.3k sqft51389 Midland Cir, Macomb, MI 48042For SaleMLS ID #50209247, Mario Kattula, Keller Williams Realty Lakeside. MiRealSource
- $580,0004 bd4 ba3.4k sqft19433 Rachael Dr, Macomb, MI 48042For SaleMLS ID #20261042682, Ashley Petco, Keller Williams Lakeside. Realcomp II
- $624,9004 bd6 ba4.8k sqft53291 Shanelle Ln, Shelby Township, MI 48315For SaleMLS ID #50216027, Thomas Zibkowski, Real Estate One Inc-Shelby. MiRealSource
- $614,9004 bd5 ba2.9k sqft17198 Chianti Ct, Macomb, MI 48042For SaleMLS ID #20261014182, Ryan M Newman, The Agency of Gateway. Realcomp II
- $524,9004 bd3 ba2.6k sqft50414 Greycoat Ln, Macomb, MI 48044For SaleMLS ID #20261053969, Michael D Drennan, MHR Real Estate LLC. Realcomp II
- $579,9003 bd3 ba2.1k sqft19077 Thompson Dr, Macomb, MI 48042For SaleMLS ID #20261042620, Jerry I Khami, Esoteric Realty LLC. Realcomp II
- $554,9004 bd3 ba4k sqft49184 Gracechurch Rd, Macomb, MI 48044For SaleMLS ID #20261041632, Rami Yasi, Real Estate One-Sterling Heights. Realcomp II
- $439,9003 bd3 ba3.3k sqft51768 Blue Spruce Dr, Macomb, MI 48042For SaleMLS ID #50211051, Lorenzo Spurrier, Realty Executives Home Towne Shelby. MiRealSource
- $535,0004 bd3 ba2.6k sqft19773 Prince Dr, Macomb, MI 48044For SaleMLS ID #50214640, Mario Kattula, Keller Williams Realty Lakeside. MiRealSource
- $475,0004 bd3 ba3.1k sqft47676 Sandy Ridge Dr, Macomb, MI 48044For SaleMLS ID #20261054032, Danny Dedic, EXP Realty Main. Realcomp II
- $549,9004 bd3 ba2.6k sqft51205 Christine Ct, Utica, MI 48316For SaleMLS ID #50210342, Mary Leon, RE/MAX First. MiRealSource
- $529,9004 bd3 ba2.8k sqft50426 Chief Dr, Macomb, MI 48044For SaleMLS ID #20261045524, Sanar F Yaldo, Michigan United Realty. Realcomp II
- $509,9004 bd3 ba3.9k sqft20084 Newcastle Ct, Macomb, MI 48044For SaleMLS ID #50211086, Lori Chattinger, Berkshire Hathaway HomeServices Kee Realty NB. MiRealSource
- $599,9904 bd4 ba3.4k sqft54380 Sassafras Dr, Shelby Township, MI 48315For SaleMLS ID #50211005, Lynn Marie Purpura, EXP Realty Rochester. MiRealSource
- $519,9003 bd4 ba3.7k sqft37259 Willow Creek Ln, New Baltimore, MI 48047For SaleMLS ID #50215824, Bradford Lack, Berkshire Hathaway HomeServices Kee Realty SCS. MiRealSource
- $499,9004 bd4 ba4k sqft21683 Trevor Ct, Macomb, MI 48044For SaleMLS ID #20261046718, Salam Bakkal, 365 REALTY. Realcomp II
