Beautifully updated and move-in ready, this McLean residence offers 5 bedrooms, 3 full baths, and 2,155 finished square feet of functional, private living space across three levels, on a .15-acre lot with no HOA. A particular highlight is the separate-entrance lower level with a bonus room suite, well suited to multigenerational living or an au pair. Hardwood floors extend throughout the main and upper levels, complemented by recessed lighting and fresh neutral paint. The roof was replaced in 2020, and two sets of washers and dryers provide added convenience. The main level comprises a living room and a kitchen with an adjoining dining area, along with two bedrooms and a full bath. Upstairs, the primary bedroom and second bedroom each feature a walk-in closet and share a full bath. The finished lower level, with its own private entrance, includes a 5th bedroom suite with a full bath, a kitchenette, a recreation room, and a family room, offering exceptional flexibility for extended family or an au pair. Outside, a private backyard with a patio and storage shed completes the property. The Tuckahoe Recreation Club, offering pool and tennis memberships to the public, is just up the street, and Pimmit Run Park is nearby. Commuting routes, shopping, and dining are all easily accessible. The school pyramid is Franklin Sherman Elementary, Longfellow Middle, and McLean High School.
For sale
$1,100,000
1616 Great Falls St, McLean, VA 22101
5beds
2,155sqft
Single Family Residence
Built in 1950
6,500 Square Feet Lot
$1,072,900 Zestimate®
$510/sqft
$-- HOA
What's special
Family roomRecreation roomStorage shedFresh neutral paintRecessed lighting
- --
- on Zillow
- 1,030
- views
- 42
- saves
Likely to sell faster than
Zillow last checked:
Listing updated:
Listed by:
Diana Foster 703-216-9615,
Paul Wesley Real Estate 7032822709
Source: Bright MLS,MLS#: VAFX2347790
Facts & features
Interior
Bedrooms & bathrooms
- Bedrooms: 5
- Bathrooms: 3
- Full bathrooms: 3
- Main level bathrooms: 1
- Main level bedrooms: 2
Rooms
- Room types: Living Room, Dining Room, Bedroom 2, Bedroom 3, Bedroom 4, Bedroom 5, Kitchen, Family Room, Bedroom 1, Laundry, Recreation Room, Bathroom 1, Bathroom 2, Bathroom 3
Bedroom 1
- Features: Walk-In Closet(s), Flooring - HardWood
- Level: Upper
- Area: 168 Square Feet
- Dimensions: 14 X 12
Bedroom 2
- Features: Flooring - HardWood, Walk-In Closet(s)
- Level: Upper
- Area: 143 Square Feet
- Dimensions: 13 X 11
Bedroom 3
- Features: Flooring - HardWood
- Level: Main
- Area: 100 Square Feet
- Dimensions: 10 X 10
Bedroom 4
- Features: Flooring - HardWood
- Level: Main
- Area: 100 Square Feet
- Dimensions: 10 X 10
Bedroom 5
- Level: Lower
- Area: 121 Square Feet
- Dimensions: 11 X 11
Bathroom 1
- Level: Upper
Bathroom 2
- Level: Main
Bathroom 3
- Level: Lower
Dining room
- Level: Main
- Area: 66 Square Feet
- Dimensions: 6 X 11
Family room
- Level: Lower
- Area: 196 Square Feet
- Dimensions: 14 X 14
Kitchen
- Level: Main
- Area: 110 Square Feet
- Dimensions: 11 X 10
Kitchen
- Level: Lower
Laundry
- Level: Main
Laundry
- Level: Lower
Living room
- Features: Fireplace - Wood Burning, Flooring - HardWood
- Level: Main
- Area: 180 Square Feet
- Dimensions: 15 X 12
Recreation room
- Level: Lower
- Area: 143 Square Feet
- Dimensions: 13 X 11
Heating
- Forced Air, Natural Gas
Cooling
- Central Air, Electric
Appliances
- Included: Gas Water Heater
- Laundry: Laundry Room
Features
- Basement: Partial,Finished,Exterior Entry,Walk-Out Access,Windows,Sump Pump
- Number of fireplaces: 1
Interior area
- Total structure area: 2,187
- Total interior livable area: 2,155 sqft
- Finished area above ground: 1,319
- Finished area below ground: 836
Property
Parking
- Total spaces: 6
- Parking features: Driveway
- Uncovered spaces: 6
Accessibility
- Accessibility features: 2+ Access Exits
Features
- Levels: Three
- Stories: 3
- Pool features: None
Lot
- Size: 6,500 Square Feet
Details
- Additional structures: Above Grade, Below Grade
- Parcel number: 0303 02 0017
- Zoning: 130
- Special conditions: Standard
Construction
Type & style
- Home type: SingleFamily
- Architectural style: Cape Cod,Colonial
- Property subtype: Single Family Residence
Materials
- Brick
- Foundation: Block
- Roof: Architectural Shingle
Condition
- New construction: No
- Year built: 1950
Utilities & green energy
- Sewer: Public Sewer
- Water: Public
Community & HOA
Community
- Subdivision: Hunting Ridge
HOA
- Has HOA: No
Location
- Region: Mclean
Financial & listing details
- Price per square foot: $510/sqft
- Tax assessed value: $874,460
- Annual tax amount: $10,918
- Date on market: 10/27/2026
- Listing agreement: Exclusive Right To Sell
- Ownership: Fee Simple
Estimated market value
$1,072,900
$1.02M - $1.13M
$4,185/mo
Price history
| Date | Event | Price |
|---|---|---|
| 7/21/2023 | Sold | $850,000-5.5%$394/sqft |
Source:  Bright MLS #VAFX2124704 Report a problem | ||
| 6/2/2023 | Contingent | $899,000$417/sqft |
Source: Bright MLS #VAFX2124704 Report a problem | ||
| 5/25/2023 | Price change | $899,000-2.9%$417/sqft |
Source: Bright MLS #VAFX2124704 Report a problem | ||
| 5/17/2023 | Price change | $926,250-5%$430/sqft |
Source: Bright MLS #VAFX2124704 Report a problem | ||
| 5/4/2023 | Listed for sale | $975,000+14.7%$452/sqft |
Source: Bright MLS #VAFX2124704 Report a problem | ||
| 5/4/2023 | Listing removed | $850,000$394/sqft |
Source: Bright MLS #VAFX2102302 Report a problem | ||
| 3/31/2023 | Listed for sale | $850,000$394/sqft |
Source: Bright MLS #VAFX2102302 Report a problem | ||
| 11/22/2022 | Listing removed | $850,000$394/sqft |
Source: Bright MLS #VAFX2102302 Report a problem | ||
| 11/4/2022 | Listed for sale | $850,000+38.2%$394/sqft |
Source: Bright MLS #VAFX2102302 Report a problem | ||
| 1/31/2019 | Sold | $615,000-3.8%$285/sqft |
Source: Public Record Report a problem | ||
| 12/27/2018 | Pending sale | $639,500$297/sqft |
Source: Long & Foster Real Estate, Inc. #1000439434 Report a problem | ||
| 11/20/2018 | Price change | $639,500-3%$297/sqft |
Source: Long & Foster Real Estate, Inc. #1000439434 Report a problem | ||
| 10/2/2018 | Price change | $659,500-4.3%$306/sqft |
Source: Long & Foster Real Estate, Inc. #1000439434 Report a problem | ||
| 9/9/2018 | Price change | $689,000-0.9%$320/sqft |
Source: Long & Foster Real Estate, Inc. #1000439434 Report a problem | ||
| 7/26/2018 | Price change | $695,000-4%$323/sqft |
Source: Long & Foster Real Estate, Inc. #1000439434 Report a problem | ||
| 7/8/2018 | Price change | $724,000-0.1%$336/sqft |
Source: Long & Foster Real Estate, Inc. #1000439434 Report a problem | ||
| 4/24/2018 | Listed for sale | $725,000+26.1%$336/sqft |
Source: Long & Foster Real Estate, Inc. #1000439434 Report a problem | ||
| 7/10/2017 | Sold | $575,000-10.9%$267/sqft |
Source: Public Record Report a problem | ||
| 2/20/2017 | Listing removed | $645,000$299/sqft |
Source: BARCROFT REALTY #FX9812702 Report a problem | ||
| 2/19/2017 | Listed for sale | $645,000$299/sqft |
Source: BARCROFT REALTY #FX9812702 Report a problem | ||
| 2/5/2017 | Pending sale | $645,000$299/sqft |
Source: BARCROFT REALTY #FX9812702 Report a problem | ||
| 1/25/2017 | Price change | $645,000-4.4%$299/sqft |
Source: BARCROFT REALTY #FX9812702 Report a problem | ||
| 11/18/2016 | Listed for sale | $675,000+42.1%$313/sqft |
Source: BARCROFT REALTY #FX9812702 Report a problem | ||
| 8/28/2015 | Listing removed | $3,000$1/sqft |
Source: Long & Foster Real Estate, Inc. #FX8668658 Report a problem | ||
| 8/9/2015 | Price change | $3,000-4.8%$1/sqft |
Source: Long & Foster Real Estate, Inc. #FX8668658 Report a problem | ||
| 6/18/2015 | Listed for rent | $3,150$1/sqft |
Source: Long & Foster Real Estate, Inc. #FX8668658 Report a problem | ||
| 3/12/2010 | Sold | $475,000-4%$220/sqft |
Source: Public Record Report a problem | ||
| 6/1/2004 | Sold | $495,000+70.7%$230/sqft |
Source: Public Record Report a problem | ||
| 5/8/2002 | Sold | $290,000$135/sqft |
Source: Public Record Report a problem | ||
Public tax history
| Year | Property taxes | Tax assessment |
|---|---|---|
| 2026 | $10,918 +1.1% | $874,460 +1.1% |
| 2025 | $10,803 +7% | $864,540 +7% |
| 2024 | $10,098 +4.2% | $807,740 +1.1% |
| 2023 | $9,687 +13.1% | $798,730 +15.1% |
| 2022 | $8,569 | $693,870 +10.5% |
| 2021 | -- | $627,670 +6.7% |
| 2020 | $7,470 -2.8% | $588,440 -2.8% |
| 2019 | $7,688 +5.1% | $605,310 +4.8% |
| 2018 | $7,318 +8% | $577,550 +6.3% |
| 2017 | $6,777 +1.6% | $543,210 +1.5% |
| 2016 | $6,669 +3.5% | $535,210 |
| 2015 | $6,441 +5.7% | $535,210 +5.8% |
| 2014 | $6,096 | $506,060 +3.6% |
| 2013 | -- | $488,240 -2.2% |
| 2012 | -- | $499,200 +9.9% |
| 2011 | -- | $454,220 -8% |
| 2010 | -- | $493,850 -6% |
| 2009 | -- | $525,310 -7% |
| 2008 | -- | $564,960 |
| 2007 | -- | $564,960 +74.2% |
| 2003 | -- | $324,360 +18% |
| 2002 | -- | $274,880 +25.6% |
| 2001 | -- | $218,780 |
Find assessor info on the county website
Monthly payment
Est. payment
Payment breakdown
Explore the cost of this home by adjusting the details. Changes won't be saved.Climate risks
Neighborhood: 22101
Nearby schools
Schools provided by the listing agent
- Elementary: Franklin Sherman
- Middle: Longfellow
- High: Mclean
- District: Fairfax County Public Schools
Source: Bright MLS. This data may not be complete. We recommend contacting the local school district to confirm school assignments for this home.

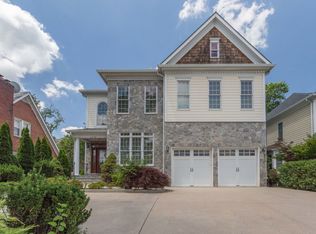
Similar homes
- $1,400,0005 bd3 ba2.4k sqft1607 Mary Ellen Ct, Mc Lean, VA 22101For Sale

 MLS ID #VAFX2347708, Amelia Robinette, NoVa House and Home. Bright MLS
- $1,099,0003 bd2 ba2k sqft6510 Ivy Hill Dr, Mc Lean, VA 22101For Sale
 MLS ID #VAFX2345684, Azhar Ali, Global Real Estate, Inc.. Bright MLS
- $1,169,0004 bd3 ba1.4k sqft1917 Great Falls St, Mc Lean, VA 22101For Sale
 MLS ID #VAFX2346398, Tim Nguyen, Proplocate Realty, LLC. Bright MLS
- $1,275,0004 bd3 ba2.3k sqft1438 Waggaman Cir, Mc Lean, VA 22101For Sale
 MLS ID #VAFX2337376, Dianne Van Volkenburg, Compass. Bright MLS
- $1,100,0003 bd3 ba1.7k sqft6916 McLean Park Manor Ct, Mc Lean, VA 22101For SaleMLS ID #VAFX2346306, Julia Fortin, Compass. Bright MLS
- $1,095,0003 bd4 ba2.7k sqft7348 Lewinsville Square Pl, Mc Lean, VA 22101For SaleMLS ID #VAFX2315610, Tracy Williams, TTR Sotheby's International Realty. Bright MLS
- $1,199,0003 bd4 ba2.9k sqft1558 McLean Commons Ct, Mc Lean, VA 22101For SaleMLS ID #VAFX2340794, Katherine Karafotas, Washington Fine Properties. Bright MLS
- $875,0005 bd2 ba2.1k sqft7353 Magarity Rd, Falls Church, VA 22043For SaleMLS ID #VAFX2341818, Giovanni SantaAna, Move4Free Realty, LLC. Bright MLS
- $1,200,0003 bd3 ba1.7k sqft1570 Westmoreland St, Mc Lean, VA 22101For SaleMLS ID #VAFX2341220, Jay Caputo, EXP Realty, LLC. Bright MLS
- $1,525,0004 bd4 ba3.1k sqft1825 Dalmation Dr, Mc Lean, VA 22101For SaleMLS ID #VAFX2346012, Jay Caputo, EXP Realty, LLC. Bright MLS
- $1,365,0003 bd4 ba3k sqft1508 Hampton Hill Cir, Mc Lean, VA 22101For SaleMLS ID #VAFX2349888, Marianne Prendergast, Washington Fine Properties, LLC. Bright MLS
- $1,649,9004 bd4 ba2.8k sqft1327 Portia Pl, Mc Lean, VA 22102For SaleMLS ID #VAFX2348880, REGINA SUH, Fairfax Realty Select. Bright MLS
- $1,500,0006 bd5 ba3k sqft1524 Pathfinder Ln, Mc Lean, VA 22101For SaleMLS ID #VAFX2320546, Sharon Zareski, Pearson Smith Realty, LLC. Bright MLS
- $1,375,0004 bd4 ba3k sqft7264 Evans Mill Rd, Mc Lean, VA 22101For SaleMLS ID #VAFX2348588, Donna Mank, Compass. Bright MLS
- $1,369,0003 bd3 ba2.9k sqft1435 Waggaman Cir, Mc Lean, VA 22101For SaleMLS ID #VAFX2333578, Barak Sky, Serhant. Bright MLS
- $1,169,0004 bd5 ba3.2k sqft7308 Aynsley Ln, Mc Lean, VA 22102For SaleMLS ID #VAFX2328198, Dave Moya, KW Metro Center. Bright MLS
- $915,0003 bd3 ba1.5k sqftUnion Park At Mclean Con, McLean, VA 22102For SaleMLS ID #VAFX2350056, Megan Thiel, Long & Foster Real Estate, Inc.. Bright MLS
- $1,165,0002 bd3 ba1.7k sqft1761 Old Meadow Rd #102, McLean, VA 22101For SaleMLS ID #VAFX2343026, Bill Hicks, Main Street Realty. Bright MLS
- $1,175,0003 bd4 ba2.6k sqft1334 Lessard Ln, McLean, VA 22101For SaleMLS ID #VAFX2327982, Bassam Hamandi, Samson Properties. Bright MLS
