Experience the perfect blend of leisure and luxury in this meticulously maintained home. Held by the original owners and cared for with unwavering pride, this residence features thoughtful upgrades including premium flooring, modern appliances, and a high-efficiency furnace. Situated with a premier view of the 8th green at Red Wing’s most prestigious course, the location is unbeatable. Whether you’re hopping on the cart path or strolling across the street to the 9th fairway and clubhouse, the club lifestyle is at your doorstep. Vacant and move-in ready—start your next chapter today.
Pending
Price cut: $9.1K (9/16)
$399,900
1617 Alvina St, Red Wing, MN 55066
2beds
2,957sqft
(TH) Side x Side
Built in 1991
3,920 Square Feet Lot
$-- Zestimate®
$135/sqft
$165/mo HOA
What's special
- 177 days
- 137
- 1
Zillow last checked:
Listing updated:
Listed by:
Clayton Schafer 651-764-4057,
Edina Realty, Inc.,
Mejara Callstrom 651-301-2547
Source: NorthstarMLS as distributed by MLS GRID,MLS#: 7062483
Facts & features
Interior
Bedrooms & bathrooms
- Bedrooms: 2
- Bathrooms: 3
- Full bathrooms: 2
- 1/2 bathrooms: 1
Bathroom
- Description: Full Primary,Full Basement,Main Floor 1/2 Bath,Main Floor Full Bath
Dining room
- Description: Breakfast Area,Living/Dining Room
Heating
- Forced Air
Cooling
- Central Air
Appliances
- Included: Dishwasher, Dryer, Freezer, Gas Water Heater, Microwave, Range, Refrigerator, Water Softener Owned
- Laundry: Electric Dryer Hookup, Laundry Room, Main Level
Features
- Basement: Block,Egress Window(s),Finished,Full,Partially Finished,Storage Space,Walk-Out Access
- Number of fireplaces: 1
- Fireplace features: Brick
Interior area
- Total structure area: 3,314
- Total interior livable area: 2,957 sqft
- Finished area above ground: 1,657
- Finished area below ground: 1,300
Property
Parking
- Total spaces: 2
- Parking features: Attached, Concrete, Garage Door Opener, Insulated Garage
- Attached garage spaces: 2
- Has uncovered spaces: Yes
- Details: Garage Door Height (7)
Accessibility
- Accessibility features: None
Features
- Levels: One
- Stories: 1
- Patio & porch: Covered, Deck, Patio
Lot
- Size: 3,920 Square Feet
- Dimensions: 49 x 82 x 49 x 82
- Features: Tree Coverage - Medium
Details
- Foundation area: 1657
- Parcel number: 552210070
- Zoning description: Residential-Single Family
Construction
Type & style
- Home type: Townhouse
- Property subtype: (TH) Side x Side
- Attached to another structure: Yes
Materials
- Block, Frame
- Roof: Asphalt
Condition
- New construction: No
- Year built: 1991
Utilities & green energy
- Electric: Circuit Breakers, 200+ Amp Service
- Gas: Natural Gas
- Sewer: City Sewer/Connected
- Water: City Water/Connected
Community & HOA
Community
- Subdivision: Golf View Add
HOA
- Has HOA: Yes
- Services included: Lawn Care, Maintenance Grounds, Snow Removal
- HOA fee: $165 monthly
- HOA name: Golf View Homeowner Assn
- HOA phone: 651-380-5926
Location
- Region: Red Wing
Financial & listing details
- Price per square foot: $135/sqft
- Tax assessed value: $394,200
- Annual tax amount: $5,156
- Date on market: 4/28/2026
- Cumulative days on market: 176 days
Estimated market value
Not available
Estimated sales range
Not available
Not available
Price history
| Date | Event | Price |
|---|---|---|
| 10/9/2026 | Pending sale | $399,900$135/sqft |
Source:  NorthstarMLS as distributed by MLS GRID #7062483 Report a problem NorthstarMLS as distributed by MLS GRID #7062483 Report a problem | ||
| 9/16/2026 | Price change | $399,900-2.2%$135/sqft |
Source: NorthstarMLS as distributed by MLS GRID #7062483 Report a problem | ||
| 9/1/2026 | Price change | $409,000-2.4%$138/sqft |
Source: NorthstarMLS as distributed by MLS GRID #7062483 Report a problem | ||
| 8/21/2026 | Price change | $419,000-2.3%$142/sqft |
Source: NorthstarMLS as distributed by MLS GRID #7062483 Report a problem | ||
| 6/25/2026 | Price change | $429,000-2.5%$145/sqft |
Source: NorthstarMLS as distributed by MLS GRID #7062483 Report a problem | ||
| 6/16/2026 | Price change | $440,000-2.2%$149/sqft |
Source: NorthstarMLS as distributed by MLS GRID #7062483 Report a problem | ||
| 4/30/2026 | Listed for sale | $450,000$152/sqft |
Source: NorthstarMLS as distributed by MLS GRID #7062483 Report a problem | ||
Public tax history
| Year | Property taxes | Tax assessment |
|---|---|---|
| 2026 | $5,156 +1.1% | -- |
| 2025 | $5,102 +1.4% | $383,128 +2.2% |
| 2024 | $5,034 +3.9% | $374,953 +3.1% |
| 2023 | $4,846 +8.4% | $363,700 +0.7% |
| 2022 | $4,472 +14% | $361,300 +17.6% |
| 2021 | $3,924 +2% | $307,100 +11.2% |
| 2020 | $3,846 | $276,100 +8.4% |
| 2019 | $3,846 | $254,700 -1.4% |
| 2018 | $3,846 +25% | $258,400 +15.6% |
| 2017 | $3,076 +10.8% | $223,500 +0.4% |
| 2016 | $2,776 | $222,600 +3.4% |
| 2015 | $2,776 | $215,200 +4.7% |
| 2014 | $2,776 -5.6% | $205,600 -7.1% |
| 2013 | $2,940 -8.3% | $221,400 -2.3% |
| 2012 | $3,206 +6.2% | $226,700 -1.6% |
| 2011 | $3,018 -4.8% | $230,400 -2.5% |
| 2010 | $3,170 -15.7% | $236,300 -14.8% |
| 2009 | $3,760 +7.5% | $277,400 |
| 2008 | $3,498 -0.3% | $277,400 |
| 2007 | $3,510 -1.3% | -- |
| 2006 | $3,556 +6.1% | -- |
| 2005 | $3,350 -4.6% | -- |
| 2004 | $3,512 +15.5% | -- |
| 2003 | $3,040 +5% | -- |
| 2002 | $2,894 -2.2% | -- |
| 2001 | $2,960 | -- |
Find assessor info on the county website
Monthly payment
Est. payment
Payment breakdown
Explore the cost of this home by adjusting the details. Changes won't be saved.Climate risks
Neighborhood: 55066
Similar homes
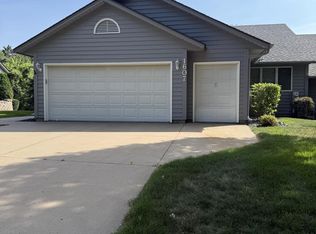
- $399,0005 bd3 ba3.6k sqft1713 Siewert St, Red Wing, MN 55066For Sale

 MLS ID #7138647, Gregory L Sprick, River Valley Real Estate LLC. NorthstarMLS as distributed by MLS GRID
 - $395,5003 bd2 ba2.9k sqft2351 Hallquist Ave, Red Wing, MN 55066For Sale
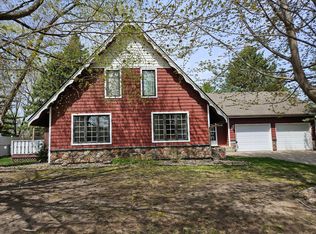 MLS ID #7069322, Daniel F Tempel, 123 Realty. NorthstarMLS as distributed by MLS GRID
 - $365,0003 bd3 ba2.6k sqft1609 Ridgewood Ln, Red Wing, MN 55066For Sale
 MLS ID #7142523, Marisa Nybo, Coldwell Banker Nybo & Assoc. NorthstarMLS as distributed by MLS GRID
 - $375,0005 bd3 ba2.5k sqft1537 Willow Dr, Red Wing, MN 55066For Sale
 MLS ID #7124454, John R. Rohan, Red Wing Homes For Sale. NorthstarMLS as distributed by MLS GRID
 - $375,0002 bd2 ba2.1k sqft2520 Sunny Meadow Ln, Red Wing, MN 55066For SaleMLS ID #7135798, Marisa Nybo, Coldwell Banker Nybo & Assoc. NorthstarMLS as distributed by MLS GRID
- $379,0002 bd2 ba1.5k sqft1140 Hewitt Blvd, Red Wing, MN 55066For SaleMLS ID #7036786, Marisa Nybo, Coldwell Banker Nybo & Assoc. NorthstarMLS as distributed by MLS GRID
- $329,5004 bd3 ba2.5k sqft817 Central Ave, Red Wing, MN 55066For SaleMLS ID #7079953, Mark L. McCaughtry, Coldwell Banker Nybo & Assoc. NorthstarMLS as distributed by MLS GRID
- $369,0005 bd2 ba3.7k sqft1109 East Ave, Red Wing, MN 55066For SaleMLS ID #7047840, Julia K. Bohmbach, Edina Realty, Inc.. NorthstarMLS as distributed by MLS GRID
- $290,0002 bd2 ba1.6k sqft1698 Cobblestone Ct, Red Wing, MN 55066For SaleMLS ID #7098980, John R. Rohan, Red Wing Homes For Sale. NorthstarMLS as distributed by MLS GRID
- $499,0004 bd3 ba2.8k sqft832 Aurora Cir, Red Wing, MN 55066For SaleMLS ID #7154813, Lana Huemann, Trust Realty. NorthstarMLS as distributed by MLS GRID
- $303,0003 bd2 ba2k sqft2211 Bush St, Red Wing, MN 55066For SaleMLS ID #7156916, John R. Rohan, Red Wing Homes For Sale. NorthstarMLS as distributed by MLS GRID
- $225,0002 bd3 ba1.8k sqft145 Kingswood Dr, Red Wing, MN 55066For SaleMLS ID #7014688, Annadee Marie Aanden, Keller Williams Realty Integrity Lakes. NorthstarMLS as distributed by MLS GRID
- $239,0002 bd2 ba1.6k sqft731 College Ave, Red Wing, MN 55066For SaleMLS ID #7073676, Andrea Jensen, Edina Realty, Inc.. NorthstarMLS as distributed by MLS GRID
- $230,0002 bd2 ba1.5k sqft147 Kingswood Dr, Red Wing, MN 55066For SaleMLS ID #7136718, John R. Rohan, Red Wing Homes For Sale. NorthstarMLS as distributed by MLS GRID
- $249,9002 bd3 ba2k sqft164 Kingswood Dr, Red Wing, MN 55066For SaleMLS ID #7109613, Stephanie Checkley, Keller Williams Premier Realty. NorthstarMLS as distributed by MLS GRID
- $285,0003 bd2 ba1.9k sqft1616 Greenwood St, Red Wing, MN 55066For SaleMLS ID #7136002, Corey Ahern, Trust Realty. NorthstarMLS as distributed by MLS GRID
- $375,0003 bd3 ba1.7k sqftW7823 170th Ave, Hager City, WI 54014For SaleMLS ID #7154598, Dustin Dodge, Ferndale Realty. NorthstarMLS as distributed by MLS GRID
- $250,0004 bd2 ba2k sqft591 E 7th St, Red Wing, MN 55066For SaleMLS ID #6784737, Alain Intharath, Coldwell Banker Realty. NorthstarMLS as distributed by MLS GRID
- $420,0002 bd2 ba1.8k sqftN7653 650th St, Beldenville, WI 54003For SaleMLS ID #7156403, Shannon Aune, Property Executives Realty. NorthstarMLS as distributed by MLS GRID
- $270,0003 bd2 ba2k sqft3453 Forrest Ln, Red Wing, MN 55066For SaleMLS ID #7089316, Chara Hedin, Keller Williams Select Realty. NorthstarMLS as distributed by MLS GRID
