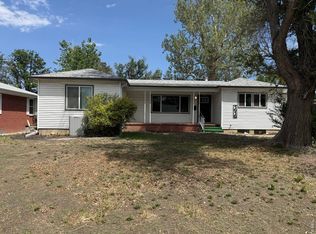
Welcome to this charming 4 bedroom, 3 bathroom home with a 2 car garage Fairacres! Combining timeless character with modern convenience, this spacious home offers the flexibility and functionality. Enjoy the ease of main level living with everything you need on one floor, including a convenient main-floor laundry room. The thoughtful floor plan provides comfortable living spaces, generous bedrooms, and plenty of room for entertaining and working from home. Location is everything, and this home delivers. Situated within walking distance of Glenmere Park, the University of Northern Colorado, Banner Health, and Greeley Central High School, you'll enjoy easy access to all of them. Step outside to a large backyard with ample space for outdoor entertaining, gardening and pets. As an added bonus, this property qualifies for the GHOPE Grant, providing eligible buyers with a valuable down payment. Don't miss your chance to own a well-located home with character, main-level convenience, and a large yard.
For sale
Price cut: $9.9K (7/16)
$490,000
1617 Fairacre Dr, Greeley, CO 80631
4beds
2,928sqft
:
Get pre-qualified$3,114/mo
Single Family Residence
Built in 1949
0.25 Acres Lot
$-- Zestimate®
$167/sqft
$-- HOA
What's special
- 49 days |
- 807 |
- 57 |
Zillow last checked:
Listing updated:
Listed by:
Brad Inhulsen 970-353-5006,
NextHome Foundations
Source: IRES as distributed by MLS GRID,MLS#: 1061064
Facts & features
Interior
Bedrooms & bathrooms
- Bedrooms: 4
- Bathrooms: 3
- Full bathrooms: 1
- 3/4 bathrooms: 2
- Main level bathrooms: 2
Primary bedroom
- Description: Carpet
- Features: Shared Primary Bath, 3/4 Primary Bath
- Level: Main
- Area: 192 Square Feet
- Dimensions: 12 x 16
Bedroom 2
- Description: Carpet
- Level: Main
- Area: 132 Square Feet
- Dimensions: 11 x 12
Bedroom 3
- Description: Wood
- Level: Main
- Area: 120 Square Feet
- Dimensions: 10 x 12
Bedroom 4
- Description: Laminate
- Level: Basement
- Area: 180 Square Feet
- Dimensions: 12 x 15
Dining room
- Description: Wood
- Level: Main
- Area: 99 Square Feet
- Dimensions: 9 x 11
Great room
- Description: Carpet
- Level: Basement
- Area: 294 Square Feet
- Dimensions: 14 x 21
Kitchen
- Description: Wood
- Level: Main
- Area: 170 Square Feet
- Dimensions: 10 x 17
Laundry
- Description: Wood
- Level: Main
- Area: 15 Square Feet
- Dimensions: 3 x 5
Living room
- Description: Wood
- Level: Main
- Area: 252 Square Feet
- Dimensions: 12 x 21
Recreation room
- Description: Laminate
- Level: Basement
- Area: 198 Square Feet
- Dimensions: 11 x 18
Study
- Description: Wood
- Level: Main
- Area: 110 Square Feet
- Dimensions: 10 x 11
Heating
- Forced Air
Cooling
- Central Air, Ceiling Fan(s)
Appliances
- Included: Electric Range, Dishwasher, Washer, Dryer, Microwave, Disposal
Features
- Eat-in Kitchen, Separate Dining Room, Pantry, Walk-In Closet(s)
- Flooring: Wood
- Windows: Window Coverings
- Basement: Partial,Partially Finished
- Has fireplace: Yes
- Fireplace features: Two or More, Living Room, Basement
Interior area
- Total structure area: 1,928
- Total interior livable area: 2,928 sqft
- Finished area above ground: 1,928
Property
Parking
- Total spaces: 2
- Parking features: Attached
- Attached garage spaces: 2
- Details: Attached
Accessibility
- Accessibility features: Level Lot, Main Floor Bath, Accessible Bedroom, Stall Shower, Main Level Laundry
Features
- Levels: One
- Stories: 1
- Patio & porch: Patio
- Exterior features: Sprinkler System
- Fencing: Fenced,Wood
Lot
- Size: 0.25 Acres
- Features: Level, Paved, Gutters
Details
- Parcel number: R3168886
- Zoning: RES
- Special conditions: Private Owner
Construction
Type & style
- Home type: SingleFamily
- Property subtype: Single Family Residence
Materials
- Frame, Brick
- Roof: Composition
Condition
- New construction: No
- Year built: 1949
Utilities & green energy
- Electric: Xcel
- Gas: Atmos
- Sewer: Public Sewer
- Water: City
- Utilities for property: Natural Gas Available, Electricity Available
Community & HOA
Community
- Security: Fire Alarm
- Subdivision: Fairacres
HOA
- Has HOA: No
Location
- Region: Greeley
Financial & listing details
- Price per square foot: $167/sqft
- Tax assessed value: $446,978
- Annual tax amount: $2,551
- Date on market: 6/5/2026
- Listing terms: Cash,Conventional,FHA,VA Loan
- Exclusions: Sellers Personal Property
- Electric utility on property: Yes
- Road surface type: Asphalt
Estimated market value
Not available
Estimated sales range
Not available
Not available
Price history
| Date | Event | Price |
|---|---|---|
| 7/16/2026 | Price change | $490,000-2%$167/sqft |
Source:  REcolorado as distributed by MLS GRID #IR1061064 Report a problem REcolorado as distributed by MLS GRID #IR1061064 Report a problem | ||
| 6/19/2026 | Listed for sale | $499,900$171/sqft |
Source: REcolorado as distributed by MLS GRID #IR1061064 Report a problem | ||
| 6/19/2026 | Pending sale | $499,900$171/sqft |
Source: REcolorado as distributed by MLS GRID #IR1061064 Report a problem | ||
| 6/5/2026 | Listed for sale | $499,900+16.3%$171/sqft |
Source:  NextHome #1061064 Report a problem NextHome #1061064 Report a problem | ||
| 8/9/2021 | Sold | $430,000+2.4%$147/sqft |
Source:  IRES as distributed by MLS GRID #945457 Report a problem IRES as distributed by MLS GRID #945457 Report a problem | ||
| 7/9/2021 | Listed for sale | $419,900$143/sqft |
Source: IRES as distributed by MLS GRID #945457 Report a problem | ||
Public tax history
| Year | Property taxes | Tax assessment |
|---|---|---|
| 2026 | $2,551 +12.8% | $27,350 -2.1% |
| 2025 | $2,262 +4.9% | $27,940 -7.9% |
| 2024 | $2,157 +4.5% | $30,350 -1% |
| 2023 | $2,065 +37.1% | $30,650 +29.4% |
| 2022 | $1,506 +11.2% | $23,680 -2.8% |
| 2021 | $1,355 | $24,370 +7.4% |
| 2020 | $1,355 +35.5% | $22,690 |
| 2019 | $1,000 -26.4% | $22,690 +17.7% |
| 2018 | $1,358 +35.9% | $19,270 |
| 2017 | $1,000 -0.5% | $19,270 +7.4% |
| 2016 | $1,005 +36.5% | $17,950 |
| 2015 | $736 +47.4% | $17,950 +171.6% |
| 2014 | $499 | $6,610 |
| 2013 | -- | $6,610 -47.5% |
| 2012 | -- | $12,600 |
| 2011 | -- | $12,600 -20.8% |
| 2010 | -- | $15,900 |
| 2009 | -- | $15,900 -0.5% |
| 2008 | -- | $15,980 |
| 2007 | -- | $15,980 -14% |
| 2006 | -- | $18,580 |
| 2005 | -- | $18,580 +9.8% |
| 2004 | -- | $16,920 -1% |
| 2003 | -- | $17,090 +4% |
| 2002 | -- | $16,430 +6.1% |
| 2001 | -- | $15,480 |
Find assessor info on the county website
Monthly payment
Est. payment
Payment breakdown
Explore the cost of this home by adjusting the details. Changes won't be saved.Climate risks
Neighborhood: 80631
Nearby schools
GreatSchools rating
- 4/10Jackson Elementary SchoolGrades: K-5Distance: 1.3 mi
- 3/10Heath Middle SchoolGrades: 6-8Distance: 3.2 mi
- 5/10Greeley Central High SchoolGrades: 9-12Distance: 0.2 mi
Schools provided by the listing agent
- Elementary: Maplewood
- Middle: Heath
- High: Greeley Central
Source: IRES as distributed by MLS GRID. This data may not be complete. We recommend contacting the local school district to confirm school assignments for this home.
- $393,3002 bd2 ba1.3k sqft1613 Fairacre Dr, Greeley, CO 80631Off Market
- $354,0003 bd1 ba1.2k sqft1621 Fairacre Dr, Greeley, CO 80631Off Market
- $423,1004 bd2 ba2.9k sqft1630 Fairacre Dr, Greeley, CO 80631Off Market
- $395,7004 bd2 ba1.8k sqft1625 Fairacre Dr, Greeley, CO 80631Off Market
- $395,4004 bd2 ba2.2k sqft1620 Montview Rd, Greeley, CO 80631Off Market
- $400,0004 bd2 ba1.9k sqft1614 16th St, Greeley, CO 80631Sold
- $338,9003 bd1 ba814 sqft1606 16th St, Greeley, CO 80631Off Market
- $382,4004 bd2 ba2.4k sqft1618 16th St, Greeley, CO 80631Off Market
A local agent can set up tours, give advice and negotiate with sellers.
A local lender can help you make sure your offer is ready when you are.
Similar homes
- $--4 bd3 ba2.5k sqft1948 23rd Avenue Ct, Greeley, CO 80634Auction
 Xome
Xome - $450,0003 bd2 ba2.2k sqft1616 22nd Ave, Greeley, CO 80631For Sale
 MLS ID #1059341, Leah Fridrich, Resident Realty. IRES as distributed by MLS GRID
 - $378,9005 bd2 ba1.8k sqft1213 Cranford Pl, Greeley, CO 80631For Sale
 MLS ID #1064852, Jennifer Borg, Orchard Brokerage LLC. IRES as distributed by MLS GRID
 - $419,9005 bd4 ba3.3k sqft2203 12th St Rd, Greeley, CO 80631For Sale
 MLS ID #1058167, Matthew Revitte, Pro Realty Old Town. IRES as distributed by MLS GRID
 - $389,0005 bd2 ba2.2k sqft1529 12th St, Greeley, CO 80631For SaleMLS ID #1061962, Sondra Huddleston, Sears Real Estate. IRES as distributed by MLS GRID
- $--3 bd2 ba1.5k sqft156 19th Avenue Ct, Greeley, CO 80631AuctionAuction.com 2
- $--5 bd3 ba3.1k sqft2402 Mountair Ln, Greeley, CO 80634AuctionAuction.com 2
- $465,0006 bd2 ba2.7k sqft2210 10th Ave, Greeley, CO 80631For SaleMLS ID #1062161, Brian Franzen, eXp - Greeley. IRES as distributed by MLS GRID
- $460,0003 bd2 ba2.6k sqft1919 24th Ave Ct, Greeley, CO 80634For SaleMLS ID #1062777, Al Detmer, RE/MAX Alliance-Greeley. IRES as distributed by MLS GRID
- $--4 bd3 ba2.8k sqft195 44th Ave, Greeley, CO 80634AuctionAuction.com 2
- $472,0003 bd3 ba3.4k sqft1823 45th Ave, Greeley, CO 80634For SaleMLS ID #1064777, Ryan Andre, Sears Real Estate. IRES as distributed by MLS GRID
- $439,9005 bd3 ba2.4k sqft1722 27th Ave, Greeley, CO 80634For SaleMLS ID #1063134, June Lemmings, KW Top of the Rockies - Elevate. IRES as distributed by MLS GRID
- $--4 bd4 ba2k sqft2316 75th Ave, Greeley, CO 80634AuctionServiceLink Auction
- $450,0003 bd2 ba3.2k sqft1308 61st Ave, Greeley, CO 80634For SaleMLS ID #1064791, The SOLD Team, Sears Real Estate. IRES as distributed by MLS GRID
- $535,0004 bd3 ba3.1k sqft2105 51st Ave, Greeley, CO 80634For SaleMLS ID #1063394, Sam Chhor, Scott Realty Co.. IRES as distributed by MLS GRID
- $379,9003 bd2 ba1.5k sqft205 21st Ave Ct, Greeley, CO 80631For SaleMLS ID #1064823, June Lemmings, KW Top of the Rockies - Elevate. IRES as distributed by MLS GRID
- $455,0006 bd3 ba3k sqft2125 26th Ave Ct, Greeley, CO 80634For SaleMLS ID #1063266, Chad Nixon, RE/MAX Alliance-Greeley. IRES as distributed by MLS GRID
- $450,0003 bd3 ba2.6k sqft2719 18th St Rd, Greeley, CO 80634For SaleMLS ID #1060969, Joseph Coulter, Property Partners. IRES as distributed by MLS GRID
- $--4 bd3 ba1.4k sqft4617 1st Street Rd, Greeley, CO 80634AuctionServiceLink Auction
- $390,0004 bd2 ba2.3k sqft1217 14th Ave #1-2, Greeley, CO 80631For SaleMLS ID #1062171, Brian Franzen, eXp - Greeley. IRES as distributed by MLS GRID
