This move-in ready end-unit townhome combines newer construction, modern finishes, and an open, spacious layout in one of Farmington's most desirable locations. The main level features a bright two-story foyer, oversized living room, half bath, and a massive kitchen with granite countertops, stainless steel appliances, under-cabinet lighting, matte black subway tile backsplash, and a large dining area that opens to a private rear patio. Upstairs you'll find a spacious primary suite with a walk-in closet and en-suite bath, plus two additional bedrooms, a full bathroom, and conveniently located laundry room. The epoxy-finished garage and storage area also offer excellent flexibility for a gym, rec room, or additional flex space. Built in 2017 and exceptionally well maintained, this home offers the space, style, and low-maintenance lifestyle today's buyers are looking for.
For sale
$379,900
1618 Helmsdale Dr, Forest, VA 24551
3beds
2,462sqft
:
Get pre-qualified$2,348/mo
Townhouse
Built in 2017
3,920 Square Feet Lot
$-- Zestimate®
$154/sqft
$120/mo HOA
What's special
Epoxy-finished garagePrivate rear patioModern finishesGranite countertopsOpen spacious layoutEn-suite bathTwo additional bedrooms
- 78 days |
- 280 |
- 20 |
Likely to sell faster than
Zillow last checked:
Listing updated:
Listed by:
Chris Dorner 434-247-0271 chrisdorner.exp@gmail.com,
eXp Realty LLC-Stafford 866-825-7169
Source: LMLS,MLS#: 366467 Originating MLS: Lynchburg Board of Realtors
Originating MLS: Lynchburg Board of RealtorsFacts & features
Interior
Bedrooms & bathrooms
- Bedrooms: 3
- Bathrooms: 3
- Full bathrooms: 2
- 1/2 bathrooms: 1
Primary bedroom
- Level: Second
- Area: 306
- Dimensions: 17 x 18
Bedroom
- Dimensions: 0 x 0
Bedroom 2
- Level: Second
- Area: 182
- Dimensions: 13 x 14
Bedroom 3
- Level: Second
- Area: 182
- Dimensions: 13 x 14
Bedroom 4
- Area: 0
- Dimensions: 0 x 0
Bedroom 5
- Area: 0
- Dimensions: 0 x 0
Dining room
- Area: 0
- Dimensions: 0 x 0
Family room
- Area: 0
- Dimensions: 0 x 0
Great room
- Area: 0
- Dimensions: 0 x 0
Kitchen
- Level: First
- Area: 192
- Dimensions: 16 x 12
Living room
- Level: First
- Area: 306
- Dimensions: 17 x 18
Office
- Area: 0
- Dimensions: 0 x 0
Heating
- Heat Pump
Cooling
- Heat Pump
Appliances
- Included: Dishwasher, Dryer, Microwave, Electric Range, Refrigerator, Washer, Electric Water Heater
- Laundry: Laundry Room, Second Floor
Features
- Ceiling Fan(s), Drywall, Primary Bed w/Bath, Pantry, Walk-In Closet(s)
- Flooring: Carpet, Ceramic Tile, Vinyl Plank
- Basement: Slab
- Attic: Pull Down Stairs
Interior area
- Total structure area: 2,462
- Total interior livable area: 2,462 sqft
- Finished area above ground: 2,462
- Finished area below ground: 0
Property
Parking
- Parking features: Concrete Drive
- Has uncovered spaces: Yes
Features
- Levels: Two
- Pool features: Pool Nearby
Lot
- Size: 3,920 Square Feet
- Features: Landscaped, Undergrnd Utilities, Close to Clubhouse
Details
- Parcel number: 993313
Construction
Type & style
- Home type: Townhouse
- Property subtype: Townhouse
Materials
- Stone, Vinyl Siding
- Roof: Shingle
Condition
- Year built: 2017
Utilities & green energy
- Electric: AEP/Appalachian Powr
- Sewer: County
- Water: County
Community & HOA
Community
- Security: Smoke Detector(s)
HOA
- Has HOA: Yes
- Services included: Maintenance Structure, Maintenance Grounds, Road Maintenance, Trash
- HOA fee: $120 monthly
Location
- Region: Forest
Financial & listing details
- Price per square foot: $154/sqft
- Tax assessed value: $376,700
- Annual tax amount: $1,545
- Date on market: 5/8/2026
- Cumulative days on market: 86 days
Estimated market value
Not available
Estimated sales range
Not available
Not available
Price history
| Date | Event | Price |
|---|---|---|
| 5/8/2026 | Listed for sale | $379,900+5.5%$154/sqft |
Source:  LMLS #366467 Report a problem LMLS #366467 Report a problem | ||
| 4/23/2024 | Listing removed | -- |
Source: LMLS #339673 Report a problem | ||
| 3/6/2023 | Sold | $360,000+0%$146/sqft |
Source: LMLS #342507 Report a problem | ||
| 2/12/2023 | Pending sale | $359,900$146/sqft |
Source: LMLS #342507 Report a problem | ||
| 2/9/2023 | Listed for sale | $359,900+2.9%$146/sqft |
Source: LMLS #342507 Report a problem | ||
| 8/22/2022 | Listing removed | $349,900$142/sqft |
Source: LMLS #339673 Report a problem | ||
| 8/20/2022 | Listed for sale | $349,900$142/sqft |
Source: LMLS #339673 Report a problem | ||
| 7/30/2022 | Contingent | $349,900$142/sqft |
Source: LMLS #339673 Report a problem | ||
| 7/28/2022 | Listed for sale | $349,900+29.6%$142/sqft |
Source: LMLS #339673 Report a problem | ||
| 7/31/2020 | Sold | $270,000-1.8%$110/sqft |
Source: LMLS #325549 Report a problem | ||
| 6/17/2020 | Listed for sale | $274,900+7.6%$112/sqft |
Source: Re/Max 1st Olympic #325549 Report a problem | ||
| 7/11/2017 | Sold | $255,500$104/sqft |
Source: LMLS #304488 Report a problem | ||
Public tax history
| Year | Property taxes | Tax assessment |
|---|---|---|
| 2025 | -- | $376,700 |
| 2024 | $1,544 | $376,700 |
| 2023 | $1,544 +19.8% | $376,700 +46.1% |
| 2022 | $1,290 | $257,900 |
| 2021 | $1,290 | $257,900 |
| 2020 | $1,290 -3.8% | $257,900 |
| 2019 | $1,341 +1.4% | $257,900 +1.3% |
| 2018 | $1,323 +748.1% | $254,500 +748.3% |
| 2017 | $156 | $30,000 |
Find assessor info on the county website
Monthly payment
Est. payment
Payment breakdown
Explore the cost of this home by adjusting the details. Changes won't be saved.Climate risks
Neighborhood: 24551
Nearby schools
GreatSchools rating
- 9/10Forest Elementary SchoolGrades: PK-5Distance: 0.5 mi
- 9/10Forest Middle SchoolGrades: 6-8Distance: 1 mi
- 7/10Jefferson Forest High SchoolGrades: 9-12Distance: 0.5 mi
- $394,8004 bd1 ba2.4k sqft1612 Helmsdale Dr, Forest, VA 24551Off Market
- $394,4003 bd1 ba2.4k sqft1628 Helmsdale Dr, Forest, VA 24551Off Market
- $366,6003 bd3 ba2.3k sqft1628 Helmsdale Dr LOT 12, Forest, VA 24551Off Market

- $377,6003 bd3 ba2.3k sqft1606 Helmsdale Dr, Forest, VA 24551Off Market
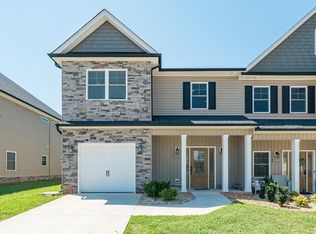
- $385,3003 bd3 ba2.3k sqft1634 Helmsdale Dr, Forest, VA 24551Off Market
- $367,2003 bd3 ba2.3k sqft1634 Helmsdale Dr LOT 11, Forest, VA 24551Off Market
- $355,6003 bd0 ba1.8k sqft1041 Graystone Ln, Forest, VA 24551Off Market
- $363,0003 bd3 ba2.4k sqft1598 Helmsdale Dr, Forest, VA 24551Sold
A local agent can set up tours, give advice and negotiate with sellers.
A local lender can help you make sure your offer is ready when you are.
Similar homes
- $369,9003 bd3 ba2.1k sqft54 S Westyn Loop, Forest, VA 24551New Construction
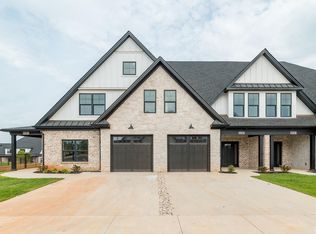 MLS ID #368116, Lauren Bell, Lauren Bell Real Estate, Inc.. LMLS
 - $379,9004 bd4 ba2.2k sqft1232 Commonwealth Cir, Forest, VA 24551For Sale
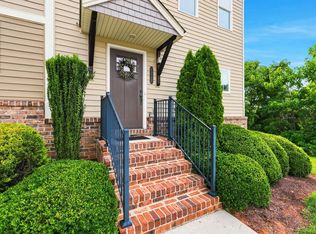 MLS ID #367250, Dan Callaway, Cornerstone Realty Group Inc.. LMLS
 - $369,5003 bd3 ba2.1k sqft1014 Coles Ct, Forest, VA 24551For Sale
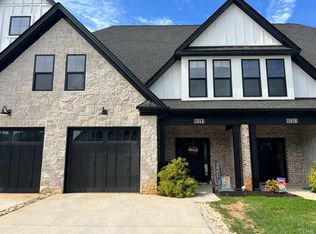 MLS ID #364581, Trevor Reed Gillispie, Elite Realty. LMLS
 - $419,9003 bd2 ba1.9k sqft1202 Brandon Ct, Forest, VA 24551For Sale
 MLS ID #368211, Michelle Wingo Stebbings, Century 21 ALL-SERVICE-FOR. LMLS
 - $425,0004 bd4 ba2.4k sqft56 S Westyn Loop, Forest, VA 24551New ConstructionMLS ID #367788, Lauren Bell, Lauren Bell Real Estate, Inc.. LMLS
- $364,9003 bd3 ba2.1k sqft1033 Tori Court, Forest, VA 24551For SaleMLS ID #366710, Crysty Knowles, Lynchburg's Finest Team LLC. LMLS
- $455,0003 bd2 ba1.9k sqft1240 Gladden Cir, Forest, VA 24551For SaleMLS ID #368243, Steven Koleno, Beycome Brokerage Realty LLC. LMLS
- $425,0004 bd4 ba2.4k sqft1125 S Westyn Loop, Forest, VA 24551New ConstructionMLS ID #365549, Lauren Bell, Lauren Bell Real Estate, Inc.. LMLS
- $383,9993 bd3 ba2.7k sqft313 Peters Dr, Forest, VA 24551For SaleMLS ID #366833, Laila Odat, Lyons Team Realtors. LMLS
- $399,9005 bd4 ba2.4k sqft1012 Homestead Garden Ct #6, Forest, VA 24551New ConstructionMLS ID #366572, Ashley C. Eiban, eXp Realty LLC-Lynchburg. LMLS
- $349,9003 bd3 ba1.7k sqft1012 Homestead Garden Ct #2, Forest, VA 24551New ConstructionMLS ID #366571, Ashley C. Eiban, eXp Realty LLC-Lynchburg. LMLS
- $424,9004 bd4 ba2.5k sqft1104 N Westyn Loop, Forest, VA 24551For SaleMLS ID #2616777, Puneet Bhagi, Ikon Realty Inc. CVRMLS
- $424,9004 bd4 ba2.5k sqft1104 N Westyn Loop, Forest, VA 24551For Sale
 MLS ID #VABV2000318, Bishal Karki, DMV Realty, INC.. Bright MLS
 - $359,9003 bd3 ba2.1k sqft201 Forest Dale Dr, Forest, VA 24551For SaleMLS ID #367590, Mary M. Sloan, John Stewart Walker, Inc. LMLS
- $319,9003 bd2 ba1.4k sqft530 Sweeney Cir, Forest, VA 24551For SaleMLS ID #368198, Michele Howard Jordan, Realty ONE Group Leading Edge. LMLS
- $385,9003 bd2 ba1.3k sqft1098 Saint Paul Church Cir, Forest, VA 24551For SaleMLS ID #365224, Betty Burch, John Stewart Walker, Inc. LMLS
- $365,0004 bd3 ba1.9k sqft180 Hydaway Dr, Forest, VA 24551For SaleMLS ID #366353, Kristen Lee Massie, KW Metro Center. LMLS
- $305,0003 bd2 ba1.2k sqft1283 Gladden Cir, Forest, VA 24551For SaleMLS ID #368128, Ellissa Bowen, Mark A. Dalton & Co., Inc.. LMLS
- $359,9004 bd3 ba2.3k sqft208 Sweeney Cir, Forest, VA 24551For SaleMLS ID #367596, Kelly Perdieu, John Stewart Walker, Inc. LMLS
- $525,0003 bd2 ba1.6k sqft1268 Stoney Ridge Blvd, Forest, VA 24551For SaleMLS ID #368159, Lynita F. Tuck, Century 21 ALL-SERVICE. LMLS
