Set apart from the ordinary, this exceptional townhome offers an elevated blend of style, comfort, & convenience. The stunning stone-front exterior creates a striking first impression, while inside, a spacious open-concept layout provides the perfect setting for both everyday living & entertaining. The luxurious primary suite serves as a private retreat, featuring a generously sized en-suite bath. Thoughtfully selected upgrades throughout including hardwood floors, as well as new flooring on second level (no carpet!), marble countertops & backslash in the kitchen, gas range w/ double ovens, elegant trim work, & designer lighting, add warmth, sophistication, & a truly high-end feel. Step outside to enjoy the covered back patio, an ideal space for morning coffee or relaxing evenings. Located in the desirable Sleepy Oaks community, you'll enjoy the best of both worlds: easy access to shopping, dining, and everyday conveniences while benefiting from lower Bedford County taxes.
For sale
Price cut: $5K (7/14)
$364,900
1033 Tori Court, Forest, VA 24551
3beds
2,125sqft
Townhouse
Built in 2018
2,613 Square Feet Lot
$-- Zestimate®
$172/sqft
$250/mo HOA
What's special
- 36 days |
- 767 |
- 40 |
Zillow last checked:
Listing updated:
Listed by:
Crysty Knowles 434-229-2277 crystyknowles@gmail.com,
Lynchburg's Finest Team LLC 434-439-4211
Source: LMLS,MLS#: 366710 Originating MLS: Lynchburg Board of Realtors
Originating MLS: Lynchburg Board of RealtorsFacts & features
Interior
Bedrooms & bathrooms
- Bedrooms: 3
- Bathrooms: 3
- Full bathrooms: 2
- 1/2 bathrooms: 1
Primary bedroom
- Level: Second
- Area: 234
- Dimensions: 18 x 13
Bedroom
- Dimensions: 0 x 0
Bedroom 2
- Level: Second
- Area: 154
- Dimensions: 14 x 11
Bedroom 3
- Level: Second
- Area: 156
- Dimensions: 13 x 12
Bedroom 4
- Area: 0
- Dimensions: 0 x 0
Bedroom 5
- Area: 0
- Dimensions: 0 x 0
Dining room
- Level: First
- Area: 216
- Dimensions: 18 x 12
Family room
- Area: 0
- Dimensions: 0 x 0
Great room
- Area: 0
- Dimensions: 0 x 0
Kitchen
- Level: First
- Area: 198
- Dimensions: 18 x 11
Living room
- Level: First
- Area: 368
- Dimensions: 23 x 16
Office
- Area: 0
- Dimensions: 0 x 0
Heating
- Heat Pump, Two-Zone
Cooling
- Heat Pump
Appliances
- Included: Dishwasher, Dryer, Microwave, Gas Range, Refrigerator, Washer, Electric Water Heater
- Laundry: Dryer Hookup, Laundry Room, Second Floor, Washer Hookup
Features
- Ceiling Fan(s), High Speed Internet, Primary Bed w/Bath, Walk-In Closet(s)
- Flooring: Ceramic Tile, Hardwood, Vinyl Plank
- Basement: Slab
- Attic: Access
- Number of fireplaces: 1
- Fireplace features: 1 Fireplace, Gas Log, Living Room
Interior area
- Total structure area: 2,125
- Total interior livable area: 2,125 sqft
- Finished area above ground: 2,125
- Finished area below ground: 0
Property
Parking
- Parking features: Concrete Drive
- Has uncovered spaces: Yes
Features
- Levels: Two
Lot
- Size: 2,613 Square Feet
- Features: Landscaped
Details
- Parcel number: 90509320
Construction
Type & style
- Home type: Townhouse
- Property subtype: Townhouse
Materials
- Board & Batten Siding, Brick, Stone
- Roof: Shingle
Condition
- Year built: 2018
Utilities & green energy
- Electric: AEP/Appalachian Powr
- Sewer: County
- Water: County
- Utilities for property: Cable Connections
Community & HOA
Community
- Security: Smoke Detector(s)
- Subdivision: Sleepy Oak Park Villas
HOA
- Has HOA: Yes
- Services included: Maintenance Structure, Maintenance Grounds, Insurance, Neighborhood Lights, Road Maintenance, Snow Removal, Trash
- HOA fee: $250 monthly
Location
- Region: Forest
Financial & listing details
- Price per square foot: $172/sqft
- Tax assessed value: $362,700
- Annual tax amount: $1,487
- Date on market: 6/16/2026
- Cumulative days on market: 27 days
Estimated market value
Not available
Estimated sales range
Not available
Not available
Price history
| Date | Event | Price |
|---|---|---|
| 7/14/2026 | Price change | $364,900-1.4%$172/sqft |
Source:  LMLS #366710 Report a problem LMLS #366710 Report a problem | ||
| 6/25/2026 | Listed for sale | $369,900+54.2%$174/sqft |
Source: LMLS #366710 Report a problem | ||
| 3/14/2018 | Sold | $239,900$113/sqft |
Source: LMLS #309615 Report a problem | ||
Public tax history
| Year | Property taxes | Tax assessment |
|---|---|---|
| 2025 | -- | $362,700 |
| 2024 | $1,487 | $362,700 |
| 2023 | -- | $362,700 +51.7% |
| 2022 | $1,196 | $239,100 |
| 2021 | $1,196 | $239,100 |
| 2020 | $1,196 -3.8% | $239,100 |
| 2019 | $1,243 +583.1% | $239,100 +583.1% |
| 2018 | $182 | $35,000 |
| 2017 | $182 | $35,000 |
| 2016 | $182 | $35,000 |
| 2015 | $182 +16.7% | $35,000 +16.7% |
| 2014 | $156 +4% | $30,000 |
| 2013 | $150 | $30,000 |
| 2012 | $150 | $30,000 |
| 2011 | $150 | $30,000 |
| 2010 | $150 | $30,000 |
| 2009 | $150 | $30,000 |
| 2008 | $150 | $30,000 |
Find assessor info on the county website
Monthly payment
Est. payment
Payment breakdown
Explore the cost of this home by adjusting the details. Changes won't be saved.Climate risks
Neighborhood: 24551
Nearby schools
GreatSchools rating
- 8/10Boonsboro Elementary SchoolGrades: PK-5Distance: 4.7 mi
- 9/10Forest Middle SchoolGrades: 6-8Distance: 3.5 mi
- 7/10Jefferson Forest High SchoolGrades: 9-12Distance: 3.1 mi
- $373,7003 bd3 ba2.1k sqft1035 Tori Ct, Forest, VA 24551Off Market

- $389,9004 bd4 ba2.3k sqft1031 Tori Ct, Forest, VA 24551Pending

- $370,7004 bd4 ba2.2k sqft1031 Tori Ct LOT 47, Forest, VA 24551Off Market
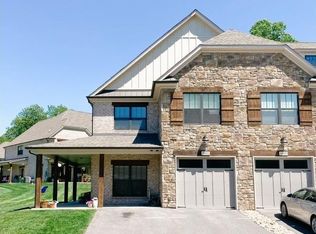
- $375,9003 bd3 ba2.2k sqft1037 Tori Ct, Forest, VA 24551Off Market

- $385,0004 bd4 ba2.2k sqft1039 Tori Ct, Forest, VA 24551Sold
- $392,0004 bd4 ba2.2k sqft1051 Tori Ct, Forest, VA 24551Off Market
- $374,2004 bd1 ba2.1k sqft1025 Tori Ct, Forest, VA 24551Off Market
- $368,5004 bd1 ba2.1k sqft1053 Tori Ct, Forest, VA 24551Off Market
A local agent can set up tours, give advice and negotiate with sellers.
A local lender can help you make sure your offer is ready when you are.
Similar homes
- $369,5003 bd3 ba2.1k sqft1014 Coles Ct, Forest, VA 24551For Sale
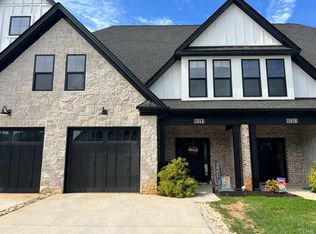 MLS ID #364581, Trevor Reed Gillispie, Elite Realty. LMLS
 - $425,0004 bd4 ba2.4k sqft56 S Westyn Loop, Forest, VA 24551New Construction
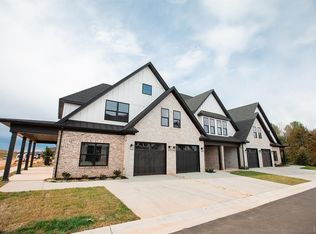 MLS ID #367788, Lauren Bell, Lauren Bell Real Estate, Inc.. LMLS
 - $365,0003 bd2 ba1.7k sqft625 Capstone Dr, Lynchburg, VA 24502For Sale
 MLS ID #367879, Jill Rufus, eXp Realty LLC-Stafford. LMLS
 - $339,9003 bd2 ba1.6k sqft104 Jonathans Lndg, Lynchburg, VA 24502For Sale
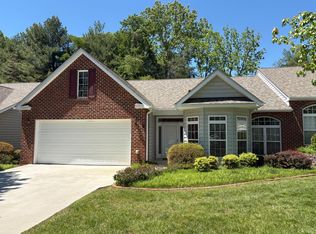 MLS ID #366566, Joshua Keith Ballengee, ENRG REALTY. LMLS
 - $312,5002 bd2 ba1.5k sqft204 Shaker Ln, Forest, VA 24551For SaleMLS ID #366286, Jeffrey Barker, Re/Max 1st Olympic. LMLS
- $425,0004 bd4 ba2.4k sqft1125 S Westyn Loop, Forest, VA 24551New ConstructionMLS ID #365549, Lauren Bell, Lauren Bell Real Estate, Inc.. LMLS
- $269,9002 bd3 ba1.2k sqft1072 Blue Ridge View Cir, Forest, VA 24551For SaleMLS ID #367973, Moyanne Harding, Keller Williams. LMLS
- $252,5002 bd3 ba1.6k sqft504 Goose Meadow Dr, Forest, VA 24551For SaleMLS ID #367922, Nadine Blakely, Re/Max 1st Olympic. LMLS
- $379,9003 bd3 ba2k sqft317 Wyndhurst Dr, Lynchburg, VA 24502For SaleMLS ID #367652, Judy F Woten, The Real Estate Advantage. LMLS
- $264,9002 bd2 ba1.4k sqft411 Clays Crossing Dr, Forest, VA 24551For SaleMLS ID #365981, Trevor Reed Gillispie, Elite Realty. LMLS
- $489,9003 bd3 ba2.1k sqft2002 Weatherhill Rd, Forest, VA 24551For SaleMLS ID #366862, Chris Davies, Lauren Bell Real Estate, Inc.. LMLS
- $385,0004 bd2 ba1.8k sqft129 Foxwood Dr, Goode, VA 24556For SaleMLS ID #367365, Wendy Witt, Wendy Witt Realty Co. LMLS
- $299,9003 bd2 ba1.6k sqft6276 Pawnee Dr, Lynchburg, VA 24502For SaleMLS ID #367956, Adam C. Hopkins, Virginia Homes & Land Realty. LMLS
- $289,9003 bd3 ba1.4k sqft207 Capstone Dr, Lynchburg, VA 24502For SaleMLS ID #367464, Corrie Barrick, eXp Realty LLC-Stafford. LMLS
- $370,0003 bd2 ba1.7k sqft1605 Whitfield Dr, Bedford, VA 24523For SaleMLS ID #367985, Tammi Moore, TMoore Real Estate Group LLC. LMLS
- $269,9003 bd3 ba1.4k sqft109 Rowse Dr, Lynchburg, VA 24502For SaleMLS ID #367108, Steven Bucklew, Blackwater Property Management. LMLS
- $232,5003 bd2 ba1.4k sqft1001 Goose Meadow Dr, Forest, VA 24551For SaleMLS ID #364928, Jeremy L Mason, Realty ONE Group Leading Edge. LMLS
- $484,9003 bd3 ba1.8k sqft1033 Ivy Woods Dr, Forest, VA 24551New ConstructionMLS ID #366699, Steve Neal, BHHS Dawson Ford Garbee-Forest. LMLS
- $499,9003 bd3 ba2.1k sqft1263 Somerset Dr, Forest, VA 24551For SaleMLS ID #367182, Karl Miller, Karl Miller Realty LLC. LMLS
- $359,0003 bd2 ba1.5k sqft67 Valleyview Dr, Madison Heights, VA 24572For SaleMLS ID #367644, Adam Hazelwood, eXp Realty LLC-Lynchburg. LMLS
