New listing in Knollwood Park Villas! With approximately 3,200 finished square feet, including a beautifully finished walkout lower level, this 4-bedroom, 3.5-bath villa is the one you’ve been waiting for! The main level offers tons of natural light provided by the many skylights throughout, a remodeled kitchen with a newer tile backsplash and new stainless steel appliances, and baths with stylish tile work, tile showers, updated vanities, quartz countertops, and modern lighting. Brand-new LVP flooring and updated baseboards create a clean, cohesive look across the entire home. Two striking fireplaces anchor the living spaces, one upstairs with custom built-ins and detailed millwork, and a dramatic full brick wall fireplace in the lower level. Both adding warmth and character throughout the home. The walkout basement adds an abundance of flexible space for entertaining, relaxing, or hosting guests. But the true showstopper? A massive 40x15 rear deck overlooking a private pond. Step outside and you’ll instantly understand. This is where you’ll want to spend all your time! So don't wait schedule your showing today! *HOA dues cover mowing, mulching, trimming bushes, opening and closing irrigation, leaf removal, cleaning gutters and snow removal.
Pending
Price cut: $20K (6/25)
$609,900
16187 Oak Hill Blvd, Granger, IN 46530
4beds
3,398sqft
:
Get pre-qualified$4,449/mo
Condominium
Built in 1988
-- sqft lot
$590,000 Zestimate®
$--/sqft
$285/mo HOA
What's special
Modern lightingTwo striking fireplacesQuartz countertopsRemodeled kitchenTile showersPrivate pondUpdated baseboards
- 92 days |
- 397 |
- 6 |
Zillow last checked:
Listing updated:
Listed by:
Stephen C Smith steve.smith@irishrealty.net,
Irish Realty,
Matthew Kruyer,
Irish Realty
Source: IRMLS,MLS#: 202616637
Facts & features
Interior
Bedrooms & bathrooms
- Bedrooms: 4
- Bathrooms: 4
- Full bathrooms: 3
- 1/2 bathrooms: 1
- Main level bedrooms: 3
Bedroom 1
- Level: Main
Bedroom 2
- Level: Main
Heating
- Natural Gas, Forced Air
Cooling
- Central Air
Appliances
- Included: Disposal, Range/Oven Hook Up Gas, Dishwasher, Microwave, Refrigerator, Washer, Dryer-Gas, Gas Range, Gas Water Heater
- Laundry: Gas Dryer Hookup, Main Level
Features
- 1st Bdrm En Suite, Bookcases, Vaulted Ceiling(s), Stone Counters, Kitchen Island, Double Vanity, Main Level Bedroom Suite, Formal Dining Room
- Windows: Skylight(s)
- Basement: Full,Walk-Out Access,Finished,Exterior Entry,Concrete,Sump Pump
- Number of fireplaces: 2
- Fireplace features: Family Room, Living Room, Basement, Two
Interior area
- Total structure area: 4,396
- Total interior livable area: 3,398 sqft
- Finished area above ground: 2,198
- Finished area below ground: 1,200
Video & virtual tour
Property
Parking
- Total spaces: 2
- Parking features: Attached
- Attached garage spaces: 2
Features
- Levels: One
- Stories: 1
- Patio & porch: Deck
- Exterior features: Workshop
- Has view: Yes
- View description: Water
- Has water view: Yes
- Water view: Water
- Waterfront features: Waterfront, Deck on Waterfront, Pond
Lot
- Size: 0.37 Acres
- Dimensions: 100X160
Details
- Parcel number: 710416227010.000003
Construction
Type & style
- Home type: Condo
- Architectural style: Walkout Ranch
- Property subtype: Condominium
Materials
- Brick, Wood Siding
Condition
- New construction: No
- Year built: 1988
Utilities & green energy
- Sewer: Septic Tank
- Water: Well
Community & HOA
Community
- Subdivision: Knollwood Park Villas
HOA
- Has HOA: Yes
- HOA fee: $285 monthly
Location
- Region: Granger
Financial & listing details
- Tax assessed value: $421,300
- Annual tax amount: $4,347
- Date on market: 5/5/2026
- Listing terms: Cash,Conventional,FHA,VA Loan
Estimated market value
$590,000
$561,000 - $620,000
$3,779/mo
Price history
| Date | Event | Price |
|---|---|---|
| 7/13/2026 | Pending sale | $609,900 |
Source:  IRMLS #202616637 Report a problem IRMLS #202616637 Report a problem | ||
| 6/25/2026 | Price change | $609,900-3.2% |
Source: IRMLS #202616637 Report a problem | ||
| 5/12/2026 | Listed for sale | $629,900+144.1% |
Source: IRMLS #202616637 Report a problem | ||
| 9/5/2018 | Sold | $258,000-6.9%$76/sqft |
Source: Agent Provided Report a problem | ||
| 7/9/2018 | Listed for sale | $277,000$82/sqft |
Source: Mishawaka Office #201806865 Report a problem | ||
| 4/29/2018 | Listing removed | $277,000$82/sqft |
Source: Mishawaka Office #201806865 Report a problem | ||
| 4/22/2018 | Price change | $277,000-4.1%$82/sqft |
Source: Mishawaka Office #201806865 Report a problem | ||
| 4/1/2018 | Price change | $288,900-3.4%$85/sqft |
Source: Mishawaka Office #201806865 Report a problem | ||
| 3/7/2018 | Price change | $299,000-3.2%$88/sqft |
Source: Mishawaka Office #201806865 Report a problem | ||
| 2/26/2018 | Listed for sale | $309,000$91/sqft |
Source: Berkshire Hathaway HomeServices Northern Indiana Real Estate #201806865 Report a problem | ||
Public tax history
| Year | Property taxes | Tax assessment |
|---|---|---|
| 2025 | $4,461 +11% | $421,300 +8.2% |
| 2024 | $4,019 -9.8% | $389,500 +7.3% |
| 2023 | $4,455 +17.9% | $362,900 |
| 2022 | $3,779 -3.5% | $362,900 +17.4% |
| 2021 | $3,918 +37.7% | $309,200 -3.5% |
| 2020 | $2,846 -4.5% | $320,300 +12.5% |
| 2019 | $2,979 -3.6% | $284,600 +8.5% |
| 2018 | $3,091 -12.7% | $262,300 +2.5% |
| 2017 | $3,542 +0.5% | $255,800 -9.4% |
| 2016 | $3,524 +32.6% | $282,300 +26.6% |
| 2014 | $2,658 -5% | $223,000 -3% |
| 2013 | $2,799 +27.7% | $230,000 +0.7% |
| 2012 | $2,193 -12.1% | $228,300 -1% |
| 2011 | $2,496 -20.1% | $230,600 -16.1% |
| 2010 | $3,123 -5.1% | $274,800 -13.9% |
| 2009 | $3,291 | $319,100 +12.3% |
| 2007 | -- | $284,100 -41.3% |
| 2006 | $3,736 +2.5% | $484,200 |
| 2004 | $3,646 +0.7% | $484,200 -20.5% |
| 2003 | $3,622 | $609,390 +1360.3% |
| 2001 | -- | $41,730 |
Find assessor info on the county website
Monthly payment
Est. payment
Payment breakdown
Explore the cost of this home by adjusting the details. Changes won't be saved.Climate risks
Neighborhood: 46530
Nearby schools
GreatSchools rating
- 7/10Swanson Traditional SchoolGrades: PK-5Distance: 2.3 mi
- 3/10Clay Intermediate CenterGrades: PK-8Distance: 3.7 mi
- 2/10Clay High SchoolGrades: 9-12Distance: 3.2 mi
Schools provided by the listing agent
- Elementary: Darden Primary Center
- Middle: Jefferson
- High: Adams
- District: South Bend Community School Corp.
Source: IRMLS. This data may not be complete. We recommend contacting the local school district to confirm school assignments for this home.
- $496,6002 bd3 ba2.2k sqft16201 Oak Hill Blvd, Granger, IN 46530Off Market
- $483,9003 bd3 ba2.4k sqft16161 Oak Hill Blvd, Granger, IN 46530Off Market
- $383,1002 bd3 ba1.8k sqft16188 Candlewycke Ct, Granger, IN 46530Off Market
- $423,2003 bd2 ba1.9k sqft16200 Candlewycke Ct, Granger, IN 46530Off Market
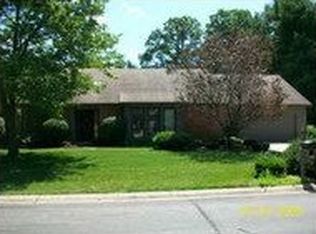
- $362,600-- bd-- ba-- sqft16200 Candlewycke, South Bend, IN 46530Off Market
- $413,3002 bd3 ba1.9k sqft16119 Bent Tree Dr, Granger, IN 46530Off Market
- $410,0003 bd3 ba3.2k sqft16225 Oak Hill Blvd, Granger, IN 46530Sold
- $588,0004 bd3 ba3.1k sqft16166 Candlewycke Ct, Granger, IN 46530Sold
A local agent can set up tours, give advice and negotiate with sellers.
Similar homes
- $629,9003 bd3 ba2.9k sqft16329 Old Bayou Rd, Granger, IN 46530For Sale
 MLS ID #202624799, Jan Lazzara, RE/MAX 100. IRMLS
 - $539,0004 bd3 ba3.4k sqft15730 Durham Way, Granger, IN 46530For Sale
 MLS ID #202622138, Kirsten Sharpe, Sharpe Realty, LLC. IRMLS
 - $598,0004 bd3 ba3.8k sqft50738 Pickett Ridge Ct, Granger, IN 46530For Sale
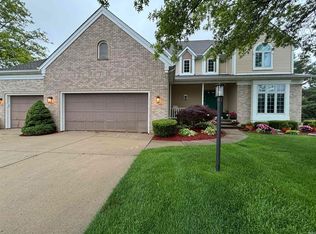 MLS ID #202624482, Molly Corba, Howard Hanna SB Real Estate. IRMLS
 - $619,9004 bd4 ba4k sqft52611 Spring Valley Ln, Granger, IN 46530For Sale
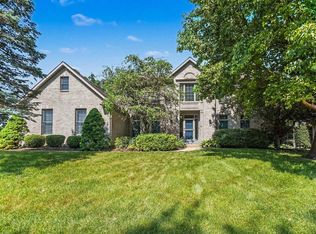 MLS ID #202626611, Kelly Schaffer, Real Broker, LLC. IRMLS
 - $549,0004 bd3 ba4.3k sqft15766 Durham Way, Granger, IN 46530For SaleMLS ID #202625733, Kirsten Sharpe, Sharpe Realty, LLC. IRMLS
- $549,0004 bd3 ba4.4k sqft50928 Ridgeview Ln, Granger, IN 46530For SaleMLS ID #202624149, Chelsea Kaniewski, Weichert Rltrs-J.Dunfee&Assoc.. IRMLS
- $469,9004 bd4 ba3.6k sqft17202 Pencross Dr, Granger, IN 46530For SaleMLS ID #202613322, Aaron C Cowham, Howard Hanna SB Real Estate. IRMLS
- $582,9003 bd4 ba4.9k sqft53379 County Murray Dr, Granger, IN 46530For Sale By Owner
- $412,0004 bd3 ba3k sqft50951 Candlewood Ct, Granger, IN 46530For SaleMLS ID #202620883, Amy L Bevier, St. Joseph Realty Group. IRMLS
- $499,0004 bd3 ba3.5k sqft51951 Sandy Lane Dr, Granger, IN 46530For SaleMLS ID #202630314, Brandon Mahony, Coldwell Banker Real Estate Group. IRMLS
- $525,0003 bd3 ba3.6k sqft50955 Cobus Ridge Ln, Granger, IN 46530For SaleMLS ID #202630777, Jill J Lebbin, Berkshire Hathaway HomeServices Northern Indiana Real Estate. IRMLS
- $385,0004 bd3 ba2.5k sqft11923 Bergamot Dr, Granger, IN 46530For SaleMLS ID #202630380, Valerie W Williams, Milestone Realty, LLC. IRMLS
- $825,0004 bd4 ba3.3k sqft14370 State Road 23, Granger, IN 46530For SaleMLS ID #202536189, Thomas Hickey, Cressy & Everett - South Bend. IRMLS
- $599,0004 bd4 ba4.4k sqft50905 Persimmon Dr, South Bend, IN 46628For SaleMLS ID #202620516, Kaileyne Krask, @properties | Christie's International Real Estate. IRMLS
- $899,0003 bd4 ba4.7k sqft52752 Willow Bend Dr, Granger, IN 46530For SaleMLS ID #202630357, Stephen Bizzaro, Howard Hanna SB Real Estate. IRMLS
- $554,9004 bd3 ba2.9k sqft27100 Deerfield Ln, Edwardsburg, MI 49112For Sale
 MLS ID #26021139, Kelly Toney, Cressy & Everett Real Estate. MichRIC
 - $479,9004 bd3 ba2.5k sqft51251 Windy Willow Ct, South Bend, IN 46628For SaleMLS ID #202631758, Courtney Vanslager, Howard Hanna SB Real Estate. IRMLS
- $386,0004 bd3 ba3.3k sqft53168 W Cedar Lake Dr, Granger, IN 46530For SaleMLS ID #202616753, Aaron C Cowham, Howard Hanna SB Real Estate. IRMLS
- $699,9004 bd4 ba3.8k sqft18195 Baldwin Dr, South Bend, IN 46637For SaleMLS ID #202627607, Stephen C Smith, Irish Realty. IRMLS
- $594,9005 bd4 ba3.9k sqft51801 Vance Vista Ct, South Bend, IN 46628For SaleMLS ID #202613200, Bill McCarthy, RE/MAX 100. IRMLS
