For generations, Boise’s North End has been a beloved neighborhood where a strong sense of community has always been part of its charm. Little corner markets were once woven into the fabric of everyday life. This delightful 1930’s cottage was once one of those neighborhood markets, and today it remains a beautiful piece of North End history. Now a 3-bedroom, 1-bath home, this adorable abode sits on a spacious corner lot and carries with it the character and personality that only comes with time. Its cozy bedrooms, vintage charm, and wonderfully unique past give the home a story all its own. Ideally suited as a starter, downsize, or investment, this home provides canvas of opportunity to personalize and modernize to suit one's needs while utilizing the impressively-sized kitchen, dining, and living rooms. The kitchen boasts charming original cabinetry, intricately detailed tile ceiling, and heirloom lighting. Many big-ticket items already completed, including newer sewer line, and newer HVAC system. A fully fenced backyard affords room for gardening & play with established landscaping and full sprinkler system. A detached 1-car garage offers additional parking with alley access and incredible storage for all your hobbies, bikes, and outdoor toys. Enjoy the authentic Boise lifestyle set moments to our world-class Ridge to Rivers trail system, Hyde Park, and downtown.
Pending
$548,000
1619 N 20th St, Boise, ID 83702
3beds
1baths
1,393sqft
Single Family Residence
Built in 1935
6,534 Square Feet Lot
$552,300 Zestimate®
$393/sqft
$-- HOA
What's special
Alley accessVintage charmFull sprinkler systemIntricately detailed tile ceilingCharming original cabinetryEstablished landscapingCozy bedrooms
- 16 days
- 2,276
- 200
Likely to sell faster than
Zillow last checked:
Listing updated:
Listed by:
Tracy Sidell Cell:208-841-8070,
Keller Williams Realty Boise,
Joshua Barkes 208-914-1095,
Keller Williams Realty Boise
Source: IMLS,MLS#: 99001789
Facts & features
Interior
Bedrooms & bathrooms
- Bedrooms: 3
- Bathrooms: 1
- Main level bathrooms: 1
- Main level bedrooms: 3
Primary bedroom
- Level: Main
- Area: 135
- Dimensions: 15 x 9
Bedroom 2
- Level: Main
- Area: 72
- Dimensions: 9 x 8
Bedroom 3
- Level: Main
- Area: 72
- Dimensions: 9 x 8
Dining room
- Level: Main
- Area: 165
- Dimensions: 15 x 11
Kitchen
- Level: Main
- Area: 121
- Dimensions: 11 x 11
Living room
- Level: Main
- Area: 240
- Dimensions: 12 x 20
Heating
- Forced Air, Natural Gas
Cooling
- Central Air
Appliances
- Included: Electric Water Heater, Oven/Range Freestanding
Features
- Formal Dining, Tile Counters, Number of Baths Main Level: 1
- Flooring: Hardwood, Tile
- Has basement: No
- Has fireplace: No
Interior area
- Total structure area: 1,393
- Total interior livable area: 1,393 sqft
- Finished area above ground: 1,163
- Finished area below ground: 0
Property
Parking
- Total spaces: 1
- Parking features: Detached
- Garage spaces: 1
Features
- Levels: Single with Below Grade
- Fencing: Wire
Lot
- Size: 6,534 Square Feet
- Dimensions: 120 x 56
- Features: Standard Lot 6000-9999 SF, Garden, Sidewalks, Corner Lot, Auto Sprinkler System, Full Sprinkler System
Details
- Parcel number: R2336002600
- Zoning: R-1C
Construction
Type & style
- Home type: SingleFamily
- Property subtype: Single Family Residence
Materials
- Frame
- Roof: Composition
Condition
- Year built: 1935
Utilities & green energy
- Water: Public
- Utilities for property: Sewer Connected
Community & HOA
Community
- Subdivision: Ellis Addition
Location
- Region: Boise
Financial & listing details
- Price per square foot: $393/sqft
- Tax assessed value: $529,400
- Annual tax amount: $4,653
- Date on market: 9/24/2026
- Listing terms: Cash,Conventional
- Ownership: Fee Simple
- Road surface type: Paved
Estimated market value
$552,300
$525,000 - $580,000
$2,812/mo
Price history
Price history is unavailable.
Public tax history
| Year | Property taxes | Tax assessment |
|---|---|---|
| 2026 | $4,654 +11.2% | $529,400 +4.9% |
| 2025 | $4,186 -1.9% | $504,900 +9.5% |
| 2024 | $4,266 -1.6% | $461,300 +3.3% |
| 2023 | $4,334 +6.3% | $446,700 -10.6% |
| 2022 | $4,077 +11.6% | $499,800 +34% |
| 2021 | $3,654 -6.7% | $373,000 +21.2% |
| 2020 | $3,917 +2.1% | $307,800 +6.6% |
| 2019 | $3,837 +2.9% | $288,700 +14.2% |
| 2018 | $3,727 +110.8% | $252,700 +8.4% |
| 2017 | $1,768 | $233,200 +8% |
| 2016 | $1,768 | $215,900 +9.9% |
| 2015 | $1,768 +59.4% | $196,500 +10.1% |
| 2012 | $1,109 -32.1% | $178,500 |
| 2011 | $1,633 +1.2% | $178,500 -5.1% |
| 2010 | $1,613 | $188,000 -4.2% |
| 2009 | -- | $196,200 -14.4% |
| 2007 | -- | $229,300 +29.6% |
| 2006 | -- | $176,900 +34.4% |
| 2003 | $647 +10.4% | $131,600 +20.6% |
| 2002 | $586 +13.1% | $109,100 +22.9% |
| 2001 | $518 | $88,800 |
Find assessor info on the county website
Monthly payment
Est. payment
Payment breakdown
Explore the cost of this home by adjusting the details. Changes won't be saved.Climate risks
Neighborhood: North End
Nearby schools
Schools provided by the listing agent
- Elementary: Lowell
- Middle: North Jr
- High: Boise
- District: Boise School District #1
Source: IMLS. This data may not be complete. We recommend contacting the local school district to confirm school assignments for this home.

Similar homes
- $549,9003 bd2 ba1.4k sqft1012 N 28th St, Boise, ID 83702New
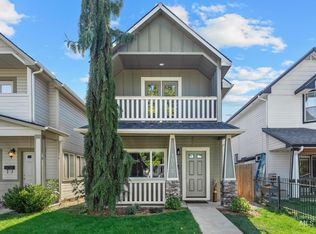 MLS ID #99003146, Catherine Stewart, Sweet Group Realty. IMLS
 - $579,9992 bd1 ba1.3k sqft1912 W Dora St, Boise, ID 83702Active
 MLS ID #99001897, Matt Bauscher, Amherst Madison. IMLS
 - $535,0003 bd1 ba988 sqft2804 W Regan Ave, Boise, ID 83702Active
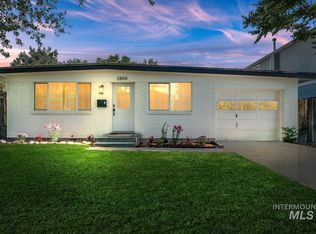 MLS ID #99002265, Rachel Masse, Compass RE. IMLS
 - $560,0002 bd2 ba1.1k sqft1817 N 25th St, Boise, ID 83702Active
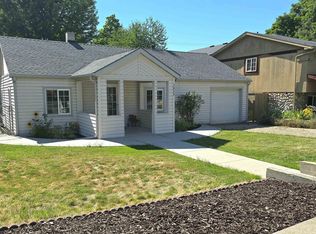 MLS ID #98990863, Rebecca Enrico Crum, Andy Enrico & Co Real Estate 2, LLC. IMLS
