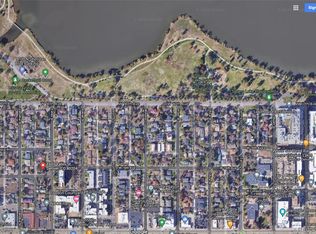
Imagine waking up one block from Sloan’s Lake for a quiet morning walk before returning to your stunning brand new home! A rare gem completed before Denver’s gas ban, offering the luxury of full gas heating, fireplace, grill hook-up, and a 6-burner range. The second-floor primary suite, a private sanctuary boasting a sun-filled walk-in closet and a personal balcony with direct lake and city views. The spa-like bath features a deep soaking tub, double vanity, and designer Bedrosian tile, backed by an endless gas tankless hot water system. Two additional ensuite bedrooms and laundry complete this floor. On the main level, enjoy soaring ceilings, wide-plank hardwoods, and a main-floor office. The kitchen is built for entertaining, featuring countertop seating for six, GE Café appliances with Turbo Cool and hot water dispenser, and space for a grand dining table. The upper level transitions functionality into fun with a utilitarian wet bar equipped with a sink and wine fridge space, leading to a rooftop deck with mountain sunsets. The deck includes gas/water hookups and structural reinforcement for a hot tub, sauna, and cold plunge. The basement takes entertaining up a notch with 9ft. ceilings, a sprawling rec room, and an even bigger wet bar with a sink and included fridge. Discover a gym with specialized flooring (convertible to a 5th bedroom) and an extra guest suite. Crafted with premium brick detail, high-end craftsmanship, and a comprehensive builder warranty, this home sits in Denver's sweet spot. Walk to Edgewater Public Market and local dining, or enjoy quick access to Meow Wolf and Mile High Stadium; close to the energy, yet peacefully positioned.
New construction
$1,599,000
1619 Yates Street, Denver, CO 80204
4beds
3,913sqft
Single Family Residence
Built in 2026
3,433 Square Feet Lot
$1,588,600 Zestimate®
$409/sqft
$-- HOA
What's special
- 21 days
- 416
- 22
Zillow last checked:
Listing updated:
Listed by:
Bobby Reginelli 720-636-6096 BobbyILoveYourWay@gmail.com,
MODUS Real Estate,
Lindsay Kenison 720-635-3425,
MODUS Real Estate
Source: REcolorado as distributed by MLS GRID,MLS#: 9671339
Facts & features
Interior
Bedrooms & bathrooms
- Bedrooms: 4
- Bathrooms: 5
- Full bathrooms: 4
- 1/2 bathrooms: 1
- Main level bathrooms: 1
Bedroom
- Features: Primary Suite
- Level: Upper
- Area: 189.71 Square Feet
- Dimensions: 15.08 x 12.58
Bedroom
- Level: Upper
- Area: 189.95 Square Feet
- Dimensions: 10.75 x 17.67
Bedroom
- Level: Upper
- Area: 173.7 Square Feet
- Dimensions: 9.83 x 17.67
Bedroom
- Description: Not Showing Up On Floor Plans Tucked Between Mechanical Room And Bathroom
- Level: Basement
- Area: 131.04 Square Feet
- Dimensions: 10.08 x 13
Bathroom
- Level: Main
- Area: 26.13 Square Feet
- Dimensions: 4.75 x 5.5
Bathroom
- Features: En Suite Bathroom, Primary Suite
- Level: Upper
- Area: 120.67 Square Feet
- Dimensions: 7.58 x 15.92
Bathroom
- Features: En Suite Bathroom
- Level: Upper
- Area: 35.28 Square Feet
- Dimensions: 7.17 x 4.92
Bathroom
- Features: En Suite Bathroom
- Level: Upper
- Area: 47.61 Square Feet
- Dimensions: 6.08 x 7.83
Bathroom
- Level: Basement
- Area: 54.73 Square Feet
- Dimensions: 8.42 x 6.5
Great room
- Description: Wet Bar, Huge Space For Game Room, Movie Room Or Kid Space
- Level: Basement
- Area: 801.56 Square Feet
- Dimensions: 18.75 x 42.75
Gym
- Description: Can Be Converted To A Bedroom
- Level: Basement
- Area: 138.6 Square Feet
- Dimensions: 10.08 x 13.75
Kitchen
- Level: Main
- Area: 404.93 Square Feet
- Dimensions: 20.42 x 19.83
Laundry
- Level: Upper
Living room
- Level: Main
- Area: 507.38 Square Feet
- Dimensions: 20.5 x 24.75
Loft
- Level: Upper
- Area: 175.79 Square Feet
- Dimensions: 9.75 x 18.03
Office
- Level: Main
- Area: 72.25 Square Feet
- Dimensions: 7.67 x 9.42
Heating
- Forced Air
Cooling
- Central Air
Appliances
- Included: Bar Fridge, Dishwasher, Disposal, Gas Water Heater, Microwave, Range, Range Hood, Refrigerator, Tankless Water Heater
Features
- Built-in Features, Eat-in Kitchen, Entrance Foyer, High Ceilings, Kitchen Island, Pantry, Primary Suite, Quartz Counters, Radon Mitigation System, Walk-In Closet(s), Wet Bar
- Flooring: Carpet, Tile, Wood
- Basement: Bath/Stubbed,Finished,Full
- Number of fireplaces: 1
- Fireplace features: Gas, Living Room
Interior area
- Total structure area: 3,913
- Total interior livable area: 3,913 sqft
- Finished area above ground: 2,663
- Finished area below ground: 1,150
Video & virtual tour
Property
Parking
- Total spaces: 2
- Parking features: Concrete, Dry Walled, Lighted, Oversized
- Garage spaces: 2
Features
- Levels: Three Or More
- Entry location: Ground
- Patio & porch: Covered, Deck, Front Porch, Patio, Rooftop
- Exterior features: Balcony, Dog Run, Gas Valve, Lighting, Private Yard, Rain Gutters
- Fencing: Full
- Has view: Yes
- View description: City, Lake, Mountain(s)
- Has water view: Yes
- Water view: Lake
Lot
- Size: 3,433 Square Feet
- Features: Irrigated, Level, Near Public Transit, Sprinklers In Front, Sprinklers In Rear
Details
- Parcel number: 231317011
- Special conditions: Standard
Construction
Type & style
- Home type: SingleFamily
- Architectural style: Contemporary
- Property subtype: Single Family Residence
Materials
- Brick, Frame
- Roof: Membrane
Condition
- New Construction
- New construction: Yes
- Year built: 2026
Details
- Warranty included: Yes
Utilities & green energy
- Electric: 220 Volts
- Sewer: Public Sewer
- Water: Public
- Utilities for property: Cable Available, Electricity Connected, Natural Gas Connected
Community & HOA
Community
- Security: Carbon Monoxide Detector(s), Smoke Detector(s)
- Subdivision: Sloan'S Lake
HOA
- Has HOA: No
Location
- Region: Denver
Financial & listing details
- Price per square foot: $409/sqft
- Annual tax amount: $6,946
- Date on market: 8/23/2026
- Listing terms: Cash,Conventional,FHA,VA Loan
- Exclusions: Staging Furniture
- Ownership: Builder
- Electric utility on property: Yes
- Road surface type: Paved
Estimated market value
$1,588,600
$1.51M - $1.67M
$6,738/mo
Price history
| Date | Event | Price |
|---|---|---|
| 8/22/2026 | Listed for sale | $1,599,000$409/sqft |
Source:  REcolorado as distributed by MLS GRID #9671339 Report a problem REcolorado as distributed by MLS GRID #9671339 Report a problem | ||
Public tax history
Tax history is unavailable.
Monthly payment
Est. payment
Payment breakdown
Explore the cost of this home by adjusting the details. Changes won't be saved.Climate risks
Neighborhood: West Colfax
Nearby schools
Schools provided by the listing agent
- Elementary: Colfax
- Middle: Lake
- High: North
- District: Denver 1
Source: REcolorado as distributed by MLS GRID. This data may not be complete. We recommend contacting the local school district to confirm school assignments for this home.
Similar homes
- $1,599,0004 bd5 ba3.3k sqft3424 W 18 Avenue, Denver, CO 80204For Sale
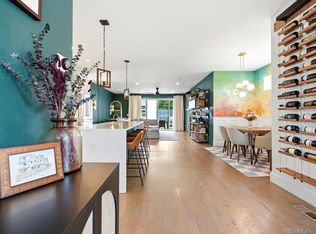
 MLS ID #6763765, Mitch Rivard, Your Castle Realty LLC. REcolorado as distributed by MLS GRID
 - $1,525,0005 bd4 ba4k sqft1656 Zenobia Street, Denver, CO 80204For Sale
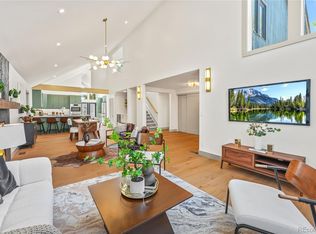 MLS ID #5313629, Lisa Porter, REDT LLC. REcolorado as distributed by MLS GRID
 - $1,325,0005 bd4 ba3.3k sqft1615 Yates Street, Denver, CO 80204For Sale
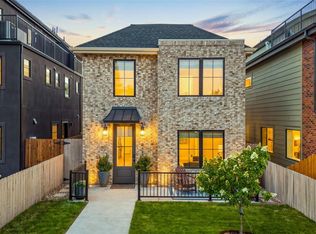 MLS ID #9186491, Andy Bedard, 1 Percent Lists Front Range Realty. REcolorado as distributed by MLS GRID
 - $1,249,0005 bd4 ba3.6k sqft4500 W 16th Avenue, Denver, CO 80204For Sale
 MLS ID #4673068, Will McKinlay, Capital Property Group LLC. REcolorado as distributed by MLS GRID
 - $1,575,0004 bd4 ba3.6k sqft3116 Newton Street, Denver, CO 80211For SaleMLS ID #7444005, Deviree Vallejo, LIV Sotheby's International Realty. REcolorado as distributed by MLS GRID
- $1,800,0005 bd5 ba3.9k sqft2135 Newton Street, Denver, CO 80211For SaleMLS ID #1992560, Colin Whitenack, Your Castle Real Estate Inc. REcolorado as distributed by MLS GRID
- $1,692,0004 bd4 ba3.3k sqft2655 N Raleigh Street, Denver, CO 80212For SaleMLS ID #6653189, Lori Abbey, Compass - Denver. REcolorado as distributed by MLS GRID
- $1,290,0004 bd4 ba2.5k sqft1695 Zenobia Street #1, Denver, CO 80204For SaleMLS ID #4469028, Connor Cole, Milehimodern. REcolorado as distributed by MLS GRID
- $1,350,0005 bd5 ba2.9k sqft1 Osceola Street, Denver, CO 80219For SaleMLS ID #5816537, Michelle Clifford, eXp Realty, LLC. REcolorado as distributed by MLS GRID
- $1,599,0004 bd5 ba4k sqft3153 W 26th Ave, Denver, CO 80211New ConstructionMLS ID #7866572, Chase Cesena, 5281 Exclusive Homes Realty. REcolorado as distributed by MLS GRID
- $1,250,0004 bd5 ba3k sqft1448 Stuart Street, Denver, CO 80204New ConstructionMLS ID #9903576, Michele Gwin, RE/MAX Professionals. REcolorado as distributed by MLS GRID
- $1,595,0006 bd8 ba3.2k sqftTenn on the Park, Denver, CO 80204New ConstructionMLS ID #7325241, Taryn Westberg, Red Lodge Realty. REcolorado as distributed by MLS GRID
- $1,495,0004 bd5 ba3.5k sqft2526 King Street, Denver, CO 80211For SaleMLS ID #8973161, Kathryn Bartic, Keller Williams Integrity Real Estate LLC. REcolorado as distributed by MLS GRID
- $1,550,0004 bd4 ba3.7k sqft4895 W 29th Avenue, Denver, CO 80212For SaleMLS ID #6059121, Danny Buscarello, RE/MAX Alliance. REcolorado as distributed by MLS GRID
- $1,425,0004 bd2 ba2.4k sqft2470 Winona Court, Denver, CO 80212For SaleMLS ID #2305697, Benjamin Kaplan, Atrium Realty LLC. REcolorado as distributed by MLS GRID
- $1,560,0004 bd3 ba3.2k sqft2626 Java Court, Denver, CO 80211For SaleMLS ID #3735039, Jill Muller, Milehimodern. REcolorado as distributed by MLS GRID
- $995,0006 bd3 ba2.7k sqft1670 Zenobia Street, Denver, CO 80204For SaleMLS ID #7414809, Will McKinlay, Capital Property Group LLC. REcolorado as distributed by MLS GRID
- $1,690,0004 bd4 ba4k sqft669 Reed Street, Lakewood, CO 80214For SaleMLS ID #2405329, Lee Weidle, Keller Williams Advantage Realty LLC. REcolorado as distributed by MLS GRID
- $1,395,0003 bd-- ba5.1k sqft947 Federal Boulevard, Denver, CO 80204For SaleMLS ID #4793984, Zach Schuchman, Unique Properties LLC. REcolorado as distributed by MLS GRID
