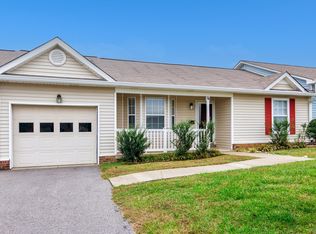
Buy this home with $0 down with the affordable loan program. Contact Tony Byram for details! 615-430-5684. Welcome to 162 Cobblestone Place—where comfort, convenience, and easy living come together in the heart of Goodlettsville! This charming home offers the perfect blend of functionality and location, making it ideal for anyone looking to enjoy peaceful surroundings without sacrificing accessibility.
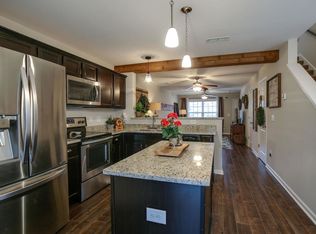
Step inside to discover a well-designed layout featuring spacious living areas filled with natural light, creating a warm and inviting atmosphere. The home flows effortlessly, offering comfortable living spaces perfect for both everyday life and entertaining guests.
Outside, you’ll find a private setting that provides a relaxing retreat—whether you’re enjoying your morning coffee or winding down in the evening. The property offers just the right amount of outdoor space without the burden of high maintenance.
Location is where this home truly shines. You’re just minutes from shopping, dining, and everyday conveniences, with quick access to major interstates for an easy commute to Nashville. Whether you’re heading downtown for work or entertainment, or staying close to home, everything you need is right at your fingertips.
If you’re looking for low-maintenance living in a prime location with a welcoming feel, 162 Cobblestone Place is one you don’t want to miss!
Home available fully furnished as an option.
Under contract - showing
Price cut: $15K (7/20)
$250,000
162 Cobblestone Place Dr, Goodlettsville, TN 37072
2beds
1,312sqft
Townhouse, Residential, Condominium
Built in 2017
871 Square Feet Lot
$-- Zestimate®
$191/sqft
$200/mo HOA
What's special
- 114 days |
- 37 |
- 1 |
Zillow last checked:
Listing updated:
Listed by:
Jason Lee 615-981-6272,
simpliHOM 855-856-9466
Source: RealTracs MLS as distributed by MLS GRID,MLS#: 3190246
Facts & features
Interior
Bedrooms & bathrooms
- Bedrooms: 2
- Bathrooms: 3
- Full bathrooms: 2
- 1/2 bathrooms: 1
Bedroom 1
- Features: Suite
- Level: Suite
- Area: 224 Square Feet
- Dimensions: 16x14
Bedroom 2
- Features: Bath
- Level: Bath
- Area: 120 Square Feet
- Dimensions: 12x10
Kitchen
- Features: Eat-in Kitchen
- Level: Eat-in Kitchen
- Area: 288 Square Feet
- Dimensions: 18x16
Living room
- Features: Combination
- Level: Combination
- Area: 352 Square Feet
- Dimensions: 22x16
Heating
- Central, Electric
Cooling
- Central Air, Electric
Appliances
- Included: Electric Oven
Features
- Flooring: Carpet, Laminate, Tile
- Basement: None
- Common walls with other units/homes: End Unit
Interior area
- Total structure area: 1,312
- Total interior livable area: 1,312 sqft
- Finished area above ground: 1,312
Property
Parking
- Total spaces: 2
- Parking features: Open
- Uncovered spaces: 2
Features
- Levels: One
- Stories: 2
Lot
- Size: 871 Square Feet
Details
- Parcel number: 034010F03200CO
- Special conditions: Standard
Construction
Type & style
- Home type: Townhouse
- Property subtype: Townhouse, Residential, Condominium
- Attached to another structure: Yes
Materials
- Hardboard Siding, Brick
Condition
- New construction: No
- Year built: 2017
Utilities & green energy
- Sewer: Public Sewer
- Water: Public
- Utilities for property: Electricity Available, Water Available
Community & HOA
Community
- Subdivision: Cobblestone Ii Townhomes
HOA
- Has HOA: Yes
- Amenities included: Dog Park, Playground, Sidewalks
- Services included: Maintenance Structure, Maintenance Grounds, Trash
- HOA fee: $200 monthly
Location
- Region: Goodlettsville
Financial & listing details
- Price per square foot: $191/sqft
- Tax assessed value: $294,600
- Annual tax amount: $2,422
- Date on market: 5/5/2026
- Electric utility on property: Yes
Estimated market value
Not available
Estimated sales range
Not available
Not available
Price history
| Date | Event | Price |
|---|---|---|
| 8/10/2026 | Contingent | $250,000$191/sqft |
Source:  RealTracs MLS as distributed by MLS GRID #3190246 Report a problem RealTracs MLS as distributed by MLS GRID #3190246 Report a problem | ||
| 7/20/2026 | Price change | $250,000-5.7%$191/sqft |
Source: RealTracs MLS as distributed by MLS GRID #3190246 Report a problem | ||
| 5/5/2026 | Listed for sale | $265,000+39.5%$202/sqft |
Source: RealTracs MLS as distributed by MLS GRID #3190246 Report a problem | ||
| 1/25/2019 | Sold | $190,000+16.6%$145/sqft |
Source: Public Record Report a problem | ||
| 7/17/2017 | Sold | $162,900$124/sqft |
Source: Public Record Report a problem | ||
Public tax history
| Year | Property taxes | Tax assessment |
|---|---|---|
| 2025 | $2,422 +29.2% | $73,650 +42.7% |
| 2024 | $1,874 -0.4% | $51,625 |
| 2023 | $1,881 | $51,625 |
| 2022 | $1,881 -0.8% | $51,625 |
| 2021 | $1,897 +0.5% | $51,625 +28.4% |
| 2020 | $1,889 +28.2% | $40,200 |
| 2019 | $1,473 +4.6% | $40,200 |
| 2018 | $1,408 +27.2% | $40,200 +359.4% |
| 2017 | $1,108 | $8,750 |
Find assessor info on the county website
Monthly payment
Est. payment
Payment breakdown
Explore the cost of this home by adjusting the details. Changes won't be saved.Climate risks
Neighborhood: 37072
Nearby schools
GreatSchools rating
- 4/10Gateway Elementary SchoolGrades: PK-5Distance: 0.6 mi
- 3/10Goodlettsville Middle SchoolGrades: 6-8Distance: 1.3 mi
- 4/10Hunters Lane Comp High SchoolGrades: 9-12Distance: 2.9 mi
Schools provided by the listing agent
- Elementary: Goodlettsville Elementary
- Middle: Goodlettsville Middle
- High: McGavock Comp High School
Source: RealTracs MLS as distributed by MLS GRID. This data may not be complete. We recommend contacting the local school district to confirm school assignments for this home.
- $263,9002 bd0 ba1.3k sqft160 Cobblestone Place Dr, Goodlettsville, TN 37072Off Market
- $35,0002 bd3 ba1.3k sqft162 Cobblestone Place Dr, Goodlettsville, TN 37072Off Market
- $35,000-- bd-- ba-- sqft164 Cobblestone Place Dr, Goodlettsville, TN 37072Off Market
- $263,6002 bd2 ba1.3k sqft158 Cobblestone Place Dr, Goodlettsville, TN 37072Off Market
- $35,000-- bd-- ba-- sqft160 Cobblestone Place Dr, Goodlettsville, TN 37072Off Market
- $35,0002 bd3 ba1.3k sqft166 Cobblestone Place Dr, Goodlettsville, TN 37072Off Market
- $263,5002 bd2 ba1.3k sqft164 Cobblestone Place Dr, Goodlettsville, TN 37072Off Market
- $35,0002 bd3 ba1.3k sqft156 Cobblestone Place Dr, Goodlettsville, TN 37072Off Market
A local agent can set up tours, give advice and negotiate with sellers.
A local lender can help you make sure your offer is ready when you are.
Similar homes
- $265,0002 bd3 ba1.3k sqft127 Cobblestone Place Dr, Goodlettsville, TN 37072For Sale
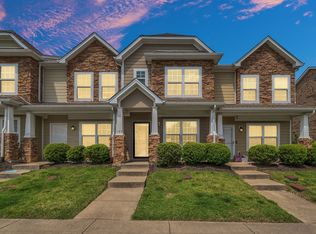
 MLS ID #3152732, Karen Roach. RealTracs MLS as distributed by MLS GRID
 - $275,0002 bd3 ba1.2k sqft272 Jenna Lee Cir, Madison, TN 37115For Sale
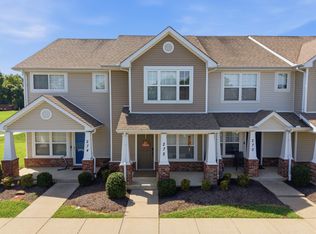 MLS ID #3525689, Toni Graves. RealTracs MLS as distributed by MLS GRID
 - $255,0002 bd2 ba1k sqft250 Sanders Ferry Rd APT 50, Hendersonville, TN 37075For Sale
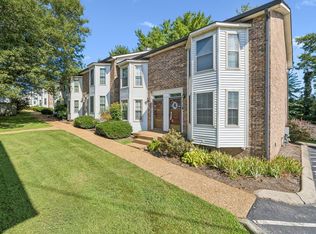 MLS ID #3312489, Lindsay Smith. RealTracs MLS as distributed by MLS GRID
 - $295,5002 bd2 ba1.2k sqft77 Rolling Meadows Dr, Goodlettsville, TN 37072For Sale
 MLS ID #3314325, John C. Rochford. RealTracs MLS as distributed by MLS GRID
 - $290,0002 bd2 ba1.4k sqft221 Wyndom Ct, Goodlettsville, TN 37072For SaleMLS ID #3518737, Stephen Louis Caron. RealTracs MLS as distributed by MLS GRID
- $249,5002 bd3 ba1.1k sqft430 Walton Ferry Rd APT 1606, Hendersonville, TN 37075For SaleMLS ID #3160136, Ashley Cline Cook. RealTracs MLS as distributed by MLS GRID
- $224,9003 bd3 ba1.4k sqft150 Heritage Trace Dr, Madison, TN 37115For SaleMLS ID #3229623, Yolanda Gray Ruffin, REALTOR®. RealTracs MLS as distributed by MLS GRID
- $285,0002 bd3 ba1.3k sqft107 Maple Way N, Hendersonville, TN 37075For SaleMLS ID #3211832, McKenzie Schmidt. RealTracs MLS as distributed by MLS GRID
- $324,9993 bd2 ba1.1k sqft132 Cimmaron Dr, Millersville, TN 37072For SaleMLS ID #3255921, Ryan Kozlowski. RealTracs MLS as distributed by MLS GRID
- $255,0002 bd3 ba1.5k sqft5830 Monroe Xing, Antioch, TN 37013For SaleMLS ID #3520355, Erin Holloway. RealTracs MLS as distributed by MLS GRID
- $239,0002 bd2 ba1.1k sqft161 Thistle Ln, Hermitage, TN 37076For SaleMLS ID #3312091, Tucker Felts | Kelton Group. RealTracs MLS as distributed by MLS GRID
- $299,9002 bd2 ba1.3k sqft131 Harbor Village Dr, Madison, TN 37115For SaleMLS ID #3305987, Gary Ashton. RealTracs MLS as distributed by MLS GRID
- $288,9002 bd3 ba1.1k sqft2269 Bayport Ave, Old Hickory, TN 37138For SaleMLS ID #3319724, Carson Woosley. RealTracs MLS as distributed by MLS GRID
- $265,0002 bd3 ba1.2k sqft2045 Pinecrest Dr Unit 22, Nashville, TN 37211For SaleMLS ID #3223922, Nicolle Lopez. RealTracs MLS as distributed by MLS GRID
- $249,9902 bd2 ba1k sqft1744 Lincoya Bay Dr, Nashville, TN 37214For SaleMLS ID #3166953, Rozina Kollcaku. RealTracs MLS as distributed by MLS GRID
- $259,9002 bd3 ba1.3k sqft771 Bradburn Village Way, Antioch, TN 37013For SaleMLS ID #3256078, Suzy Roholt. RealTracs MLS as distributed by MLS GRID
- $289,9002 bd3 ba1.2k sqft1112 Ransom Way, Nashville, TN 37217For SaleMLS ID #3347096, Brian Vanwagoner. RealTracs MLS as distributed by MLS GRID
- $249,9003 bd3 ba1.4k sqft2940 Baby Ruth Ln Unit 13, Antioch, TN 37013For SaleMLS ID #3272154, Kelli Wagner. RealTracs MLS as distributed by MLS GRID
- $--2 bd3 ba1.4k sqft2486 Nashboro Blvd, Nashville, TN 37217AuctionAuction.com 2
- $249,9992 bd3 ba1.2k sqft566 Flintlock Ct, Nashville, TN 37217For SaleMLS ID #2927340, Sam Houston. RealTracs MLS as distributed by MLS GRID
