Location, location, location! Welcome to this move-in-ready 3-bedroom, 2-full-bath home ideally situated on a quiet, tucked-away street in one of the town's most desirable neighborhoods. Just 2 short blocks from the NYC train station, this home is perfect for commuters seeking convenience without sacrificing peace and privacy. Step inside to discover a bright, sun-filled open-concept layout featuring a spacious living and dining area bathed in natural light, perfect for everyday living and entertaining. Beautifully updated kitchen features quartz countertop, custom cabinetry and stainless steel appliances. Upstairs you'll find 3 generously sized bedrooms with a gorgeously updated full bath featuring LED mirrors, modern vanity and much more! Better yet, another tastefully updated full bath completes the first level. The finished basement provides valuable additional living space, perfect for a recreation room, home office, gym, or playroom. Outside, enjoy a fully fenced, level backyard with a covered patio and storage shed ideal for outdoor gatherings or simply relaxing in your private outdoor retreat. An attached garage adds everyday convenience and extra storage. Beyond the home itself, the location is second to none. Enjoy easy access to Berkeley Heights' vibrant downtown, featuring popular restaurants & shops. Top-rated schools and close proximity to a newly developing recreation park. This home offers a rare combination of location, comfort, and lifestyle all in one!
Under contract
$749,900
162 Washington St, Berkeley Heights Twp., NJ 07922
3beds
--sqft
Single Family Residence
Built in 1980
4,791 Square Feet Lot
$-- Zestimate®
$--/sqft
$-- HOA
What's special
- 46 days
- 759
- 36
Likely to sell faster than
Zillow last checked:
Listing updated:
Listed by:
Cindy Tee 732-549-1998,
Keller Williams Elite Realtors,
Yi Shang
Source: GSMLS,MLS#: 4047531
Facts & features
Interior
Bedrooms & bathrooms
- Bedrooms: 3
- Bathrooms: 2
- Full bathrooms: 2
Bedroom 1
- Level: Second
Bedroom 2
- Level: Second
Bedroom 3
- Level: Second
Primary bathroom
- Features: Tub Shower
Dining room
- Features: Living/Dining Combo
- Level: First
Family room
- Level: Ground
Kitchen
- Features: Eat-in Kitchen, See Remarks
- Level: First
Living room
- Level: First
Basement
- Features: Den, Exercise, GameRoom, InsdEntr, Office, RecRoom, Utility, Workshop
Heating
- Baseboard - Hotwater, Zoned, Natural Gas
Cooling
- Central Air
Appliances
- Included: Dishwasher, Microwave, Range/Oven-Gas, Refrigerator, Gas Water Heater
Features
- Foyer
- Flooring: Laminate, Tile
- Windows: Blinds
- Basement: Yes,Finished,Full,Sump Pump
- Has fireplace: No
Property
Parking
- Total spaces: 1
- Parking features: 1 Car Width, Additional Parking, Asphalt, Driveway-Exclusive, Attached Garage
- Attached garage spaces: 1
- Has uncovered spaces: Yes
Features
- Levels: Multi/Split,Split Level
- Patio & porch: Patio
- Fencing: Metal Fence
Lot
- Size: 4,791 Square Feet
- Dimensions: .115 AC
Details
- Additional structures: Storage Shed
- Parcel number: 2901001070000000100001
Construction
Type & style
- Home type: SingleFamily
- Property subtype: Single Family Residence
Materials
- Vinyl Siding
- Roof: Asphalt Shingle
Condition
- Year built: 1980
- Major remodel year: 2022
Utilities & green energy
- Sewer: Public Sewer
- Water: Public
- Utilities for property: Underground Utilities, Garbage Extra Charge
Community & HOA
Community
- Security: Carbon Monoxide Detector(s), Smoke Detector(s)
Location
- Region: Berkeley Heights
Financial & listing details
- Tax assessed value: $248,300
- Annual tax amount: $10,927
- Date on market: 8/18/2026
- Exclusions: Washer & Dryer Excluded
- Ownership type: Fee Simple
Estimated market value
Not available
Estimated sales range
Not available
Not available
Price history
| Date | Event | Price |
|---|---|---|
| 9/15/2026 | Pending sale | $749,900 |
Source:  GSMLS #4047531 Report a problem GSMLS #4047531 Report a problem | ||
| 8/18/2026 | Listed for sale | $749,900-6.1% |
Source: GSMLS #4047531 Report a problem | ||
| 8/12/2026 | Listing removed | $799,000 |
Source: GSMLS #4040455 Report a problem | ||
| 7/14/2026 | Listed for sale | $799,000-5.9% |
Source: GSMLS #4040455 Report a problem | ||
| 7/3/2026 | Listing removed | $849,000 |
Source: GSMLS #4031851 Report a problem | ||
| 6/3/2026 | Listed for sale | $849,000+36.9% |
Source: GSMLS #4031851 Report a problem | ||
| 10/21/2022 | Sold | $620,000+7.1% |
Source: GSMLS #3803667 Report a problem | ||
| 9/13/2022 | Contingent | $579,000 |
Source: GSMLS #3803667 Report a problem | ||
| 9/13/2022 | Pending sale | $579,000 |
Source: GSMLS #3803667 Report a problem | ||
| 9/2/2022 | Listing removed | -- |
Source: GSMLS #3803667 Report a problem | ||
| 9/2/2022 | Pending sale | $579,000 |
Source: GSMLS #3803667 Report a problem | ||
| 8/23/2022 | Listed for sale | $579,000 |
Source: GSMLS #3803667 Report a problem | ||
Public tax history
| Year | Property taxes | Tax assessment |
|---|---|---|
| 2025 | $10,645 | $248,300 |
| 2024 | $10,645 +1.5% | $248,300 |
| 2023 | $10,491 +7% | $248,300 +6.4% |
| 2022 | $9,800 +0.6% | $233,400 |
| 2021 | $9,747 0% | $233,400 |
| 2020 | $9,749 +101.8% | $233,400 |
| 2019 | $4,831 | $233,400 |
| 2018 | $4,831 -48.8% | $233,400 |
| 2017 | $9,429 +2.4% | $233,400 |
| 2016 | $9,212 +2.7% | $233,400 |
| 2015 | $8,972 +3.9% | $233,400 |
| 2014 | $8,638 +2.4% | $233,400 |
| 2013 | $8,433 +0.8% | $233,400 |
| 2012 | $8,367 +8.1% | $233,400 |
| 2011 | $7,742 +5.2% | $233,400 |
| 2010 | $7,357 +1.6% | $233,400 |
| 2009 | $7,242 | $233,400 |
| 2008 | -- | $233,400 |
| 2007 | $7,014 | $233,400 |
| 2006 | -- | $233,400 |
| 2005 | -- | $233,400 |
| 2004 | -- | $233,400 |
| 2003 | -- | $233,400 |
| 2002 | -- | $233,400 |
| 2001 | -- | $233,400 |
Find assessor info on the county website
Monthly payment
Est. payment
Payment breakdown
Explore the cost of this home by adjusting the details. Changes won't be saved.Climate risks
Neighborhood: 07922
- $492,6002 bd1 ba714 sqft168 Washington St, Berkeley Heights, NJ 07922Off Market

- $896,7003 bd2 ba1.9k sqft161 Washington St, Berkeley Heights, NJ 07922Off Market
- $624,7002 bd1 ba2k sqft158 Washington St, Berkeley Heights, NJ 07922Off Market
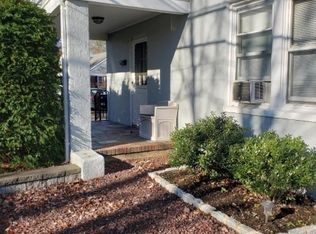
- $624,400-- bd-- ba1k sqft170 Washington St, Berkeley Heights, NJ 07922Off Market
Similar homes
- $799,0004 bd3 ba-- sqft139 Union Ave, New Providence Boro, NJ 07974For Sale
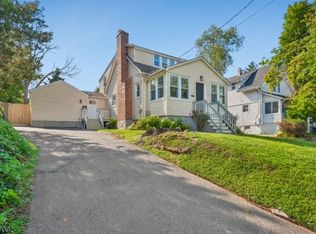 MLS ID #4050433, Deborah Silberstein, Bhhs Fox & Roach. GSMLS
 - $799,0003 bd2 ba1.8k sqft20 Pine St, Bernards Twp., NJ 07920For Sale
 MLS ID #4051609, Melissa Gonzales, Signature Realty Nj. GSMLS
 - $910,0003 bd2 ba-- sqft71 Willoughby Road, Fanwood Boro, NJ 07023For Sale
 MLS ID #4055167, Jill A. Skibinsky, Coldwell Banker Realty. GSMLS
 - $765,0003 bd2 ba-- sqft106 Virginia St, Westfield Town, NJ 07090For Sale
 MLS ID #4053176, Helena Terens, Keller Williams Realty. GSMLS
