Set along the waterfront in the highly sought-after Washington Park Tower, this beautiful 2 bedroom, 2.5 bath condo offers an effortless blend of comfort and elevated living with iconic views of Lake Washington and Mt Rainier. Expansive living spaces are surrounded by walls of windows, bringing in incredible natural light and creating the perfect setting for both everyday living and entertaining. The well-designed layout includes a guest bedroom with a rare private balcony, ideal for enjoying evening sunsets. The primary suite feels like a true retreat with ample closet space. Additional highlights include two secured parking spaces, a storage unit, 24-hour concierge and an on-site manager with access to resort-style amenities such as a community pool and dock. Perfect for summer days on the lake. Located just moments from Madison Park Village, the park, beach, and fun local restaurants and shops, this is a wonderful opportunity to enjoy relaxed waterfront living in one of Seattle’s most desirable neighborhoods. Welcome home!
Pending
Listed by: Realogics Sotheby's Int'l Rlty • Kathryn Holly Hinds
$1,595,000
1620 43rd Avenue E #4C, Seattle, WA 98112
2beds
1,652sqft
:
Get pre-qualified$11,673/mo
Condominium
Built in 1969
-- sqft lot
$1,555,400 Zestimate®
$965/sqft
$2,185/mo HOA
What's special
Incredible natural lightAmple closet space
- 98 days |
- 56 |
- 0 |
Zillow last checked:
Listing updated:
Listed by:
Kathryn Holly Hinds,
Realogics Sotheby's Int'l Rlty,
Taylor Anne Hinds,
Realogics Sotheby's Int'l Rlty
Source: NWMLS as distributed by MLS GRID,MLS#: 2507431
Facts & features
Interior
Bedrooms & bathrooms
- Bedrooms: 2
- Bathrooms: 3
- 3/4 bathrooms: 2
- 1/2 bathrooms: 1
- Main level bathrooms: 3
- Main level bedrooms: 2
Primary bedroom
- Level: Main
Bedroom
- Level: Main
Bathroom three quarter
- Level: Main
Bathroom three quarter
- Level: Main
Other
- Level: Main
Dining room
- Level: Main
Entry hall
- Level: Main
Kitchen with eating space
- Level: Main
Living room
- Level: Main
Utility room
- Level: Main
Heating
- Fireplace, Radiant, Electric, Natural Gas
Cooling
- Window Unit(s)
Appliances
- Included: Dishwasher, Disposal, Microwave, Refrigerator, Stove(s)/Range(s), Dishwasher(s), Garbage Disposal, Microwave(s), Refrigerator(s), Water Heater: Electric, Water Heater Location: Main Building, Cooking - Electric Hookup, Cooking-Electric, Dryer-Electric, Washer
- Laundry: Electric Dryer Hookup, Washer Hookup, Common Area
Features
- Flooring: Ceramic Tile, Hardwood, Marble, Carpet
- Windows: Coverings: Hunter Douglas Blinds
- Number of fireplaces: 1
- Fireplace features: Gas, Main Level: 1, Fireplace
Interior area
- Total structure area: 1,652
- Total interior livable area: 1,652 sqft
Video & virtual tour
Property
Parking
- Total spaces: 2
- Parking features: Common Garage
- Has garage: Yes
- Covered spaces: 2
Features
- Levels: One
- Stories: 1
- Entry location: Main
- Patio & porch: Cooking-Electric, Dryer-Electric, End Unit, Fireplace, Primary Bathroom, Washer, Water Heater
- Has view: Yes
- View description: Lake, Mountain(s), Territorial
- Has water view: Yes
- Water view: Lake
- Waterfront features: Bulkhead, Lake
Lot
- Features: Cul-De-Sac, Curbs, Paved, Sidewalk
Details
- Parcel number: 9186700110
- Special conditions: Standard
- Other equipment: Leased Equipment: N/A
Construction
Type & style
- Home type: Condo
- Architectural style: Condo (1 Level)
- Property subtype: Condominium
Materials
- Cement/Concrete
- Roof: Flat
Condition
- Year built: 1969
- Major remodel year: 1978
Utilities & green energy
- Electric: Company: Seattle City Light
- Sewer: Company: HOA
- Water: Company: HOA
- Utilities for property: Hoa
Community & HOA
Community
- Features: Cable TV, Dock, Elevator, Fitness Center, Game/Rec Rm, Lobby Entrance, Pool, Rooftop Deck
- Security: Fire Sprinkler System
- Subdivision: Washington Park
HOA
- Services included: Cable TV, Central Hot Water, Common Area Maintenance, Concierge, Earthquake Insurance, Maintenance Grounds, Road Maintenance, Sewer, Snow Removal, Water
- HOA fee: $2,185 monthly
- HOA phone: 206-351-9763
Location
- Region: Seattle
Financial & listing details
- Price per square foot: $965/sqft
- Tax assessed value: $1,260,000
- Annual tax amount: $11,509
- Date on market: 5/3/2026
- Cumulative days on market: 83 days
- Listing terms: Conventional
- Inclusions: Dishwasher(s), Garbage Disposal, Leased Equipment, Microwave(s), Refrigerator(s), Stove(s)/Range(s)
Estimated market value
$1,555,400
$1.48M - $1.63M
$4,458/mo
Price history
| Date | Event | Price |
|---|---|---|
| 5/3/2026 | Pending sale | $1,595,000$965/sqft |
Source:  NWMLS as distributed by MLS GRID #2507431 Report a problem NWMLS as distributed by MLS GRID #2507431 Report a problem | ||
| 4/17/2026 | Listed for sale | $1,595,000+80.4%$965/sqft |
Source: NWMLS as distributed by MLS GRID #2507431 Report a problem | ||
| 2/15/2013 | Sold | $884,100+26.8%$535/sqft |
Source: Public Record Report a problem | ||
| 7/28/2010 | Listing removed | $697,000$422/sqft |
Source: Ewing and Clark - Our Distinctive Home Shop #2579 Report a problem | ||
| 1/8/2010 | Price change | $697,000-12.3%$422/sqft |
Source: Ewing and Clark - Our Distinctive Home Shop #2579 Report a problem | ||
| 10/21/2009 | Listed for sale | $795,000-13.1%$481/sqft |
Source: Ewing and Clark - Our Distinctive Home Shop #2579 Report a problem | ||
| 11/3/2006 | Sold | $915,000+57.8%$554/sqft |
Source: NWMLS as distributed by MLS GRID #26133083 Report a problem | ||
| 5/21/2001 | Sold | $580,000$351/sqft |
Source: NWMLS as distributed by MLS GRID #21035218 Report a problem | ||
Public tax history
| Year | Property taxes | Tax assessment |
|---|---|---|
| 2025 | $12,619 +9.6% | $1,260,000 +1.8% |
| 2024 | $11,510 -3.1% | $1,238,000 -4.7% |
| 2023 | $11,877 +12.1% | $1,299,000 +0.6% |
| 2022 | $10,593 -15.9% | $1,291,000 -8.8% |
| 2021 | $12,599 +0.5% | $1,415,000 +5.9% |
| 2020 | $12,539 -6.4% | $1,336,000 -7.3% |
| 2019 | $13,393 +30.4% | $1,441,000 +17.2% |
| 2018 | $10,268 -7.8% | $1,229,000 +6.3% |
| 2017 | $11,133 +31.7% | $1,156,000 +14.1% |
| 2016 | $8,456 | $1,013,000 +16.6% |
| 2015 | $8,456 | $869,000 -4% |
| 2014 | $8,456 | $905,000 +11.9% |
| 2013 | $8,456 | $809,000 +19.9% |
| 2012 | -- | $675,000 -13.1% |
| 2011 | -- | $777,000 +11.2% |
| 2010 | -- | $699,000 |
| 2009 | -- | $699,000 -5.2% |
| 2007 | -- | $737,000 +8.7% |
| 2006 | -- | $678,000 +13.4% |
| 2005 | -- | $598,000 +48.1% |
| 2001 | $14 -99.7% | $403,700 +20% |
| 2000 | $4,105 | $336,400 |
Find assessor info on the county website
Monthly payment
Est. payment
Payment breakdown
Explore the cost of this home by adjusting the details. Changes won't be saved.Climate risks
Neighborhood: Madison Park
Nearby schools
GreatSchools rating
- 8/10McGilvra Elementary SchoolGrades: K-5Distance: 0.4 mi
- 5/10Edmonds S. Meany Middle SchoolGrades: 6-8Distance: 1.6 mi
- 8/10Garfield High SchoolGrades: 9-12Distance: 2.3 mi
- $1,298,8882 bd2 ba1.7k sqft1620 43rd Ave E APT 1B, Seattle, WA 98112For Sale

- $1,725,0002 bd2 ba1.7k sqft1620 43rd Ave E APT 2B, Seattle, WA 98112Sold
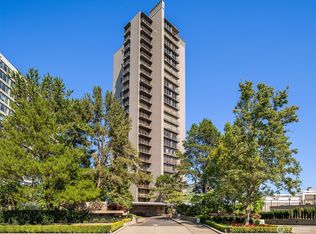
- $1,795,0002 bd2 ba1.7k sqft1620 43rd Ave E APT 3B, Seattle, WA 98112Sold
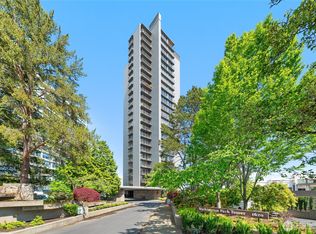
- $1,600,0002 bd3 ba1.6k sqft1620 43rd Ave E APT 3C, Seattle, WA 98112Sold
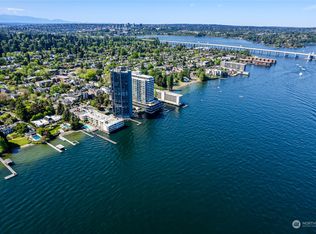
- $2,250,0002 bd2 ba1.7k sqft1620 43rd Ave E APT 5B, Seattle, WA 98112Sold
- $925,0001 bd1 ba980 sqft1620 43rd Ave E APT 7A, Seattle, WA 98112Sold
- $2,300,0002 bd2 ba1.7k sqft1620 43rd Ave E APT 8B, Seattle, WA 98112Sold
- $1,650,0002 bd3 ba1.6k sqft1620 43rd Ave E APT 8C, Seattle, WA 98112For Sale
A local agent can set up tours, give advice and negotiate with sellers.
Similar homes
- $1,650,0002 bd3 ba1.6k sqftWashington Park Towers Condos, Seattle, WA 98112Active
 MLS ID #2416563, Spafford Robbins. NWMLS as distributed by MLS GRID
 - $1,675,0003 bd3 ba1.3k sqftLake House Condo, Seattle, WA 98112Active
 MLS ID #2545357, Hutton Moyer. NWMLS as distributed by MLS GRID
 - $1,298,8882 bd2 ba1.7k sqftMadison Park Towers, Seattle, WA 98112ActiveMLS ID #2547917, Jeffrey Castro. NWMLS as distributed by MLS GRID
- $1,499,0002 bd2 ba1k sqftThe Park, Kirkland, WA 98033Active
 MLS ID #2557717, Tamara J. Dean. NWMLS as distributed by MLS GRID
 - $1,139,0003 bd2 ba1.7k sqftThe Wingate, Bellevue, WA 98004ActiveMLS ID #2558779, Daniel Blau. NWMLS as distributed by MLS GRID
- $1,098,5002 bd2 ba1.5k sqftMarket Place North, Seattle, WA 98121ActiveMLS ID #2559440, Lin S. Shih. NWMLS as distributed by MLS GRID
- $1,399,9982 bd2 ba1k sqftShorehouse Condominiums, Kirkland, WA 98033ActiveMLS ID #2558305, Brian Hopper. NWMLS as distributed by MLS GRID
- $1,595,0004 bd3 ba2.2k sqftSkyridge Div #4, Bellevue, WA 98005ActiveMLS ID #2555125, Justin Richards. NWMLS as distributed by MLS GRID
- $1,495,0002 bd2 ba2.2k sqft1223 Spring, Seattle, WA 98104ActiveMLS ID #2532086, Kim O. Dales. NWMLS as distributed by MLS GRID
- $1,250,0002 bd3 ba1.4k sqftProspect Pointe, Seattle, WA 98119ActiveMLS ID #2550670, Dorothee Soechting Graham. NWMLS as distributed by MLS GRID
- $1,350,0002 bd2 ba1.5k sqftMarket Place North, Seattle, WA 98121ActiveMLS ID #2541656, Andres Atencio. NWMLS as distributed by MLS GRID
- $1,288,5002 bd2 ba1.4k sqftWashington Square Towers, Bellevue, WA 98004ActiveMLS ID #2550137, Robin Root James. NWMLS as distributed by MLS GRID
- $1,400,0002 bd3 ba1.8k sqftEscala, Seattle, WA 98101ActiveMLS ID #2496120, Amy Laughter. NWMLS as distributed by MLS GRID
- $855,0002 bd2 ba1.3k sqftThe Leona, Seattle, WA 98109ActiveMLS ID #2555868, Sanjay Lakkad. NWMLS as distributed by MLS GRID
- $1,399,9992 bd2 ba2.1k sqftPike Lofts Condominium, Seattle, WA 98122ActiveMLS ID #2428050, Neda Perrina. NWMLS as distributed by MLS GRID
- $1,100,0002 bd2 ba1.6k sqftLake Villas, Redmond, WA 98052ActiveMLS ID #2558987, Jan Lipetz. NWMLS as distributed by MLS GRID
- $1,400,0003 bd2 ba2.2k sqftPalatine Hil Add, Seattle, WA 98103ActiveMLS ID #2550272, Scott D. Shutes. NWMLS as distributed by MLS GRID
- $1,995,0002 bd3 ba1.9k sqftMarket Place North, Seattle, WA 98121ActiveMLS ID #2500003, Bob Bennion. NWMLS as distributed by MLS GRID
- $1,250,0002 bd2 ba1.5k sqftWatermark Tower, Seattle, WA 98101ActiveMLS ID #2526123, Edward Krigsman. NWMLS as distributed by MLS GRID
- $1,350,0002 bd3 ba1.9k sqftBeach Drive Condominium, Seattle, WA 98116ActiveMLS ID #2524967, Randie Stone. NWMLS as distributed by MLS GRID
