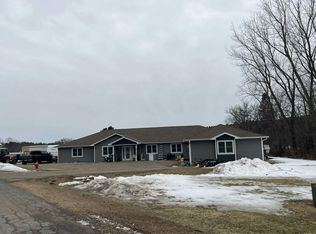
Discover your own private country haven! Set on 18.7 peaceful and secluded acres, this custom-built retreat offers exceptional space, versatility, and endless possibilities. With 5+ bedrooms and 4 baths, it’s perfect for large families, multi-generational living, or anyone who simply wants room to spread out.
The fully finished walkout basement adds even more flexibility, featuring a cozy family room, dedicated man cave, and craft room—ideal for hobbies, a home office, or a home-based business. Every inch of this home was thoughtfully designed with comfort and function in mind.
Outdoor enthusiasts and horse lovers will fall in love with the fenced pasture, and a spacious pole shed for storage, equipment, or future projects. Whether you dream of raising animals, gardening, working from home, or embracing a peaceful rural lifestyle, this property delivers the freedom to live life on your own terms.
Tucked far off the road and complete with its own private shooting range, this property offers unmatched privacy, tranquility, and the true essence of country living. Your secluded sanctuary awaits!
Active with contingency
$699,900
1620 County Road X, Glenwood City, WI 54013
5beds
4,922sqft
Single Family
Built in 2002
18.63 Acres Lot
$691,500 Zestimate®
$142/sqft
$-- HOA
What's special
Fully finished walkout basementDedicated man caveCozy family roomCraft roomFenced pasture
- 38 days |
- 707 |
- 27 |
Zillow last checked:
Listing updated:
Listed by:
Jennifer M Kuehl 715-781-2373,
Biltmore Realty, LLC,
McKenzie Kamm 715-293-3950
Source: NorthstarMLS as distributed by MLS GRID,MLS#: 6733116
Facts & features
Interior
Bedrooms & bathrooms
- Bedrooms: 5
- Bathrooms: 4
- Full bathrooms: 4
Bedroom
- Level: Main
- Area: 208 Square Feet
- Dimensions: 16X13
Bedroom 2
- Level: Main
- Area: 156 Square Feet
- Dimensions: 13X12
Bedroom 3
- Level: Main
- Area: 144 Square Feet
- Dimensions: 12X12
Bedroom 4
- Level: Main
- Area: 100 Square Feet
- Dimensions: 10X10
Bedroom 5
- Level: Main
- Area: 120 Square Feet
- Dimensions: 12X10
Bonus room
- Level: Lower
- Area: 180 Square Feet
- Dimensions: 15X12
Bonus room
- Level: Lower
- Area: 480 Square Feet
- Dimensions: 30X16
Dining room
- Level: Main
- Area: 120 Square Feet
- Dimensions: 12X10
Family room
- Level: Lower
- Area: 480 Square Feet
- Dimensions: 32X15
Guest room
- Level: Lower
- Area: 169 Square Feet
- Dimensions: 13X13
Kitchen
- Level: Main
- Area: 192 Square Feet
- Dimensions: 16X12
Laundry
- Level: Main
- Area: 150 Square Feet
- Dimensions: 10x15
Living room
- Level: Main
- Area: 168 Square Feet
- Dimensions: 12X14
Office
- Level: Lower
- Area: 225 Square Feet
- Dimensions: 15X15
Other
- Level: Lower
- Area: 144 Square Feet
- Dimensions: 12X12
Heating
- Forced Air
Cooling
- Central Air
Appliances
- Included: Electric Water Heater, Microwave, Range, Refrigerator, Stainless Steel Appliance(s)
Features
- Basement: Daylight,Egress Window(s),Finished,Full,Concrete,Storage Space,Walk-Out Access
- Has fireplace: No
Interior area
- Total structure area: 4,961
- Total interior livable area: 4,922 sqft
- Finished area above ground: 2,461
- Finished area below ground: 2,461
Video & virtual tour
Property
Parking
- Total spaces: 2
- Parking features: Attached, Gravel, Insulated Garage
- Attached garage spaces: 2
Accessibility
- Accessibility features: Doors 36"+
Features
- Levels: One
- Stories: 1
- Patio & porch: Deck
Lot
- Size: 18.63 Acres
- Dimensions: 18.7 ACRES
Details
- Additional structures: Barn(s), Chicken Coop/Barn, Pole Building, Stable(s)
- Foundation area: 2500
- Parcel number: 016102430100
- Zoning description: Agriculture,Residential-Single Family
- Horse amenities: Tack Room
Construction
Type & style
- Home type: SingleFamily
- Property subtype: Single Family
Materials
- Roof: Age 8 Years or Less,Asphalt
Condition
- New construction: No
- Year built: 2002
Utilities & green energy
- Gas: Propane
- Sewer: Private Sewer
- Water: Well
Community & HOA
HOA
- Has HOA: No
Location
- Region: Glenwood City
Financial & listing details
- Price per square foot: $142/sqft
- Tax assessed value: $584,600
- Annual tax amount: $5,880
- Date on market: 7/16/2026
- Cumulative days on market: 365 days
Estimated market value
$691,500
$657,000 - $726,000
$4,493/mo
Price history
| Date | Event | Price |
|---|---|---|
| 8/7/2026 | Contingent | $699,900$142/sqft |
Source:  WIREX MLS #1603321 Report a problem WIREX MLS #1603321 Report a problem | ||
| 3/27/2026 | Price change | $699,900-6.7%$142/sqft |
Source:  NorthstarMLS as distributed by MLS GRID #6733116 Report a problem NorthstarMLS as distributed by MLS GRID #6733116 Report a problem | ||
| 3/9/2026 | Listed for sale | $749,900$152/sqft |
Source: NorthstarMLS as distributed by MLS GRID #6733116 Report a problem | ||
| 2/11/2026 | Listing removed | $749,900$152/sqft |
Source: WIREX MLS #1592374 Report a problem | ||
| 7/4/2025 | Price change | $749,900-2.6%$152/sqft |
Source: WIREX MLS #1592374 Report a problem | ||
| 6/7/2025 | Listed for sale | $769,900+248.4%$156/sqft |
Source: NorthstarMLS as distributed by MLS GRID #6733116 Report a problem | ||
| 10/30/2014 | Sold | $221,000$45/sqft |
Source: Public Record Report a problem | ||
Public tax history
| Year | Property taxes | Tax assessment |
|---|---|---|
| 2025 | $7,238 +5.3% | $352,900 |
| 2024 | $6,873 -0.5% | $352,900 |
| 2023 | $6,908 +47.6% | $352,900 +7.8% |
| 2022 | $4,681 +0.4% | $327,400 |
| 2021 | $4,662 -3.7% | $327,400 +38.9% |
| 2020 | $4,839 -9.8% | $235,700 |
| 2019 | $5,363 +2.2% | $235,700 |
| 2018 | $5,247 +16.1% | $235,700 |
| 2017 | $4,521 +3.9% | $235,700 +1.2% |
| 2016 | $4,353 +6.3% | $233,000 +5.3% |
| 2015 | $4,094 -1.4% | $221,300 |
| 2014 | $4,153 -3.5% | $221,300 |
| 2013 | $4,304 +7.1% | $221,300 -17.1% |
| 2012 | $4,021 +3.3% | $267,000 |
| 2011 | $3,894 -8.3% | $267,000 -3.6% |
| 2010 | $4,245 -3.6% | $276,900 |
| 2009 | $4,405 -1.6% | $276,900 |
| 2008 | $4,475 -3.8% | $276,900 |
| 2007 | $4,653 -25.6% | $276,900 -10.5% |
| 2006 | $6,257 +1.6% | $309,400 -0.1% |
| 2005 | $6,161 | $309,700 |
| 2004 | -- | $309,700 +71.8% |
| 2002 | -- | $180,300 |
Find assessor info on the county website
Monthly payment
Est. payment
Payment breakdown
Explore the cost of this home by adjusting the details. Changes won't be saved.Climate risks
Neighborhood: 54013
Nearby schools
GreatSchools rating
- 3/10Glenwood City Elementary SchoolGrades: PK-5Distance: 2.7 mi
- 6/10Glenwood City Middle SchoolGrades: 6-8Distance: 2.7 mi
- 5/10Glenwood City High SchoolGrades: 9-12Distance: 2.7 mi
- $322,100-- bd-- ba-- sqft1612 County Road X, Glenwood City, WI 54013Off Market
- $574,600-- bd-- ba-- sqft1606 County Road X, Glenwood City, WI 54013Off Market
- $342,100-- bd-- ba-- sqft1622 320th St, Glenwood City, WI 54013Off Market
- $52,700-- bd-- ba-- sqft1622 320th St, Glenwood City, WI 54013Off Market
- $62,300-- bd-- ba-- sqft1622 320th St, Glenwood City, WI 54013Off Market
- $478,200-- bd-- ba-- sqft3178 158th Ave, Glenwood City, WI 54013Off Market
- $37,90030.35 acres3178 158th Ave, Glenwood City, WI 54013Off Market
- $481,6003 bd2 ba2.1k sqft3152 160th Ave, Glenwood City, WI 54013Off Market
A local agent can set up tours, give advice and negotiate with sellers.
Similar homes
- $--5 bd3 ba3.4k sqft1107 Park Dr, Glenwood City, WI 54013Auction
 Auction.com 2
 - $569,9003 bd2 ba2.7k sqftE651 1270th Ave, Glenwood City, WI 54013For Sale

 MLS ID #7115113, Brittany Germain, RE/MAX Team 1 Realty. NorthstarMLS as distributed by MLS GRID
 - $695,0004 bd4 ba4.5k sqft967 176th St, Hammond, WI 54015For Sale
 MLS ID #7119931, Amy J. McCune, Realty ONE Group SIMPLIFIED. NorthstarMLS as distributed by MLS GRID
 - $725,0005 bd5 ba3.9k sqft1454 166th Ave, New Richmond, WI 54017For Sale
 MLS ID #7084166, Amy D. Zuccone, RE/MAX Professionals. NorthstarMLS as distributed by MLS GRID
 - $699,9005 bd3 ba3.8k sqft8254 110th St, Spring Valley, WI 54767For SaleMLS ID #7086535, Capecchi & Company, EXP Realty, LLC. NorthstarMLS as distributed by MLS GRID
- $699,0003 bd3 ba3.1k sqft2403 Eagle Ridge Dr, Menomonie, WI 54751For SaleMLS ID #7130888, Sarah Ruhland - The Property Geeks, Real Broker, LLC. NorthstarMLS as distributed by MLS GRID
- $650,0004 bd3 ba2.7k sqft1749 110th Ave, Hammond, WI 54015For SaleMLS ID #7107789, Melissa Wiegele, Coldwell Banker Realty. NorthstarMLS as distributed by MLS GRID
- $599,9004 bd3 ba2.7k sqft1369 141st St, New Richmond, WI 54017For SaleMLS ID #7068698, Ayla B Helland, Property Executives Realty. NorthstarMLS as distributed by MLS GRID
- $559,0004 bd3 ba2.8k sqft1738 96th Ave, Hammond, WI 54015For SaleMLS ID #7114322, Mike Reis, 10 Point Realty LLC. NorthstarMLS as distributed by MLS GRID
- $900,0006 bd5 ba4.6k sqft462 270th St, Woodville, WI 54028For SaleMLS ID #7103733, Nicholas Huston, RE/MAX Professionals. NorthstarMLS as distributed by MLS GRID
- $750,0003 bd4 ba3.5k sqftE5107 750th Avenue, Menomonie, WI 54754ActiveMLS ID #1603463, Lawrence Mahoney. WIREX MLS
- $520,0005 bd3 ba3.1k sqft503 Grand View Heights Ct, Menomonie, WI 54751For SaleMLS ID #7124577, Cora L. Frank, RE/MAX Results. NorthstarMLS as distributed by MLS GRID
- $565,0004 bd3 ba3.5k sqft260 4th Ave, Clayton, WI 54004For SaleMLS ID #7084817, Deborah Koch, Compass Realty Group. NorthstarMLS as distributed by MLS GRID
- $575,0005 bd1 ba2.8k sqft241 3 3/4 St, Clayton, WI 54004For SaleMLS ID #7107460, Doris D Schmidt, Biltmore Realty, LLC. NorthstarMLS as distributed by MLS GRID
- $574,0003 bd3 ba2.4k sqft1616 130th Ave, New Richmond, WI 54017For SaleMLS ID #7053459, Brittany Germain, RE/MAX Team 1 Realty. NorthstarMLS as distributed by MLS GRID
- $625,0003 bd3 ba3.5k sqft519 Birchwood Ave, Amery, WI 54001For SaleMLS ID #7119425, Darin J. Moravitz, Dane Arthur Real Estate Agency. NorthstarMLS as distributed by MLS GRID
- $415,0004 bd3 ba2.4k sqft1365 Martin Ct, New Richmond, WI 54017For SaleMLS ID #7122557, Capecchi & Company, EXP Realty, LLC. NorthstarMLS as distributed by MLS GRID
- $419,5003 bd3 ba2.5k sqft483 11th St, Prairie Farm, WI 54762For SaleMLS ID #7095542, Jonathan W Hile, Re/Max Northstar. NorthstarMLS as distributed by MLS GRID
- $520,0004 bd3 ba2.4k sqft1763 Otter Way, New Richmond, WI 54017For SaleMLS ID #7120157, Joshua Lockner, RE/MAX Results Inc. NorthstarMLS as distributed by MLS GRID
- $899,9002 bd2 ba4.2k sqft481 130th St, Amery, WI 54001For SaleMLS ID #7029645, Jen Rogness, Epique Realty. NorthstarMLS as distributed by MLS GRID
