Don't miss the opportunity to spend your summer evenings with unobstructed sunset views from your rear deck in the heart of Westfield! This ranch home offers over 2,400 sqft with 2 bedrooms + office and 2.1 bathrooms on a single level. Plus, the opportunity to build out another 2400 sqft of unfinished space in the walkout basement. The heart of the home is a well-equipped kitchen with an oversized granite island, gas cooktop, and Kitchenaid appliances. Large, west-facing windows flood the living space with light, while a gas fireplace anchors the room. The primary suite features crown molding, an oversized walk-in shower, two vanities, and generous walk-in closet. Split-bedroom floor plan with a second bedroom suite at the front of the home, opposite of the primary. Currently utilized as a two bedroom, it offers a flex room that serves as an office. The 2,400 sqft walkout basement is a blank canvas-finish it to create the ultimate rec room or guest retreat. Enjoy the peace of mind with newer systems, built in 2018. Nestled in Lantern Park, you're steps from Cool Creek Park, Monon Trail access, and all the dining, shopping, and events of Westfield. Easy access to US-31 puts everything within reach. Don't miss the chance to make this move-in-ready haven yours!
Pending
Price cut: $26K (5/15)
$599,000
16200 Natures Way, Westfield, IN 46074
2beds
4,817sqft
:
Get pre-qualified$3,827/mo
Residential, Single Family Residence
Built in 2019
8,276 Square Feet Lot
$-- Zestimate®
$124/sqft
$74/mo HOA
What's special
- 104 days |
- 707 |
- 13 |
Zillow last checked:
Listing updated:
Listed by:
Jennifer Deckert 317-720-9587,
CENTURY 21 Scheetz
Source: MIBOR as distributed by MLS GRID,MLS#: 22094883
Facts & features
Interior
Bedrooms & bathrooms
- Bedrooms: 2
- Bathrooms: 3
- Full bathrooms: 2
- 1/2 bathrooms: 1
- Main level bathrooms: 3
- Main level bedrooms: 2
Primary bedroom
- Level: Main
- Area: 285 Square Feet
- Dimensions: 19x15
Bedroom 2
- Level: Main
- Area: 195 Square Feet
- Dimensions: 15x13
Dining room
- Level: Main
- Area: 156 Square Feet
- Dimensions: 12x13
Kitchen
- Level: Main
- Area: 252 Square Feet
- Dimensions: 14x18
Laundry
- Features: Tile-Ceramic
- Level: Main
- Area: 77 Square Feet
- Dimensions: 11x7
Living room
- Level: Main
- Area: 306 Square Feet
- Dimensions: 17x18
Heating
- Forced Air, Natural Gas
Cooling
- Central Air
Appliances
- Included: Gas Cooktop, Dishwasher, Disposal, Exhaust Fan, Microwave, Water Softener Owned
- Laundry: Main Level
Features
- Attic Access, Double Vanity, Breakfast Bar, Kitchen Island, High Speed Internet, Eat-in Kitchen, Wired for Data, Pantry, Smart Thermostat, Walk-In Closet(s)
- Windows: Wood Work Painted
- Basement: Ceiling - 9+ feet,Roughed In,Unfinished,Walk-Out Access
- Attic: Access Only
- Number of fireplaces: 1
- Fireplace features: Family Room, Gas Starter
Interior area
- Total structure area: 4,817
- Total interior livable area: 4,817 sqft
- Finished area below ground: 0
Video & virtual tour
Property
Parking
- Total spaces: 2
- Parking features: Attached
- Attached garage spaces: 2
Features
- Levels: One
- Stories: 1
- Patio & porch: Covered, Deck
- Exterior features: Balcony
Lot
- Size: 8,276 Square Feet
- Features: Curbs, Sidewalks, Storm Sewer, Street Lights, Suburb
Details
- Parcel number: 291007007005000015
- Horse amenities: None
Construction
Type & style
- Home type: SingleFamily
- Architectural style: Craftsman,Ranch
- Property subtype: Residential, Single Family Residence
Materials
- Brick, Cement Siding
- Foundation: Concrete Perimeter
Condition
- New construction: No
- Year built: 2019
Details
- Builder name: Pulte
Utilities & green energy
- Water: Public
- Utilities for property: Electricity Connected, Water Connected
Community & HOA
Community
- Security: Smoke Detector(s)
- Subdivision: Lantern Park
HOA
- Has HOA: Yes
- Amenities included: Maintenance, Management
- Services included: Entrance Common, Maintenance, Management
- HOA fee: $221 quarterly
- HOA phone: 317-570-4358
Location
- Region: Westfield
Financial & listing details
- Price per square foot: $124/sqft
- Tax assessed value: $514,400
- Annual tax amount: $5,708
- Date on market: 4/17/2026
- Cumulative days on market: 129 days
- Electric utility on property: Yes
Estimated market value
Not available
Estimated sales range
Not available
Not available
Price history
| Date | Event | Price |
|---|---|---|
| 7/22/2026 | Pending sale | $599,000$124/sqft |
Source:  MIBOR as distributed by MLS GRID #22094883 Report a problem MIBOR as distributed by MLS GRID #22094883 Report a problem | ||
| 5/15/2026 | Price change | $599,000-4.2%$124/sqft |
Source: MIBOR as distributed by MLS GRID #22094883 Report a problem | ||
| 4/17/2026 | Listed for sale | $625,000-0.8%$130/sqft |
Source: MIBOR as distributed by MLS GRID #22094883 Report a problem | ||
| 4/1/2026 | Listing removed | $629,900$131/sqft |
Source: MIBOR as distributed by MLS GRID #22084600 Report a problem | ||
| 3/28/2026 | Price change | $629,900-1.6%$131/sqft |
Source: MIBOR as distributed by MLS GRID #22084600 Report a problem | ||
| 3/18/2026 | Price change | $640,000-1.5%$133/sqft |
Source: MIBOR as distributed by MLS GRID #22084600 Report a problem | ||
| 3/12/2026 | Listed for sale | $650,000$135/sqft |
Source: MIBOR as distributed by MLS GRID #22084600 Report a problem | ||
| 2/25/2026 | Listing removed | $650,000$135/sqft |
Source: MIBOR as distributed by MLS GRID #22084600 Report a problem | ||
| 2/18/2026 | Listed for sale | $650,000$135/sqft |
Source: MIBOR as distributed by MLS GRID #22084600 Report a problem | ||
Public tax history
| Year | Property taxes | Tax assessment |
|---|---|---|
| 2025 | $5,683 +2.4% | $514,400 +2.5% |
| 2024 | $5,551 +5.4% | $502,000 +3% |
| 2023 | $5,264 +3.3% | $487,200 +7.6% |
| 2022 | $5,097 -0.3% | $452,800 +6.3% |
| 2021 | $5,113 +88% | $425,800 +0.7% |
| 2020 | $2,719 | $422,900 +84.4% |
| 2019 | -- | $229,400 |
Find assessor info on the county website
Monthly payment
Est. payment
Payment breakdown
Explore the cost of this home by adjusting the details. Changes won't be saved.Climate risks
Neighborhood: 46074
Nearby schools
GreatSchools rating
- 8/10Carey Ridge Elementary SchoolGrades: PK-4Distance: 1 mi
- 9/10Westfield Middle SchoolGrades: 7-8Distance: 1.7 mi
- 10/10Westfield High SchoolGrades: 9-12Distance: 2 mi
Schools provided by the listing agent
- Elementary: Carey Ridge Elementary School
- Middle: Westfield Middle School
- High: Westfield High School
Source: MIBOR as distributed by MLS GRID. This data may not be complete. We recommend contacting the local school district to confirm school assignments for this home.
- $738,5004 bd3 ba4.1k sqft16208 Natures Way, Westfield, IN 46074Off Market
- $777,7004 bd3 ba4.2k sqft16190 Natures Way, Westfield, IN 46074Off Market
- $763,9004 bd3 ba4.1k sqft16210 Natures Way, Westfield, IN 46074Off Market
- $767,1003 bd4 ba4.8k sqft16180 Natures Way, Westfield, IN 46074Off Market
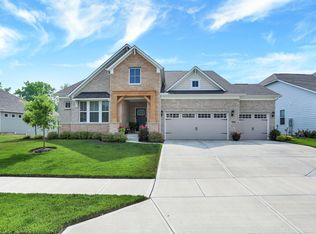
- $607,7004 bd3 ba2.4k sqft16199 Natures Way, Westfield, IN 46074Off Market
- $681,0004 bd4 ba4.8k sqft16209 Natures Way, Westfield, IN 46074Sold
- $632,5004 bd4 ba4.8k sqft16181 Natures Way, Westfield, IN 46074Sold
- $11,900-- bd-- ba-- sqftNatures Way, Westfield, IN 46074Off Market
A local agent can set up tours, give advice and negotiate with sellers.
Similar homes
- $479,0005 bd3 ba3.3k sqft18228 Nickel Plate Dr, Westfield, IN 46074Active
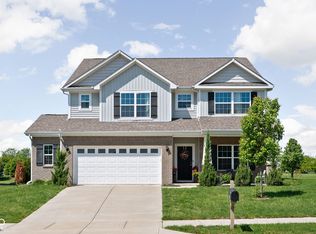 MLS ID #22097736, Robbin Edwards, Encore Sotheby's International. MIBOR as distributed by MLS GRID
 - $559,0005 bd3 ba3.1k sqft879 Rattlebox Ln, Westfield, IN 46074Active
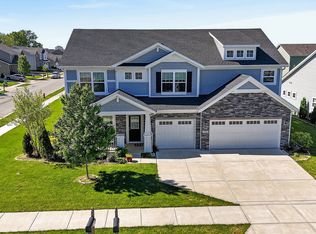 MLS ID #22102185, Shibu Samuel, Forthright Real Estate. MIBOR as distributed by MLS GRID
 - $736,4504 bd4 ba4.2k sqft1380 Burgess Hill Pass, Westfield, IN 46074Active
 MLS ID #22107495, Sena Taylor, Berkshire Hathaway Home. MIBOR as distributed by MLS GRID
 - $664,0003 bd4 ba2.9k sqft15103 Larchwood Dr, Westfield, IN 46074Active
 MLS ID #22098834, Amy Lickliter, Compass Indiana, LLC. MIBOR as distributed by MLS GRID
 - $725,0005 bd5 ba5.8k sqft18838 Cherry Grove Ln, Noblesville, IN 46062ActiveMLS ID #22111708, Drew Tomasik, @properties. MIBOR as distributed by MLS GRID
- $599,9904 bd4 ba3.4k sqft16805 Snowmass Dr, Noblesville, IN 46062ActiveMLS ID #22108534, Kate Benson, Keller Williams Indy Metro NE. MIBOR as distributed by MLS GRID
- $570,0004 bd3 ba4.3k sqft10983 Parkland Ct, Fishers, IN 46037ActiveMLS ID #22107890, Mabel Herrera, White Stag Realty, LLC. MIBOR as distributed by MLS GRID
- $555,0004 bd3 ba4.9k sqft16367 Anderson Way, Noblesville, IN 46062ActiveMLS ID #22091724, Michael Potoczek, The Home Team Group Real Estate. MIBOR as distributed by MLS GRID
- $599,9004 bd3 ba3.5k sqft12437 Springbrooke Run, Carmel, IN 46033ActiveMLS ID #22115549, Jamie Boer, Compass Indiana, LLC. MIBOR as distributed by MLS GRID
- $799,0005 bd5 ba5k sqft1587 Birdsong Dr, Westfield, IN 46074ActiveMLS ID #22106383, Jonathan Bell, @properties. MIBOR as distributed by MLS GRID
- $705,0003 bd3 ba2.5k sqft2439 Collins Dr, Westfield, IN 46074ActiveMLS ID #22106905, Janet Hiatt, Compass Indiana, LLC. MIBOR as distributed by MLS GRID
- $446,9003 bd3 ba2.4k sqft16035 Talmon Dr, Westfield, IN 46074ActiveMLS ID #22101767, James Anthony, F.C. Tucker Company. MIBOR as distributed by MLS GRID
- $739,0003 bd3 ba3.1k sqft1590 Birchfield Dr, Westfield, IN 46074ActiveMLS ID #22104891, Valerie Sullivan, eXp Realty, LLC. MIBOR as distributed by MLS GRID
- $519,0004 bd4 ba3.5k sqft6225 Awl Ct, Noblesville, IN 46060ActiveMLS ID #22117220, Steven Koleno, Beycome Brokerage Realty LLC. MIBOR as distributed by MLS GRID
- $650,0004 bd4 ba4.5k sqft15429 Slateford Rd, Noblesville, IN 46062ActiveMLS ID #22109496, Craig Kaiser, Coldwell Banker - Kaiser. MIBOR as distributed by MLS GRID
- $452,5005 bd3 ba3.2k sqft1014 Swinton Way, Westfield, IN 46074ActiveMLS ID #22095094, Nichole Kammers, Epique Inc. MIBOR as distributed by MLS GRID
- $799,9003 bd4 ba4k sqft15606 Woodford Dr, Westfield, IN 46074ActiveMLS ID #22109062, Justin Steill, Berkshire Hathaway Home. MIBOR as distributed by MLS GRID
- $684,9004 bd4 ba4.2k sqft17170 Hearthfield Way, Noblesville, IN 46062ActiveMLS ID #22095803, James Robinson, eXp Realty, LLC. MIBOR as distributed by MLS GRID
- $849,9005 bd4 ba4.3k sqft6523 Paddle Dr, Carmel, IN 46033ActiveMLS ID #22116392, Andy Stephenson, @properties. MIBOR as distributed by MLS GRID
- $739,9003 bd3 ba4.5k sqft15486 Mission Hills Dr, Carmel, IN 46033ActiveMLS ID #22103849, Mike Deck, Berkshire Hathaway Home. MIBOR as distributed by MLS GRID
