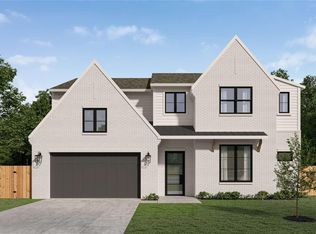
Exceptional new construction by award-winning Cunningham, bringing over 40 years of building excellence to one of the area's most desirable neighborhoods. Designed for luxury living and entertaining, this thoughtfully crafted home features a spacious open floor plan, custom cabinetry, designer finishes, and energy-efficient construction throughout. The first floor offers a guest suite or study, formal dining room, wet bar, breakfast nook, flex room, and a gourmet kitchen open to the family room. The luxurious primary oasis features a spa like bath with dual vanities, a freestanding soaking tub, oversized shower, and expanisve his/her closet. Upstairs includes a game room, media room, and three secondary bedrooms, each with en-suite baths and walk-in closets. Enjoy a large backyard with room for a pool, covered patio, three-car tandem garage, elevator capability, spray foam insulation, and superior craftsmanship throughout. SBISD & MHS. A must see!
Pending
$2,249,500
1621 Bayram Dr, Houston, TX 77055
4beds
5,231sqft
Single Family Residence
Built in 2026
9,448 Square Feet Lot
$2,174,000 Zestimate®
$430/sqft
$-- HOA
What's special
Designer finishesFormal dining roomSpacious open floor planThree-car tandem garageCovered patioWet barFreestanding soaking tub
- 61 days
- 194
- 13
Zillow last checked:
Listing updated:
Listed by:
Kyle Cunningham TREC #0717350 832-798-9822,
Cunningham Realty Group
Source: HAR,MLS#: 37493946
Facts & features
Interior
Bedrooms & bathrooms
- Bedrooms: 4
- Bathrooms: 6
- Full bathrooms: 6
Primary bedroom
- Level: First
- Area: 246.74
- Dimensions: 16.9 x 14.6
Bedroom
- Level: Second
- Area: 181.76
- Dimensions: 14.2 x 12.8
Bedroom
- Level: Second
- Area: 173.03
- Dimensions: 14.3 x 12.10
Bedroom
- Level: Second
- Area: 217.14
- Dimensions: 14.1 x 15.4
Other
- Level: First
- Area: 177
- Dimensions: 11.8 x 15
Breakfast
- Level: First
- Area: 166.14
- Dimensions: 14.2 x 11.7
Dining room
- Level: First
- Area: 193.2
- Dimensions: 14 x 13.8
Other
- Level: First
- Area: 235.2
- Dimensions: 12 x 19.6
Other
- Level: First
- Area: 172.02
- Dimensions: 14.1 x 12.2
Family room
- Level: First
- Area: 453.44
- Dimensions: 21.8 x 20.8
Game room
- Level: Second
- Area: 256
- Dimensions: 16 x 16
Kitchen
- Level: First
Media room
- Level: Second
- Area: 217.2
- Dimensions: 18.10 x 12
Primary bath
- Level: First
Utility room
- Level: First
Heating
- Electric, Natural Gas
Cooling
- Ceiling Fan(s), Electric, Gas
Appliances
- Included: Water Heater, Disposal, Refrigerator, Wine Refrigerator, Gas Oven, Microwave, Gas Range, Dishwasher
- Laundry: Electric Dryer Hookup, Gas Dryer Hookup, Washer Hookup
Features
- Crown Molding, Elevator Shaft, Vaulted Ceiling, Wet Bar, Wired for Sound, En-Suite Bath, Primary Bed - 1st Floor, Walk-In Closet(s)
- Flooring: Engineered Hardwood, Tile
- Windows: Insulated/Low-E windows
- Number of fireplaces: 1
- Fireplace features: Gas
Interior area
- Total structure area: 5,231
- Total interior livable area: 5,231 sqft
Property
Parking
- Total spaces: 3
- Parking features: Attached, Tandem
- Attached garage spaces: 3
Features
- Stories: 2
- Patio & porch: Covered, Porch
- Exterior features: Outdoor Kitchen, Sprinkler System
- Fencing: Back Yard
Lot
- Size: 9,448 Square Feet
- Features: Back Yard, Cleared, 0 Up To 1/4 Acre
Details
- Parcel number: 0791290050108
Construction
Type & style
- Home type: SingleFamily
- Architectural style: Traditional
- Property subtype: Single Family Residence
Materials
- Batts Insulation, Spray Foam Insulation, Brick, Cement Siding
- Foundation: Slab
- Roof: Composition
Condition
- New construction: Yes
- Year built: 2026
Details
- Builder name: Cunningham
Utilities & green energy
- Sewer: Public Sewer
- Water: Public
Green energy
- Energy efficient items: Thermostat, HVAC
Community & HOA
Community
- Subdivision: Spring Oaks R/P
Location
- Region: Houston
Financial & listing details
- Price per square foot: $430/sqft
- Tax assessed value: $498,854
- Annual tax amount: $11,330
- Date on market: 8/21/2026
Estimated market value
$2,174,000
$2.07M - $2.28M
$7,720/mo
Price history
| Date | Event | Price |
|---|---|---|
| 10/7/2026 | Pending sale | $2,249,500$430/sqft |
Source:  HAR #37493946 Report a problem HAR #37493946 Report a problem | ||
| 8/21/2026 | Listed for sale | $2,249,500$430/sqft |
Source: HAR #37493946 Report a problem | ||
Public tax history
| Year | Property taxes | Tax assessment |
|---|---|---|
| 2025 | $1,219 +1.9% | $498,854 |
| 2024 | $1,196 +19.9% | $498,854 +0.3% |
| 2023 | $998 +25.6% | $497,216 +14.8% |
| 2022 | $795 | $433,010 +3.8% |
| 2021 | -- | $417,276 +15.4% |
| 2020 | $894 -13.6% | $361,477 +0.4% |
| 2019 | $1,036 +90.9% | $359,887 |
| 2018 | $542 | $359,887 |
| 2017 | $542 +71.5% | $359,887 |
| 2016 | $316 -31.9% | $359,887 +3.8% |
| 2015 | $465 | $346,668 +80.5% |
| 2014 | $465 | $192,030 |
| 2013 | -- | $192,030 +5% |
| 2012 | -- | $182,924 +3.4% |
| 2011 | -- | $176,910 |
| 2010 | -- | $176,910 |
| 2009 | -- | $176,910 +8.3% |
| 2007 | -- | $163,395 +36% |
| 2006 | -- | $120,153 +10% |
| 2005 | -- | $109,230 +10% |
| 2004 | -- | $99,300 +10% |
| 2003 | -- | $90,300 +10% |
| 2002 | -- | $82,100 +9.9% |
| 2001 | -- | $74,700 +19.9% |
| 2000 | -- | $62,300 |
Find assessor info on the county website
Monthly payment
Est. payment
Payment breakdown
Explore the cost of this home by adjusting the details. Changes won't be saved.Climate risks
Neighborhood: Spring Branch East
Nearby schools
Schools provided by the listing agent
- Elementary: Valley Oaks Elementary School
- Middle: Landrum Middle School
- High: Memorial High School (Spring Branch)
Source: HAR. This data may not be complete. We recommend contacting the local school district to confirm school assignments for this home.
Similar homes
- $1,769,9005 bd5 ba4.7k sqft6618 Sivley St, Houston, TX 77055New Construction
 MLS ID #19701591, Oliver Carter, Connected Realty. HAR
 - $1,449,0005 bd6 ba4.4k sqft7302 Raton St, Houston, TX 77055New Construction
 MLS ID #82588001, Jvonne Lowe, Compass RE Texas, LLC - Houston. HAR
 - $2,648,1305 bd6 ba5.1k sqft8919 Echo Valley Dr, Houston, TX 77055New Construction
 MLS ID #27369811, Johanna Cordova Esparza, Keller Williams Memorial. HAR
 - $1,675,0005 bd6 ba4.8k sqft7119 Housman St, Houston, TX 77055New Construction
 MLS ID #96218735, Blake Jessee, Keller Williams Realty Metropolitan. HAR
