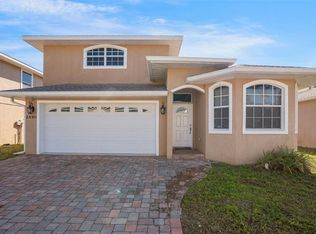
This multi-tribe property at 1621 Dr Martin Luther King Way is a fantastic investment opportunity. Open concept layout with an elegant fireplace in the living room and a kitchen design for entertaining with stainless steel appliances and granite countertops. Conveniently located near shopping, dining, and public transportation. This home is 10 minutes from Sarasota's nearest award winning sugar sand beach, the library, Van Wenzel performing Art Hall, restaurants, walking distance to downtown Sarasota, hospital, major shopping Mall, Ringling Museum and Ringling Art school, five minutes from Sarasota - Bradenton airport. The property provides easy access to everything the area has to accord. The exterior boasts well-maintained landscaping, providing a welcoming first impression. Don't miss the chance to own this versatile income-producing property. The home has two bedrooms with attached bathrooms, one on the first floor, and the other on the second floor.
For sale
$525,000
1621 DR MARTIN LUTHER KING WAY, SARASOTA, FL 34234
4beds
2,075sqft
Single Family Residence
Built in 2009
5,177 Square Feet Lot
$-- Zestimate®
$253/sqft
$-- HOA
What's special
Granite countertopsOpen concept layoutStainless steel appliancesWell-maintained landscapingKitchen design for entertaining
- 144 days |
- 245 |
- 25 |
Zillow last checked:
Listing updated:
Listed by:
Steven Koleno 804-656-5007,
BEYCOME OF FLORIDA LLC 804-656-5007
Source: Stellar MLS,MLS#: O6395721 Originating MLS: Orlando Regional
Originating MLS: Orlando Regional
Facts & features
Interior
Bedrooms & bathrooms
- Bedrooms: 4
- Bathrooms: 3
- Full bathrooms: 3
Primary bedroom
- Features: Walk-In Closet(s)
- Level: Second
- Area: 322 Square Feet
- Dimensions: 23x14
Primary bedroom
- Features: Walk-In Closet(s)
- Level: First
- Area: 360 Square Feet
- Dimensions: 20x18
Bedroom 3
- Features: Built-in Closet
- Level: Second
- Area: 192 Square Feet
- Dimensions: 12x16
Bedroom 4
- Features: Built-in Closet
- Level: Second
- Area: 132 Square Feet
- Dimensions: 11x12
Primary bathroom
- Features: No Closet
- Level: First
- Area: 55.25 Square Feet
- Dimensions: 8.5x6.5
Balcony porch lanai
- Features: No Closet
- Level: First
Dining room
- Features: No Closet
- Level: First
Kitchen
- Features: No Closet
- Level: First
- Area: 126 Square Feet
- Dimensions: 9x14
Living room
- Features: No Closet
- Level: First
- Area: 150 Square Feet
- Dimensions: 10x15
Heating
- Central
Cooling
- Central Air
Appliances
- Included: Bar Fridge, Cooktop, Dishwasher, Disposal, Electric Water Heater, Exhaust Fan, Microwave, Range Hood, Refrigerator, Washer, Wine Refrigerator
- Laundry: In Garage
Features
- Ceiling Fan(s), High Ceilings, Living Room/Dining Room Combo, Open Floorplan, Primary Bedroom Main Floor, PrimaryBedroom Upstairs, Solid Wood Cabinets, Stone Counters, Tray Ceiling(s), Vaulted Ceiling(s), Walk-In Closet(s)
- Flooring: Ceramic Tile, Laminate
- Doors: French Doors
- Has fireplace: Yes
- Fireplace features: Electric, Insert, Living Room
Interior area
- Total structure area: 2,075
- Total interior livable area: 2,075 sqft
Property
Parking
- Total spaces: 2
- Parking features: Garage - Attached
- Attached garage spaces: 2
Features
- Levels: Two
- Stories: 2
- Exterior features: Balcony, Courtyard, Garden, Lighting, Private Mailbox, Sidewalk
Lot
- Size: 5,177 Square Feet
- Dimensions: 100 x 100
Details
- Parcel number: 2020150025
- Zoning: CBN
- Special conditions: None
Construction
Type & style
- Home type: SingleFamily
- Property subtype: Single Family Residence
Materials
- Block
- Foundation: Concrete Perimeter
- Roof: Tile
Condition
- Completed
- New construction: No
- Year built: 2009
Utilities & green energy
- Sewer: Public Sewer
- Water: Public
- Utilities for property: BB/HS Internet Available, Cable Connected, Electricity Available, Natural Gas Connected, Phone Available, Sewer Connected, Street Lights, Water Connected
Community & HOA
Community
- Pet fee: $0 monthly
- Subdivision: NEWTOWN HEIGHTS FIRST ADD TO
HOA
- Has HOA: No
Location
- Region: Sarasota
Financial & listing details
- Price per square foot: $253/sqft
- Annual tax amount: $1,424
- Date on market: 4/2/2026
- Cumulative days on market: 977 days
- Listing terms: Cash,Conventional,FHA,Other,VA Loan
- Ownership: Fee Simple
- Total actual rent: 0
- Electric utility on property: Yes
- Road surface type: Asphalt
Estimated market value
Not available
Estimated sales range
Not available
Not available
Price history
| Date | Event | Price |
|---|---|---|
| 4/2/2026 | Listed for sale | $525,000-4.5%$253/sqft |
Source:  Stellar MLS #O6395721 Report a problem Stellar MLS #O6395721 Report a problem | ||
| 3/16/2026 | Listing removed | $550,000$265/sqft |
Source: Stellar MLS #A4583004 Report a problem | ||
| 3/13/2026 | Listed for sale | $550,000$265/sqft |
Source: Stellar MLS #A4583004 Report a problem | ||
| 3/1/2026 | Listing removed | $550,000$265/sqft |
Source: Stellar MLS #A4583004 Report a problem | ||
| 8/26/2024 | Listed for sale | $550,000$265/sqft |
Source: Stellar MLS #A4583004 Report a problem | ||
| 8/18/2024 | Listing removed | -- |
Source: Stellar MLS #A4583004 Report a problem | ||
| 7/30/2024 | Price change | $550,000-4.3%$265/sqft |
Source: Stellar MLS #A4583004 Report a problem | ||
| 12/21/2023 | Price change | $575,000-2.5%$277/sqft |
Source: Stellar MLS #A4583004 Report a problem | ||
| 9/18/2023 | Listed for sale | $590,000-1.7%$284/sqft |
Source: Stellar MLS #A4583004 Report a problem | ||
| 6/21/2023 | Listing removed | -- |
Source: Stellar MLS #A4562050 Report a problem | ||
| 3/9/2023 | Listed for sale | $600,000$289/sqft |
Source: Stellar MLS #A4562050 Report a problem | ||
Public tax history
Tax history is unavailable.
Monthly payment
Est. payment
Payment breakdown
Explore the cost of this home by adjusting the details. Changes won't be saved.Climate risks
Neighborhood: Amaryllis Park
Nearby schools
GreatSchools rating
- 6/10Brentwood Elementary SchoolGrades: PK-5Distance: 5.2 mi
- 6/10Brookside Middle SchoolGrades: 6-8Distance: 4.2 mi
- 3/10Booker High SchoolGrades: 9-12Distance: 0.3 mi
- $390,0004 bd3 ba2k sqft1621 Dr Martin Luther King Jr Way, Sarasota, FL 34234Off Market
- $34,800-- bd-- ba-- sqft1615 Dr Martin Luther King Jr Way, Sarasota, FL 34234Off Market
- $323,9004 bd2 ba2.1k sqft1625 Dr Martin Luther King Jr Way, Sarasota, FL 34234Off Market
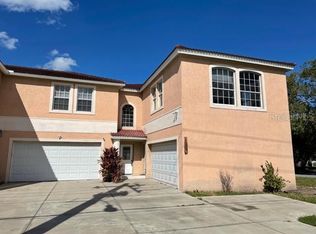
- $286,0004 bd2 ba2.1k sqft1625 Dr Martin Luther King Way, Sarasota, FL 34234Off Market
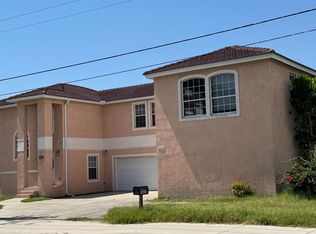
- $385,3006 bd3 ba2.3k sqft2721 Palmadelia Ave, Sarasota, FL 34234Off Market
- $143,500-- bd-- ba-- sqft2700 N Orange Ave, Sarasota, FL 34234Off Market
- $411,3004 bd3 ba2.1k sqft2704 N Orange Ave, Sarasota, FL 34234Off Market
- $294,2003 bd2 ba1.6k sqft2729 Palmadelia Ave, Sarasota, FL 34234Off Market
A local agent can set up tours, give advice and negotiate with sellers.
Similar homes
- $515,0003 bd2 ba1.8k sqft132 TALL TREES COURT, SARASOTA, FL 34232For Sale

 MLS ID #A4689367, Antonio Lopez, MANGROVE REALTY ASSOCIATES. Stellar MLS
 - $525,0005 bd3 ba2.4k sqft5904 SILVER SAGE WAY, SARASOTA, FL 34232For Sale
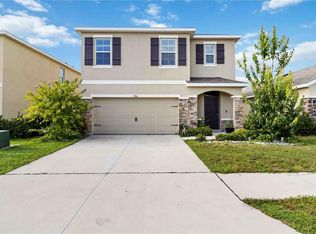 MLS ID #A4700108, Tracy Anderson, EXP REALTY LLC. Stellar MLS
 - $550,0003 bd3 ba2.3k sqft295 LONDONDERRY DRIVE, SARASOTA, FL 34240For Sale
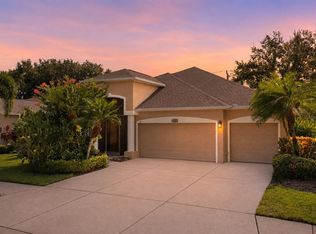 MLS ID #A4702777, Kaisen Mitchell, COLDWELL BANKER REALTY. Stellar MLS
 - $475,0004 bd3 ba1.8k sqft2890 ASHTON ROAD #5, SARASOTA, FL 34231For Sale
 MLS ID #A4680789, Amy Nadell, COLDWELL BANKER REALTY. Stellar MLS
 - $599,0003 bd2 ba2.2k sqft7327 38TH COURT EAST, SARASOTA, FL 34243For SaleMLS ID #A4693655, Vlado Konatar, KONA REALTY. Stellar MLS
- $465,0004 bd2 ba1.9k sqft3576 74TH AVENUE CIRCLE E, SARASOTA, FL 34243For SaleMLS ID #A4693654, Naty Gomes, WRA BUSINESS & REAL ESTATE. Stellar MLS
- $577,0003 bd2 ba1.6k sqft5425 MATTHEW COURT, SARASOTA, FL 34231For SaleMLS ID #N6144628, Emilia Hankiewicz, GULF SHORES REALTY ERA POWERED. Stellar MLS
- $485,0003 bd2 ba1.7k sqft4650 WOODBROOK DRIVE, SARASOTA, FL 34243For SaleMLS ID #A4689681, Vlado Konatar, KONA REALTY. Stellar MLS
- $599,0003 bd3 ba1.8k sqft5624 AARON COURT, SARASOTA, FL 34232For SaleMLS ID #A4695501, Joey Lamielle, RE/MAX ALLIANCE GROUP. Stellar MLS
- $539,0002 bd2 ba1.6k sqft11258 SANDHILL PRESERVE DRIVE, SARASOTA, FL 34238For SaleMLS ID #A4702085, Tracy Seider, BRIGHT REALTY. Stellar MLS
- $449,0002 bd2 ba1.9k sqft3852 AMAPOLA LANE, SARASOTA, FL 34238For SaleMLS ID #A4703593, Lisa Kroshus, RE/MAX ALLIANCE GROUP. Stellar MLS
- $475,0003 bd2 ba1.7k sqft7492 BOTANICA PARKWAY #102, SARASOTA, FL 34238For SaleMLS ID #A4702410, Monika Szkorupova, FLORIDA & NEW YORK REAL ESTATE. Stellar MLS
- $729,0004 bd3 ba2.4k sqft8059 36TH STREET CIRCLE E, SARASOTA, FL 34243For SaleMLS ID #A4701463, Rob Winfree, HOMESMART. Stellar MLS
- $489,0004 bd2 ba2.2k sqft5104 52ND AVENUE W, BRADENTON, FL 34210For SaleMLS ID #A4692592, Sean Ready, KW SUNCOAST. Stellar MLS
- $589,0003 bd3 ba2.5k sqft7891 KAVANAGH COURT, SARASOTA, FL 34240For SaleMLS ID #A4682445, Jennifer Ford, FINE PROPERTIES. Stellar MLS
- $465,0003 bd2 ba1.7k sqft6852 SAGEBRUSH CIRCLE, SARASOTA, FL 34243For SaleMLS ID #O6427168, Karen Jorgensen, CHARLES RUTENBERG REALTY ORLANDO. Stellar MLS
- $569,9004 bd3 ba2.9k sqft10918 BULLRUSH TERRACE, LAKEWOOD RANCH, FL 34202For SaleMLS ID #A4697788, Aaron Wittenstein, KELLER WILLIAMS SUBURBAN TAMPA. Stellar MLS
- $535,0004 bd3 ba2.9k sqft7812 115TH AVENUE E, PARRISH, FL 34219For SaleMLS ID #A4703118, Alana Jeltema, BETTER HOMES AND GARDENS REAL ESTATE ATCHLEY PROPE. Stellar MLS
- $675,0003 bd3 ba2k sqft5127 HANGING MOSS LANE, SARASOTA, FL 34238For SaleMLS ID #OM730682, Nancy Minch, LPT REALTY, LLC. Stellar MLS
- $474,9003 bd2 ba1.8k sqft8150 INDIGO RIDGE TERRACE, UNIVERSITY PARK, FL 34201For SaleMLS ID #A4683805, Tami Cashi, COLDWELL BANKER REALTY. Stellar MLS
