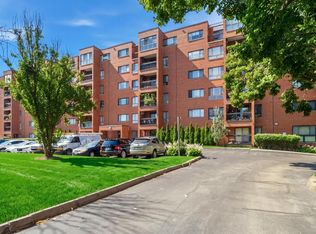
RARE OPPORTUNITY IN THE HIGHLY SOUGHT-AFTER GATED MISSION HILLS COMMUNITY! THIS IS A FANTASTIC 2 BED, 2 BATH + DEN! THE SPACIOUS FOYER GREETS YOU THE MOMENT YOU STEP INSIDE. A SUN DRENCHED LIVING ROOM COMPLETE WITH GAS START/GAS LOG FIREPLACE! ENJOY LUSH VIEWS FROM THE LARGE BALCONY THAT OFFERS PLENTY OF SPACE FOR AL FRESCO DINING AND A GRILL! OPEN CONCEPT DINING SPACE IS PERFECT FOR ENTERTAINING! THE BRIGHT KITCHEN FEATURES NEWER APPLIANCES AND PLENTY OF COUNTER SPACE! THE IN UNIT LAUNDRY ROOM OFFERS EXTRA STORAGE SPACE AND A FULL SIZED FREEZER INCLUDED! GENEROUS SIZED 2ND BEDROOM WITH STUNNING GREEN VIEWS AND LARGE CLOSET! PRIMARY SUITE FEATURES GORGEOUS GREEN VIEWS, WONDERFUL CLOSET SPACE COMPLETE WITH BUILT IN SHOE RACKS ALONG WITH A FULL ENSUITE BATHROOM WITH SHOWER AND SEPARATE BATH TUB! BOTH BEDROOMS FEATURE FABULOUS CUSTOM BUILT-IN STORAGE. NEWER WINDOWS THROUGH-OUT! 1 INDOOR PARKING SPACE IN THE HEATED GARAGE SPACE # G19) AND STORAGE SPACE #21 INCLUDED IN PURCHASE PRICE! THIS WELL LOVED UNIT WON'T LAST LONG! LUXURY LIVING AT MISSION HILLS COMES COMPLETE WITH 24 HOUR GATED SECURITY, WALKING TRAILS, AND 6 HEATED OUTDOOR POOLS FOR YOUR ENJOYMENT!
Pending
$275,000
1621 Mission Hills Rd APT 110, Northbrook, IL 60062
2beds
1,740sqft
Condominium, Single Family Residence
Built in 1976
-- sqft lot
$-- Zestimate®
$158/sqft
$867/mo HOA
What's special
Full sized freezer includedOpen concept dining spaceSpacious foyerLarge closet
- --
- 39
- views
- 0
- saves
Zillow last checked:
Listing updated:
Listed by:
Heidi Michaels 847-509-0200,
@properties Christie's International Real Estate
Source: MRED as distributed by MLS GRID,MLS#: 12703332
Facts & features
Interior
Bedrooms & bathrooms
- Bedrooms: 2
- Bathrooms: 2
- Full bathrooms: 2
Rooms
- Room types: Den, Foyer, Balcony/Porch/Lanai, Storage, Walk In Closet
Primary bedroom
- Features: Flooring (Carpet), Window Treatments (Blinds), Bathroom (Full)
- Level: Main
- Area: 255 Square Feet
- Dimensions: 17X15
Bedroom 2
- Features: Flooring (Carpet), Window Treatments (Blinds)
- Level: Main
- Area: 156 Square Feet
- Dimensions: 13X12
Balcony porch lanai
- Level: Main
- Area: 208 Square Feet
- Dimensions: 26X8
Den
- Features: Flooring (Carpet), Window Treatments (Blinds)
- Level: Main
- Area: 120 Square Feet
- Dimensions: 12X10
Dining room
- Features: Flooring (Carpet), Window Treatments (Blinds)
- Level: Main
- Area: 96 Square Feet
- Dimensions: 12X8
Foyer
- Features: Flooring (Ceramic Tile)
- Level: Main
- Area: 40 Square Feet
- Dimensions: 8X5
Kitchen
- Features: Kitchen (Eating Area-Table Space), Flooring (Ceramic Tile)
- Level: Main
- Area: 128 Square Feet
- Dimensions: 16X8
Laundry
- Level: Main
- Area: 54 Square Feet
- Dimensions: 9X6
Living room
- Features: Flooring (Carpet), Window Treatments (Blinds)
- Level: Main
- Area: 351 Square Feet
- Dimensions: 27X13
Storage
- Level: Main
- Area: 32 Square Feet
- Dimensions: 8X4
Walk in closet
- Level: Main
- Area: 66 Square Feet
- Dimensions: 11X6
Heating
- Natural Gas
Cooling
- Central Air
Appliances
- Included: Range, Microwave, Dishwasher, Refrigerator, Freezer, Washer, Dryer
- Laundry: In Unit
Features
- Storage, Built-in Features, Walk-In Closet(s)
- Basement: None
- Number of fireplaces: 1
- Fireplace features: Gas Log, Gas Starter, Living Room
Interior area
- Total structure area: 0
- Total interior livable area: 1,740 sqft
Property
Parking
- Total spaces: 1
- Parking features: Garage Door Opener, Heated Garage, Yes, Garage Owned, Attached, Garage
- Attached garage spaces: 1
- Has uncovered spaces: Yes
Accessibility
- Accessibility features: No Disability Access
Features
- Exterior features: Balcony
Details
- Parcel number: 04182000151010
- Special conditions: List Broker Must Accompany
- Other equipment: Ceiling Fan(s)
Construction
Type & style
- Home type: Condo
- Property subtype: Condominium, Single Family Residence
Materials
- Brick
- Foundation: Concrete Perimeter
- Roof: Asphalt
Condition
- New construction: No
- Year built: 1976
Utilities & green energy
- Sewer: Public Sewer
- Water: Lake Michigan
Community & HOA
Community
- Subdivision: Mission Hills
HOA
- Has HOA: Yes
- Amenities included: Storage, On Site Manager/Engineer, Pool, Security Door Lock(s), Elevator(s), Trail(s)
- Services included: Heat, Water, Gas, Insurance, Security, Cable TV, Pool, Exterior Maintenance, Lawn Care, Scavenger, Snow Removal, Other
- HOA fee: $867 monthly
Location
- Region: Northbrook
Financial & listing details
- Price per square foot: $158/sqft
- Annual tax amount: $1,203
- Date on market: 7/15/2026
- Ownership: Condo
Estimated market value
Not available
Estimated sales range
Not available
Not available
Price history
| Date | Event | Price |
|---|---|---|
| 7/9/2021 | Listing removed | -- |
Source:  MRED as distributed by MLS GRID #11126119 Report a problem MRED as distributed by MLS GRID #11126119 Report a problem | ||
| 6/17/2021 | Listed for sale | $329,000$189/sqft |
Source: MRED as distributed by MLS GRID #11126119 Report a problem | ||
| 6/8/2021 | Contingent | $329,000$189/sqft |
Source: MRED as distributed by MLS GRID #11104961 Report a problem | ||
| 5/29/2021 | Listed for sale | $329,000$189/sqft |
Source: MRED as distributed by MLS GRID #11104961 Report a problem | ||
Public tax history
Tax history is unavailable.
Monthly payment
Est. payment
Payment breakdown
Explore the cost of this home by adjusting the details. Changes won't be saved.Climate risks
Neighborhood: 60062
Nearby schools
Schools provided by the listing agent
- Elementary: Henry Winkelman Elementary Schoo
- Middle: Field School
- High: Glenbrook North High School
- District: 31
Source: MRED as distributed by MLS GRID. This data may not be complete. We recommend contacting the local school district to confirm school assignments for this home.
- $345,0002 bd3 ba2.4k sqft1621 Mission Hills Rd UNIT N-104, Northbrook, IL 60062Sold
- $360,0002 bd2 ba1.6k sqft1621 Mission Hills Rd APT 105, Northbrook, IL 60062Off Market
- $317,0003 bd3 ba2.2k sqft1621 Mission Hills Rd, Northbrook, IL 60062Off Market
- $428,5002 bd-- ba93k sqft1621 Mission Hills Rd #N-110, Northbrook, IL 60062Off Market
Similar homes
- $229,0002 bd2 ba900 sqft925 Spring Hill Dr APT 311, Northbrook, IL 60062New
 MLS ID #12758188, Loredana Becheanu, LPT Realty. MRED as distributed by MLS GRID
 - $299,0003 bd2 ba1.5k sqft1845 Tanglewood Dr Unit 3D, Glenview, IL 60025New
 MLS ID #12750484, Andrea Miller, @properties Christie's International Real Estate. MRED as distributed by MLS GRID
 - $260,0002 bd2 ba1.2k sqft(Undisclosed Address), Glenview, IL 60025Active
 MLS ID #12746356, Sharon Dolezal, Compass. MRED as distributed by MLS GRID
 - $348,5002 bd2 ba1.3k sqft3950 Dundee Rd #203, Northbrook, IL 60062Active
 MLS ID #12715310, Sarah Ziehr, eXp Realty. MRED as distributed by MLS GRID
