Discover the potential of this spacious ranch home in Shelby, NC, situated on over an acre of land! Featuring a partially finished basement and an abundance of flexible living space, this property offers countless possibilities for those looking to create their dream home or investment opportunity.
Inside, you'll find numerous rooms that can be adapted to fit your needs, whether you're looking for additional bedrooms, home offices, hobby spaces, or recreation areas. The bright sunroom is the perfect place to relax and enjoy views of the expansive property. The partially finished basement includes a separate entrance, creating excellent potential for a guest suite, home business, workshop, or multi-generational living arrangement.
Car enthusiasts, hobbyists, and those needing extra storage will appreciate both the attached garage and detached garage, along with two separate driveways for added convenience. While the home is in need of updates and improvements, its generous size, versatile layout, and prime setting on over an acre make it an exceptional opportunity. Conveniently located in Shelby and close to shopping, dining, and everyday amenities, this property is ready for a new owner to bring their vision to life.
Under contract-no show
$330,000
1621 N Oak Dr, Shelby, NC 28150
3beds
1,758sqft
:
Get pre-qualified$1,993/mo
Single Family Residence
Built in 1977
1.41 Acres Lot
$325,300 Zestimate®
$188/sqft
$-- HOA
What's special
Partially finished basementSpacious ranch homeDetached garageBright sunroomGenerous sizeAttached garageTwo separate driveways
- 59 days |
- 150 |
- 5 |
Likely to sell faster than
Zillow last checked:
Listing updated:
Listed by:
Lisa Belk lisabelk@markspain.com,
Mark Spain Real Estate
Source: Canopy MLS as distributed by MLS GRID,MLS#: 4393394
Facts & features
Interior
Bedrooms & bathrooms
- Bedrooms: 3
- Bathrooms: 3
- Full bathrooms: 2
- 1/2 bathrooms: 1
- Main level bedrooms: 2
Primary bedroom
- Level: Main
Bedroom s
- Level: Main
Bathroom full
- Level: Main
Bathroom full
- Level: Main
Dining room
- Level: Main
Kitchen
- Level: Main
Living room
- Level: Main
Heating
- Forced Air
Cooling
- Central Air
Appliances
- Included: Dishwasher, Electric Range
- Laundry: Laundry Room
Features
- Basement: Full,Interior Entry,Partially Finished,Storage Space,Walk-Out Access,Walk-Up Access
Interior area
- Total structure area: 1,758
- Total interior livable area: 1,758 sqft
- Finished area above ground: 1,758
- Finished area below ground: 0
Property
Parking
- Total spaces: 4
- Parking features: Detached Carport, Driveway, Attached Garage, Detached Garage, Garage on Main Level
- Attached garage spaces: 4
- Has carport: Yes
- Has uncovered spaces: Yes
Features
- Levels: One
- Stories: 1
Lot
- Size: 1.41 Acres
Details
- Parcel number: 24734
- Zoning: AA1
- Special conditions: Standard
Construction
Type & style
- Home type: SingleFamily
- Property subtype: Single Family Residence
Materials
- Brick Partial
Condition
- New construction: No
- Year built: 1977
Utilities & green energy
- Sewer: Septic Installed
- Water: County Water
Community & HOA
Community
- Subdivision: North Marlwood Park
Location
- Region: Shelby
Financial & listing details
- Price per square foot: $188/sqft
- Tax assessed value: $332,534
- Annual tax amount: $2,112
- Date on market: 6/14/2026
- Cumulative days on market: 59 days
- Listing terms: Cash,Conventional,VA Loan
- Road surface type: Concrete, Gravel
Estimated market value
$325,300
$309,000 - $342,000
$1,799/mo
Price history
| Date | Event | Price |
|---|---|---|
| 7/9/2026 | Pending sale | $330,000$188/sqft |
Source:  Canopy MLS as distributed by MLS GRID #4393394 Report a problem Canopy MLS as distributed by MLS GRID #4393394 Report a problem | ||
| 6/14/2026 | Listed for sale | $330,000+3.1%$188/sqft |
Source: Canopy MLS as distributed by MLS GRID #4393394 Report a problem | ||
| 5/22/2026 | Sold | $320,000$182/sqft |
Source: Public Record Report a problem | ||
Public tax history
| Year | Property taxes | Tax assessment |
|---|---|---|
| 2025 | $2,112 +26% | $332,534 +64.8% |
| 2024 | $1,676 | $201,746 |
| 2023 | $1,676 | $201,746 |
| 2022 | $1,676 +0.1% | $201,746 |
| 2021 | $1,674 +17.7% | $201,746 +23.2% |
| 2020 | $1,422 | $163,772 |
| 2019 | $1,422 +0.3% | $163,772 |
| 2018 | $1,418 +32.5% | $163,772 +27.6% |
| 2017 | $1,070 | $128,303 |
| 2016 | $1,070 | $128,303 -16.5% |
| 2015 | $1,070 | $153,701 |
| 2014 | $1,070 | $153,701 |
| 2013 | -- | $153,701 |
| 2012 | -- | $153,701 |
| 2011 | -- | $153,701 |
| 2010 | -- | $153,701 |
| 2008 | -- | $153,701 +4% |
| 2007 | -- | $147,765 |
| 2006 | -- | $147,765 |
| 2005 | -- | $147,765 |
| 2003 | -- | $147,765 |
Find assessor info on the county website
Monthly payment
Est. payment
Payment breakdown
Explore the cost of this home by adjusting the details. Changes won't be saved.Climate risks
Neighborhood: 28150
Nearby schools
GreatSchools rating
- 3/10Washington Math & Science Immersion SchoolGrades: PK-5Distance: 4.7 mi
- 4/10Burns MiddleGrades: 6-8Distance: 6.8 mi
- 9/10Cleveland County Early College High SchoolGrades: 9-12Distance: 3.8 mi
- $1,000-- bd-- ba-- sqft1621 N Oak Dr, Shelby, NC 28150Sold
- $316,400-- bd-- ba2k sqft1617 N Oak Dr, Shelby, NC 28150Off Market
- $232,700-- bd-- ba1.4k sqft1615 N Oak Dr, Shelby, NC 28150Off Market
- $22,5000.57 acres1616 N Oak Dr, Shelby, NC 28150Sold

- $304,500-- bd-- ba2.4k sqft1622 N Oak Dr, Shelby, NC 28150Off Market
- $347,700-- bd-- ba2.4k sqft1614 N Oak Dr, Shelby, NC 28150Off Market
- $16,530-- bd-- ba-- sqft1622 N Oak Dr, Shelby, NC 28150Off Market
- $325,0003 bd2 ba1.5k sqft1612 N Oak Dr, Shelby, NC 28150Sold
A local agent can set up tours, give advice and negotiate with sellers.
Similar homes
- $325,0003 bd2 ba1.7k sqft100 Sherwood Dr, Shelby, NC 28150For Sale
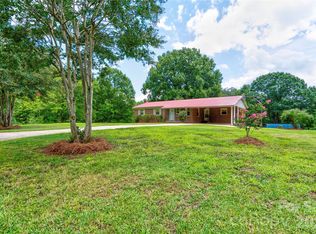
 MLS ID #4410619, Diane Ledbetter, Diane Ledbetter Real Estate. Canopy MLS as distributed by MLS GRID
 - $339,9003 bd2 ba1.9k sqft2106 Polkville Rd, Shelby, NC 28150For Sale
 MLS ID #4408893, Brittany Austin, Coldwell Banker Mountain View. Canopy MLS as distributed by MLS GRID
 - $339,0003 bd3 ba2k sqft313 Sunrise Cir, Shelby, NC 28150For Sale
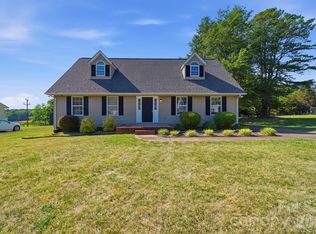 MLS ID #4384681, Choon Kim, Premier South. Canopy MLS as distributed by MLS GRID
 - $365,0005 bd3 ba2.5k sqft304 Windsor Dr, Shelby, NC 28150For Sale
 MLS ID #4408450, Jen Worcester, Huitt Realty LLC. Canopy MLS as distributed by MLS GRID
 - $340,0003 bd3 ba2.2k sqft2816 Wilkshire Dr, Shelby, NC 28150For SaleMLS ID #4386668, Koji Krzywosz, Mark Spain Real Estate. Canopy MLS as distributed by MLS GRID
- $285,0003 bd2 ba1.6k sqft1606 Spangler Dr, Shelby, NC 28150For SaleMLS ID #4411291, Tracy Whisnant, RE/MAX Select. Canopy MLS as distributed by MLS GRID
- $366,0004 bd3 ba2.3k sqft211 Windsor Dr, Shelby, NC 28150For SaleMLS ID #4379981, Whitney Hunt-Sailors, Opendoor Brokerage LLC. Canopy MLS as distributed by MLS GRID
- $319,9003 bd2 ba1.8k sqft809 Forest Hill Dr, Shelby, NC 28150For SaleMLS ID #4385208, Joy Pharr, Ivester Jackson Blackstream. Canopy MLS as distributed by MLS GRID
- $193,0002 bd1 ba1.4k sqft1001 Allison Dr, Shelby, NC 28150For SaleMLS ID #4412560, Lisa McGill, Opendoor Brokerage LLC. Canopy MLS as distributed by MLS GRID
- $265,0003 bd2 ba1.7k sqft201 Peach St, Shelby, NC 28150For SaleMLS ID #4397946, Joe Herring, Carolinas Realty. Canopy MLS as distributed by MLS GRID
- $419,5003 bd3 ba2.6k sqft106 Dons Ct, Shelby, NC 28150For SaleMLS ID #4376308, Tracy Whisnant, RE/MAX Select. Canopy MLS as distributed by MLS GRID
- $279,0004 bd2 ba1.7k sqft1003 W Sumter St, Shelby, NC 28150For SaleMLS ID #4394841, Violet Arth, Coldwell Banker Mountain View. Canopy MLS as distributed by MLS GRID
- $345,0003 bd3 ba1.6k sqft154 Reep Rd, Kings Mountain, NC 28086For SaleMLS ID #4406372, Brittany Austin, Coldwell Banker Mountain View. Canopy MLS as distributed by MLS GRID
- $295,0003 bd2 ba2.1k sqft3016 Longwood Dr, Shelby, NC 28152For SaleMLS ID #4389527, Tracy Whisnant, RE/MAX Select. Canopy MLS as distributed by MLS GRID
- $450,0003 bd2 ba1.8k sqft3225 Frank Grigg Dr, Shelby, NC 28150For SaleMLS ID #4384403, Kim Harrill, KH Real Estate & Construction. Canopy MLS as distributed by MLS GRID
- $229,9003 bd2 ba1.1k sqft1812 Riveria Dr, Shelby, NC 28150For SaleMLS ID #4399388, LUCY Rojas, NorthGroup Real Estate LLC. Canopy MLS as distributed by MLS GRID
- $199,9002 bd2 ba1.4k sqft1315 Lithia Springs Rd, Shelby, NC 28150For SaleMLS ID #4361006, Scott Ide, Northgroup Real Estate. Canopy MLS as distributed by MLS GRID
- $285,0003 bd2 ba1.6k sqft624 Ware Rd, Shelby, NC 28152For SaleMLS ID #4399457, Diane Ledbetter, Diane Ledbetter Real Estate. Canopy MLS as distributed by MLS GRID
- $295,0003 bd2 ba1.8k sqft2926 Lake Dr, Shelby, NC 28152For SaleMLS ID #4351975, Tracy Whisnant, RE/MAX Select. Canopy MLS as distributed by MLS GRID
- $330,0003 bd3 ba2.5k sqft310 Roy Eaker Rd, Cherryville, NC 28021For SaleMLS ID #4391935, Shannel Woodruff, Redfin Corporation. Canopy MLS as distributed by MLS GRID
