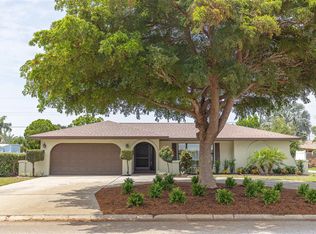
Virtually Staged. This move-in ready and updated 3-bedroom, 2-bath pool home with a 1-car garage in Kingston Estates might be perfect for you! Recent updates this year included refreshed baths with new vanities, new luxury vinyl plank flooring throughout, freshly painted inside and out, and a new range. Additional cost-saving updates that you’ll appreciate included a new roof in 2022, electric panel in 2023, A/C unit in 2023, water heater in 2020, windows in 2019, and a new front door in 2023. This home is also equipped with solar panels to save on your electric bill! The terrific floorplan has centrally located main living areas with the bedrooms in a split plan, and a private Florida room (or den) at the back of the home. All the bedrooms feature spacious closets. Other features include ceiling fans in all rooms, updated fixtures, screened inground pool with lots of patio space, fenced yard with double gates on both sides, a 10x10 shed, and an oversized garage. Great location is less than 5 miles to I-75, less than 2 miles to lots of shopping, restaurants, and the Bradenton Riverwalk East. This is a HomePath property. First-time buyers complete the HomePath Ready Buyer homeownership course at HomePath online and include the certificate for closing cost assistance; restrictions apply. Schedule your private tour today; you’ll be glad you did!
Foreclosure
$385,000
1622 17th St E, Bradenton, FL 34208
3beds
1,498sqft
Single Family Residence
Built in 1977
8,999 Square Feet Lot
$373,800 Zestimate®
$257/sqft
$-- HOA
What's special
- 28 days |
- 749 |
- 61 |
Likely to sell faster than
Zillow last checked:
Listing updated:
Listed by:
Nancy Hadam 813-654-5500,
RE/MAX REALTY UNLIMITED 813-684-0016,
Steven Lavoie 813-684-0016,
RE/MAX REALTY UNLIMITED
Source: Stellar MLS,MLS#: TB8523027 Originating MLS: Suncoast Tampa
Originating MLS: Suncoast Tampa
Facts & features
Interior
Bedrooms & bathrooms
- Bedrooms: 3
- Bathrooms: 2
- Full bathrooms: 2
Rooms
- Room types: Florida Room
Primary bedroom
- Features: En Suite Bathroom, Walk-In Closet(s)
- Level: First
- Area: 204 Square Feet
- Dimensions: 17x12
Bedroom 2
- Features: Walk-In Closet(s)
- Level: First
- Area: 121 Square Feet
- Dimensions: 11x11
Bedroom 3
- Features: Walk-In Closet(s)
- Level: First
- Area: 110 Square Feet
- Dimensions: 11x10
Dining room
- Level: First
- Area: 90 Square Feet
- Dimensions: 10x9
Florida room
- Level: First
- Area: 170 Square Feet
- Dimensions: 17x10
Kitchen
- Level: First
- Area: 100 Square Feet
- Dimensions: 10x10
Living room
- Level: First
- Area: 221 Square Feet
- Dimensions: 17x13
Heating
- Central, Heat Pump
Cooling
- Central Air
Appliances
- Included: Electric Water Heater, Microwave, Range
- Laundry: In Garage
Features
- Ceiling Fan(s), Split Bedroom, Walk-In Closet(s)
- Flooring: Luxury Vinyl
- Has fireplace: No
Interior area
- Total structure area: 1,800
- Total interior livable area: 1,498 sqft
Video & virtual tour
Property
Parking
- Total spaces: 1
- Parking features: Driveway, Garage Door Opener, Oversized
- Attached garage spaces: 1
- Has uncovered spaces: Yes
- Details: Garage Dimensions: 21x16
Features
- Levels: One
- Stories: 1
- Patio & porch: Screened
- Exterior features: Other
- Has private pool: Yes
- Pool features: Gunite, Screen Enclosure
- Fencing: Chain Link,Fenced
Lot
- Size: 8,999 Square Feet
- Dimensions: 90 x 100
- Features: In County
Details
- Additional structures: Shed(s)
- Parcel number: 1375011903
- Zoning: R1C
- Special conditions: Real Estate Owned
Construction
Type & style
- Home type: SingleFamily
- Architectural style: Ranch
- Property subtype: Single Family Residence
Materials
- Block, Stucco
- Foundation: Slab
- Roof: Shingle
Condition
- New construction: No
- Year built: 1977
Utilities & green energy
- Electric: Photovoltaics Seller Owned
- Sewer: Public Sewer
- Water: Public
- Utilities for property: BB/HS Internet Available, Cable Available, Public, Solar
Green energy
- Energy generation: Solar
Community & HOA
Community
- Pet fee: $0 monthly
- Subdivision: KINGSTON ESTATES
HOA
- Has HOA: No
Location
- Region: Bradenton
Financial & listing details
- Price per square foot: $257/sqft
- Tax assessed value: $301,406
- Annual tax amount: $4,777
- Date on market: 6/24/2026
- Cumulative days on market: 29 days
- Listing terms: Cash,Conventional,FHA,VA Loan
- Ownership: Fee Simple
- Total actual rent: 0
- Road surface type: Asphalt
Foreclosure details
Estimated market value
$373,800
$355,000 - $392,000
$2,974/mo
Price history
| Date | Event | Price |
|---|---|---|
| 1/12/2026 | Sold | $6,572,000+1652.5%$4,387/sqft |
Source: Public Record Report a problem | ||
| 8/13/2025 | Listing removed | $375,000$250/sqft |
Source:  Stellar MLS #A4641455 Report a problem Stellar MLS #A4641455 Report a problem | ||
| 7/28/2025 | Price change | $375,000-3.8%$250/sqft |
Source: Stellar MLS #A4641455 Report a problem | ||
| 7/7/2025 | Price change | $390,000-2.3%$260/sqft |
Source: Stellar MLS #A4641455 Report a problem | ||
| 4/14/2025 | Price change | $399,000-3.9%$266/sqft |
Source: Stellar MLS #A4641455 Report a problem | ||
| 3/6/2025 | Price change | $415,000-2.4%$277/sqft |
Source: Stellar MLS #A4641455 Report a problem | ||
| 2/21/2025 | Listed for sale | $425,000+13.3%$284/sqft |
Source: Stellar MLS #A4641455 Report a problem | ||
| 12/13/2022 | Sold | $375,000-1.3%$250/sqft |
Source: Public Record Report a problem | ||
| 10/28/2022 | Pending sale | $379,900$254/sqft |
Source: Stellar MLS #T3407035 Report a problem | ||
| 10/11/2022 | Listed for sale | $379,900$254/sqft |
Source: Stellar MLS #T3407035 Report a problem | ||
Public tax history
| Year | Property taxes | Tax assessment |
|---|---|---|
| 2025 | $4,777 -1.6% | $301,406 -1% |
| 2024 | $4,855 -9.7% | $304,320 +6.8% |
| 2023 | $5,377 +391.1% | $284,982 +188.1% |
| 2022 | $1,095 +1.7% | $98,903 +3% |
| 2021 | $1,076 +1.7% | $96,022 +1.4% |
| 2020 | $1,058 +3% | $94,696 +2.3% |
| 2019 | $1,027 | $92,567 +1.9% |
| 2018 | $1,027 +2.1% | $90,841 +2.1% |
| 2017 | $1,006 +10.6% | $88,973 +2.1% |
| 2016 | $910 | $87,143 +0.7% |
| 2015 | $910 | $86,537 +0.8% |
| 2014 | $910 +1.5% | $85,850 +1.5% |
| 2013 | $897 +89555% | $84,581 -0.5% |
| 2012 | $1 | $85,029 -3.2% |
| 2011 | $1 | $87,796 +1.5% |
| 2010 | -- | $86,499 +2.7% |
| 2009 | $850 -26.5% | $84,225 +0.1% |
| 2008 | $1,155 +8.1% | $84,141 +3% |
| 2007 | $1,068 -5.2% | $81,690 +2.5% |
| 2006 | $1,127 +1.8% | $79,698 +3% |
| 2005 | $1,108 +3.3% | $77,377 +3% |
| 2004 | $1,073 +3.5% | $75,123 +1.9% |
| 2003 | $1,036 +3.3% | $73,722 +2.4% |
| 2002 | $1,003 +5.5% | $71,994 +1.6% |
| 2001 | $951 +2.9% | $70,860 +3% |
| 2000 | $924 | $68,796 |
Find assessor info on the county website
Monthly payment
Climate risks
Neighborhood: 34208
Nearby schools
GreatSchools rating
- 2/10Samoset Elementary SchoolGrades: PK-5Distance: 1 mi
- 8/10Dr Mona Jain Middle SchoolGrades: 6-8Distance: 7.8 mi
- 6/10Lakewood Ranch High SchoolGrades: PK,9-12Distance: 7 mi
Schools provided by the listing agent
- Elementary: Samoset Elementary
- Middle: Dr Mona Jain Middle
- High: Lakewood Ranch High
Source: Stellar MLS. This data may not be complete. We recommend contacting the local school district to confirm school assignments for this home.
- $328,7003 bd2 ba1.7k sqft1614 17th St E, Bradenton, FL 34208Off Market
- $349,4004 bd2 ba1.6k sqft1624 17th St E, Bradenton, FL 34208Off Market

- $4,376-- bd-- ba-- sqft1722 Mizner Bay Ave, Bradenton, FL 34208Off Market
- $164,1003 bd2 ba1.6k sqft1621 17th St E, Bradenton, FL 34208Sold
- $4,376-- bd-- ba-- sqft1718 Mizner Bay Ave, Bradenton, FL 34208Off Market
- $4,376-- bd-- ba-- sqft1726 Mizner Bay Ave, Bradenton, FL 34208Off Market
- $318,1003 bd2 ba1.6k sqft1610 17th St E, Bradenton, FL 34208Off Market
- $4,376-- bd-- ba-- sqft1730 Mizner Bay Ave, Bradenton, FL 34208Off Market
A local agent can set up tours, give advice and negotiate with sellers.
Similar homes
- $386,0003 bd2 ba1.3k sqft3430 55th Dr E, Bradenton, FL 34203For Sale

 MLS ID #O6423661, Karen Albright, OPENDOOR BROKERAGE LLC. Stellar MLS
 - $439,9003 bd2 ba1.7k sqft4005 17th Ave W, Bradenton, FL 34205For Sale
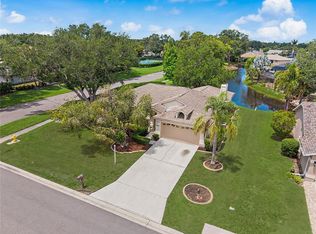
 MLS ID #A4700699, Scott Godfrey, BRIGHT REALTY. Stellar MLS
 - $384,9003 bd2 ba2k sqft5657 29th Street Cir E, Bradenton, FL 34203For Sale
 MLS ID #A4692581, Viola Cashmore, LOYD ROBBINS & CO. LLC. Stellar MLS
 - $411,0004 bd2 ba1.7k sqft907 Fruitland Ave, Bradenton, FL 34207For Sale
 MLS ID #A4696554, Moe Mossa, SAVVY AVENUE, LLC. Stellar MLS
 - $380,0002 bd2 ba1.2k sqft5008 27th Ave W, Bradenton, FL 34209For SaleMLS ID #A4690317, Nicole Sampson, RE/MAX ALLIANCE GROUP. Stellar MLS
- $420,0003 bd2 ba1.3k sqft5627 35th Ct E, Bradenton, FL 34203For SaleMLS ID #TB8500530, Amber Browder, MARK SPAIN REAL ESTATE. Stellar MLS
- $419,7002 bd2 ba1.3k sqft1501 63rd St W, Bradenton, FL 34209For SaleMLS ID #T3549518, Lynn Murray, EIGHT MILE REALTY. Stellar MLS
- $409,9004 bd2 ba1.3k sqft3988 San Luis Dr, Sarasota, FL 34235For SaleMLS ID #A4698438, Paula Orjuela, WORLD CAPITAL REALTY LLC. Stellar MLS
- $475,0003 bd2 ba1.7k sqft2224 42nd St W, Bradenton, FL 34205For SaleMLS ID #TB8525327, Jessica Socci-Seifert, EXIT ELITE REALTY. Stellar MLS
- $475,0003 bd2 ba1.6k sqft1908 49th St W, Bradenton, FL 34209For SaleMLS ID #A4685086, Toni Zarghami, KW COASTAL LIVING III. Stellar MLS
- $217,8882 bd2 ba1.1k sqft4416 Spicewood Dr APT J, Bradenton, FL 34208For SaleMLS ID #A4698226, Michael Peterson, OAKSTRAND REALTY. Stellar MLS
- $349,5553 bd2 ba1.8k sqft3426 Wood Owl Cir #73B, Bradenton, FL 34210For SaleMLS ID #A4699193, Judy Hoover, BAYSHORE REALTY INC. Stellar MLS
- $365,0003 bd2 ba1.2k sqft344 49th St W, Palmetto, FL 34221For SaleMLS ID #A4692859, Monica Carrillo, EXIT KING REALTY. Stellar MLS
- $449,0004 bd2 ba1.9k sqft4530 19th Street Cir W, Bradenton, FL 34207For SaleMLS ID #TB8452996, Dan Lanhaus, DALTON WADE INC. Stellar MLS
- $345,0003 bd2 ba1.6k sqft7518 4th Ave W, Bradenton, FL 34209For SaleMLS ID #A4692191, Karl Helbig, SUNREAL ESTATE INC. Stellar MLS
- $387,5003 bd2 ba1.2k sqft14224 Gnatcatcher Ter, Lakewood Ranch, FL 34202For SaleMLS ID #A4697253, Maria Atkins, REAL ESTATE BOUTIQUE LLC. Stellar MLS
- $379,0003 bd2 ba1.7k sqft5202 72nd St E, Palmetto, FL 34221For SaleMLS ID #A4681678, Michael Peterson, OAKSTRAND REALTY. Stellar MLS
- $399,9003 bd2 ba1.7k sqft1669 35th St, Sarasota, FL 34234For SaleMLS ID #A4696081, Elaine Graczyk, HORIZON REALTY INTERNATIONAL. Stellar MLS
- $305,0003 bd2 ba1.3k sqft516 42nd Street Ct W, Palmetto, FL 34221For SaleMLS ID #O6410848, Jeff Jones, MARK SPAIN REAL ESTATE. Stellar MLS
- $410,0003 bd2 ba1.7k sqft14331 Gnatcatcher Ter, Lakewood Ranch, FL 34202For SaleMLS ID #TB8526236, Florian Santana, Jr., SANTANA AND COMPANY REAL ESTATE. Stellar MLS
