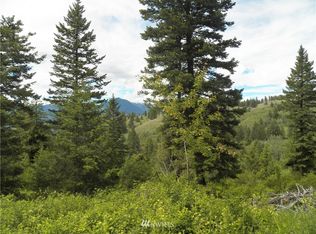
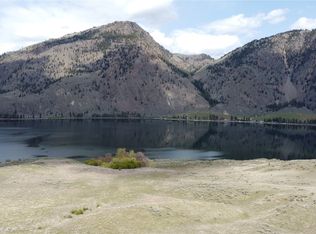
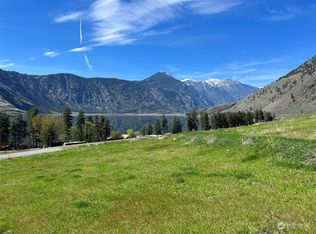

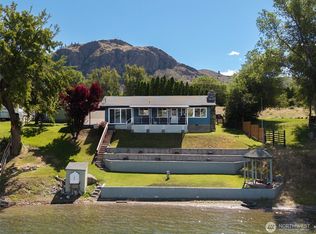
Rare Palmer Lake waterfront — arguably the best frontage on the lake with over an acre of private lakeside paradise. Wake up to peaceful water and panoramic mountain views from an expansive deck overlooking your private beach and impeccably landscaped yard. This well-maintained 3 bed / 3 bath home offers abundant storage, a large shop and extra shed for toys and tools, and incredible potential to modernize while preserving its tranquil, timeless setting. Perfect for boating, fishing, a summer lake retreat, or comfortable year-round living — a private, turnkey-ready opportunity away from it all.
Active
Listed by: Avalon 24 Real Estate • Chelsey Graves
Price cut: $55K (6/25)
$695,000
1622 Loomis Oroville Road, Oroville, WA 98827
3beds
1,400sqft
Manufactured Home
Built in 1969
1.18 Acres Lot
$-- Zestimate®
$496/sqft
$-- HOA
What's special
Palmer lake waterfrontImpeccably landscaped yardAbundant storage
- 58 days |
- 217 |
- 6 |
Zillow last checked:
Listing updated:
Listed by:
Chelsey Graves,
Avalon 24 Real Estate
Source: NWMLS as distributed by MLS GRID,MLS#: 2520573
Facts & features
Interior
Bedrooms & bathrooms
- Bedrooms: 3
- Bathrooms: 4
- Full bathrooms: 3
- 1/2 bathrooms: 1
- Main level bathrooms: 3
- Main level bedrooms: 2
Bedroom
- Level: Lower
Bedroom
- Level: Main
Bedroom
- Level: Main
Bathroom full
- Level: Lower
Bathroom full
- Level: Main
Bathroom full
- Level: Main
Other
- Level: Main
Heating
- Baseboard, Forced Air, Electric
Cooling
- Has cooling: Yes
Appliances
- Included: Dishwasher, Dryer, Microwave, Refrigerator, Stove(s)/Range(s), Washer, Dishwasher(s), Dryer(s), Microwave(s), Refrigerator(s), Washer(s)
Features
- Dining Room
- Basement: Daylight,Partially Finished
- Has fireplace: No
Interior area
- Total structure area: 1,400
- Total interior livable area: 1,400 sqft
Video & virtual tour
Property
Parking
- Total spaces: 4
- Parking features: Attached Garage
- Has attached garage: Yes
- Covered spaces: 4
Features
- Levels: One
- Stories: 1
- Patio & porch: Dining Room, Sprinkler System
- Has view: Yes
- View description: Lake
- Has water view: Yes
- Water view: Lake
Lot
- Size: 1.18 Acres
Details
- Parcel number: 3926180009
- Special conditions: Standard
Construction
Type & style
- Home type: MobileManufactured
- Architectural style: Manuf-Double Wide
- Property subtype: Manufactured Home
Materials
- Metal/Vinyl
- Foundation: Poured Concrete, Slab
- Roof: Metal
Condition
- Year built: 1969
- Major remodel year: 1969
Utilities & green energy
- Sewer: Septic Tank, Company: Septic
- Water: Individual Well, Company: Well
Community & HOA
Community
- Subdivision: Oroville
Location
- Region: Oroville
Financial & listing details
- Price per square foot: $496/sqft
- Annual tax amount: $3,124
- Date on market: 5/7/2026
- Cumulative days on market: 60 days
- Listing terms: Conventional,See Remarks
- Inclusions: Dishwasher(s), Dryer(s), Microwave(s), Refrigerator(s), Stove(s)/Range(s), Washer(s)
- Body type: Double Wide
Estimated market value
Not available
Estimated sales range
Not available
Not available
Price history
| Date | Event | Price |
|---|---|---|
| 6/25/2026 | Price change | $695,000-7.3%$496/sqft |
Source:  NWMLS as distributed by MLS GRID #2520573 Report a problem NWMLS as distributed by MLS GRID #2520573 Report a problem | ||
| 5/8/2026 | Listed for sale | $750,000$536/sqft |
Source: NWMLS as distributed by MLS GRID #2520573 Report a problem | ||
Public tax history
Tax history is unavailable.
Monthly payment
Estimated monthly payment$1,822
All calculations are estimates and provided by Zillow, Inc. for informational purposes only. Actual amounts may vary.
HOA fees may include property taxes on listings classified as Co-Ops. Contact the listing agent and/or owner for fee details.
Mortgage interest rates are dependent on a number of factors, including credit score, down payment, and repayment length. Interest rate data provided by Zillow Group Marketplace, Inc. as of 1/1/1970 from various mortgage lenders with which we have lead or other similar arrangements; the Estimated Payment is an average of those rates.
See how much you could borrow to make a competitive offer.
Climate risks
Neighborhood: 98844
Getting around
0 / 100
Car-DependentNearby schools
GreatSchools rating
- 5/10Tonasket Elementary SchoolGrades: PK-5Distance: 14.6 mi
- 5/10Tonasket Middle SchoolGrades: 6-8Distance: 14.6 mi
- 3/10Tonasket High SchoolGrades: 9-12Distance: 14.6 mi
Schools provided by the listing agent
- Elementary: Tonasket Elem
- Middle: Tonasket Mid
- High: Tonasket High
Source: NWMLS as distributed by MLS GRID. This data may not be complete. We recommend contacting the local school district to confirm school assignments for this home.
A local agent can set up tours, give advice and negotiate with sellers.


- Washington
- Okanogan County
- Loomis
- 98844
- 1622 Loomis Oroville Road
Nearby cities
Nearby zip codes
Other Loomis Topics
