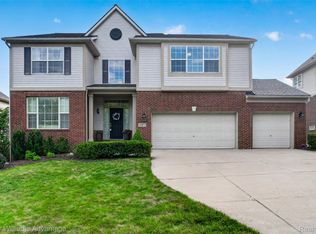
Welcome home to The Woodlands of Northville. Step inside and the two-story foyer sets the tone right away - a dual staircase rises from both the front entry and the kitchen, part of a smartly designed, elegant floor plan that gives this home an easy, open feel from the moment you enter. It's just the beginning of what this one has to offer.
Tucked behind double doors, a private office offers a place to focus. The formal dining room is ready for the holidays you'll host for years to come. And the great room, warmed by its fireplace and framed by soaring windows, is the kind of space that pulls people in.
The kitchen ties it all together: granite counters, generous cabinetry, and a center island built for gathering, plus a sunlit breakfast nook anchored by its own brick fireplace. Upstairs, four bedrooms give this home the flexibility to grow with you, anchored by a primary suite that feels like a true escape, a spa-inspired ensuite bath and two generous-sized closets included.
Downstairs is where this home surprises you. A fully finished basement with its own kitchen, theater space, and dedicated gym area means movie nights, workouts, and game-day gatherings all have a home of their own. Outside, a paver patio with a cozy pergola and fire pit sets the stage for warm evenings and long summer dinners in the backyard.
And beyond the front door? Downtown Northville - beloved local shops and some of the best restaurants in Metro Detroit - is just minutes away, in one of the area's most sought-after school districts. This isn't just a place to live. It's a place to build a life.
Pending
$1,025,000
16223 Oak Forest Ct, Northville, MI 48168
4beds
5,625sqft
Single Family Residence
Built in 2003
0.33 Acres Lot
$1,003,900 Zestimate®
$182/sqft
$108/mo HOA
What's special
- 32 days |
- 275 |
- 4 |
Zillow last checked:
Listing updated:
Listed by:
Nancy Hackett 248-921-2199,
@properties Christie's Int'l RE Northville 248-850-8632
Source: Realcomp II,MLS#: 20261050485
Facts & features
Interior
Bedrooms & bathrooms
- Bedrooms: 4
- Bathrooms: 5
- Full bathrooms: 4
- 1/2 bathrooms: 1
Primary bedroom
- Level: Second
- Area: 360
- Dimensions: 24 X 15
Bedroom
- Level: Second
- Area: 208
- Dimensions: 16 X 13
Bedroom
- Level: Second
- Area: 195
- Dimensions: 15 X 13
Bedroom
- Level: Second
- Area: 168
- Dimensions: 14 X 12
Primary bathroom
- Level: Second
- Area: 154
- Dimensions: 14 X 11
Other
- Level: Second
- Area: 45
- Dimensions: 9 X 5
Other
- Level: Second
- Area: 48
- Dimensions: 6 X 8
Other
- Level: Basement
- Area: 70
- Dimensions: 10 X 7
Other
- Level: Entry
- Area: 35
- Dimensions: 7 X 5
Other
- Level: Entry
- Area: 190
- Dimensions: 19 X 10
Dining room
- Level: Entry
- Area: 143
- Dimensions: 13 X 11
Family room
- Level: Basement
- Area: 1634
- Dimensions: 43 X 38
Flex room
- Level: Basement
- Area: 96
- Dimensions: 12 X 8
Great room
- Level: Entry
- Area: 418
- Dimensions: 22 X 19
Kitchen
- Level: Entry
- Area: 195
- Dimensions: 15 X 13
Other
- Level: Basement
- Area: 81
- Dimensions: 9 X 9
Laundry
- Level: Entry
- Area: 48
- Dimensions: 8 X 6
Library
- Level: Entry
- Area: 224
- Dimensions: 16 X 14
Living room
- Level: Entry
- Area: 208
- Dimensions: 16 X 13
Heating
- Forced Air, Natural Gas
Cooling
- Ceiling Fans, Central Air
Appliances
- Included: Bar Fridge, Dishwasher, Disposal, Double Oven, Dryer, Free Standing Refrigerator, Gas Cooktop, Range Hood, Vented Exhaust Fan, Washer
- Laundry: Laundry Room
Features
- Basement: Finished
- Has fireplace: Yes
- Fireplace features: Double Sided, Family Room, Gas, Kitchen
Interior area
- Total interior livable area: 5,625 sqft
- Finished area above ground: 3,825
- Finished area below ground: 1,800
Property
Parking
- Total spaces: 3
- Parking features: Three Car Garage, Attached, Electricityin Garage, Garage Door Opener
- Garage spaces: 3
Features
- Levels: Two
- Stories: 2
- Entry location: GroundLevelwSteps
- Patio & porch: Patio, Porch
- Pool features: None
Lot
- Size: 0.33 Acres
- Dimensions: 95 x 153.01
Details
- Parcel number: 77058030018000
- Special conditions: Short Sale No,Standard
Construction
Type & style
- Home type: SingleFamily
- Architectural style: Colonial
- Property subtype: Single Family Residence
Materials
- Brick
- Foundation: Basement, Poured, Sump Pump
- Roof: Asphalt
Condition
- New construction: No
- Year built: 2003
Utilities & green energy
- Sewer: Public Sewer
- Water: Public
Community & HOA
Community
- Subdivision: WOODLANDS SOUTH SUB
HOA
- Has HOA: Yes
- HOA fee: $1,300 annually
Location
- Region: Northville
Financial & listing details
- Price per square foot: $182/sqft
- Tax assessed value: $364,819
- Annual tax amount: $12,954
- Date on market: 7/6/2026
- Cumulative days on market: 32 days
- Listing agreement: Exclusive Right To Sell
- Listing terms: Cash,Conventional
Estimated market value
$1,003,900
$954,000 - $1.05M
$6,214/mo
Price history
| Date | Event | Price |
|---|---|---|
| 7/23/2026 | Pending sale | $1,025,000$182/sqft |
Source:  Realcomp II #20261050485 Report a problem Realcomp II #20261050485 Report a problem | ||
| 7/6/2026 | Listed for sale | $1,025,000+58.9%$182/sqft |
Source: Realcomp II #20261050485 Report a problem | ||
| 6/4/2018 | Sold | $645,000-0.8%$115/sqft |
Source: Public Record Report a problem | ||
| 4/4/2018 | Pending sale | $650,000$116/sqft |
Source: Berkshire Hathaway HomeServices HWWB #218026125 Report a problem | ||
| 3/30/2018 | Listed for sale | $650,000+254.2%$116/sqft |
Source: Berkshire Hathaway HomeServices HWWB #218026125 Report a problem | ||
| 7/28/2004 | Sold | $183,500$33/sqft |
Source: Public Record Report a problem | ||
Public tax history
| Year | Property taxes | Tax assessment |
|---|---|---|
| 2025 | -- | $393,900 +16.9% |
| 2024 | -- | $337,000 +0.4% |
| 2023 | -- | $335,600 +3.7% |
| 2022 | -- | $323,700 +3.4% |
| 2021 | -- | $313,200 |
| 2020 | $11,513 +26.2% | $313,200 +1.3% |
| 2019 | $9,126 | $309,200 +4.1% |
| 2018 | $9,126 | $296,900 -2% |
| 2017 | -- | $303,000 +3.1% |
| 2016 | $7,479 | $293,800 +6.4% |
| 2015 | $7,479 -69.1% | $276,200 +4% |
| 2013 | $24,179 +223.3% | $265,600 +8.2% |
| 2012 | $7,479 | $245,500 -3.9% |
| 2010 | -- | $255,400 |
| 2009 | -- | $255,400 -13.9% |
| 2008 | -- | $296,800 -5.8% |
| 2006 | -- | $315,200 +4% |
| 2005 | -- | $303,100 |
Find assessor info on the county website
Monthly payment
Est. payment
Payment breakdown
Explore the cost of this home by adjusting the details. Changes won't be saved.Climate risks
Neighborhood: 48168
Nearby schools
GreatSchools rating
- 9/10Winchester Elementary SchoolGrades: K-5Distance: 1.9 mi
- 9/10Meads Mill Middle SchoolGrades: 6-8Distance: 1.4 mi
- 9/10Northville High SchoolGrades: 9-12Distance: 0.5 mi
- $953,4004 bd6 ba3.2k sqft16207 Oak Forest Ct, Northville, MI 48168Off Market
- $1,088,8005 bd5 ba5k sqft16239 Oak Forest Ct, Northville, MI 48168Off Market
- $1,250,0004 bd5 ba3.4k sqft15732 Crystal Downs E, Northville, MI 48168Sold
- $971,900-- bd3 ba3.5k sqft15748 Crystal Downs E, Northville, MI 48168Off Market
- $951,9004 bd3 ba3.3k sqft15716 Crystal Downs E, Northville, MI 48168Off Market
- $966,7004 bd6 ba3.7k sqft16255 Oak Forest Ct, Northville, MI 48168Off Market
- $875,1004 bd3 ba3.3k sqft16208 Oak Forest Ct, Northville, MI 48168Off Market
- $925,0004 bd4 ba6.2k sqft16224 Oak Forest Ct, Northville, MI 48168Sold
A local agent can set up tours, give advice and negotiate with sellers.
Similar homes
- $989,9004 bd4 ba5.1k sqft50940 Park Place Dr, Northville, MI 48167For Sale

 MLS ID #20261060097, Neal El-Sayed, Elegant Homes Realty. Realcomp II
 - $749,9004 bd4 ba4.3k sqft16971 Algonquin Dr, Northville, MI 48168For Sale
 MLS ID #20261057300, Heidi Rhome, Keller Williams Advantage Northville. Realcomp II
 - $1,400,0004 bd4 ba5.1k sqft8033 Pine Ridge Ct, Northville, MI 48168For Sale
 MLS ID #20261046488, Mary A Gladchun, RE/MAX Classic. Realcomp II
 - $799,0004 bd4 ba3.5k sqft49770 Seven Mile Rd, Northville, MI 48167For Sale
 MLS ID #20261056653, Jennifer DeJohn, RE/MAX Classic. Realcomp II
 - $1,095,0006 bd5 ba5.7k sqft22293 Brockshire St, Novi, MI 48375For SaleMLS ID #20261029288, Andrew Whisler, Community Choice Realty Associates, LLC. Realcomp II
- $949,9004 bd4 ba4.1k sqft20175 Gill Rd, Livonia, MI 48152For SaleMLS ID #20261049760, Kenneth P Gentile, National Realty Centers, Inc. Realcomp II
- $799,9994 bd4 ba3.5k sqft24435 Nantucket Dr, Novi, MI 48374For SaleMLS ID #20261064311, Jennifer L Zachary, Max Broock, REALTORS®-Birmingham. Realcomp II
- $850,0004 bd4 ba4.3k sqft24364 Tara Dr, South Lyon, MI 48178For SaleMLS ID #20261064967, Kristyn St Clair, EXP Realty - Northville. Realcomp II
- $625,0003 bd3 ba3.2k sqft15389 Lakeside St, Plymouth, MI 48170For SaleMLS ID #20261057377, Terri L O'Brien, Century 21 Curran & Oberski. Realcomp II
- $595,0002 bd3 ba2.9k sqft44764 Aspen Ridge Dr #116, Northville, MI 48168For SaleMLS ID #20261056186, Mary A Gladchun, RE/MAX Classic. Realcomp II
- $859,9005 bd4 ba5.1k sqft4461 Old Oak Ct, Plymouth, MI 48170For SaleMLS ID #20261047293, Hari K Kakumanu, Community Choice Realty Associates, LLC. Realcomp II
- $899,9004 bd6 ba5.6k sqft1100 Clearwater Blvd, White Lake, MI 48386For SaleMLS ID #20261065573, Rick D Nessel, National Realty Centers, Inc. Realcomp II
- $829,9004 bd4 ba3.2k sqft24729 Cavendish Ave E, Novi, MI 48375For SaleMLS ID #20261065843, Allison Maher, Five Star Real Estate-Plymouth. Realcomp II
- $625,0004 bd3 ba2.9k sqft660 N Sheldon Rd, Plymouth, MI 48170For SaleMLS ID #20261048200, Terri L O'Brien, Century 21 Curran & Oberski. Realcomp II
- $720,0005 bd3 ba4.4k sqft12495 Howland Park Dr, Plymouth, MI 48170For SaleMLS ID #20261057096, Abrahim Basri, Brookstone, Realtors LLC. Realcomp II
- $1,150,0004 bd6 ba4.9k sqft30065 Cheviot Hills Dr, Franklin, MI 48025For SaleMLS ID #20261056071, Linda Hiller Novak, Max Broock, REALTORS®-Birmingham. Realcomp II
- $975,0004 bd4 ba3k sqft240 Rosebud Ct, Walled Lake, MI 48390For SaleMLS ID #20261050634, Jeni Fisher, Fontaine Real Estate Group. Realcomp II
- $849,9004 bd4 ba4.2k sqft25035 Samoset Ct, Novi, MI 48374For SaleMLS ID #20261044945, Camille Edwards, Berkshire Hathaway HomeServices Kee Realty Bham. Realcomp II
- $839,9994 bd4 ba5.1k sqft6015 Lynne Hollow Dr, Commerce Township, MI 48382For SaleMLS ID #20261060191, Susan McFarland, RE/MAX Classic. Realcomp II
- $950,0004 bd5 ba3.7k sqft7083 Chatham Ct, West Bloomfield, MI 48322For SaleMLS ID #20261059968, Jason Dabish, Max Broock Realtors. Realcomp II
