Investor Special | Short Sale Opportunity | SOLD STRICTLY AS-IS. No repairs. No credits. No Concessions
4 bed / 2 bath ranch with finished basement, 2-car attached garage, and a large lot with mature trees. 1,312 sq ft on the main level plus a 95% finished basement. Wood-burning fireplace, sunroom with skylights, wood deck, granite countertops, stainless appliances, and RV parking on the side. Needs a significant amount of repairs & TLC
Basement adds a non-conforming 4th bedroom, great room with wood-burning stove, flex room, and laundry with utility sink.
SOLD STRICTLY AS-IS. No repairs. No credits.
Full inspection report available in MLS supplements. Review before scheduling. Cash or conventional only. Not turnkey. A lot of renovation required. Serious upside available. Right buyer. Right resources. Real equity.
Accepting backups
Price cut: $25K (6/24)
$375,000
16233 E Louisiana Place, Aurora, CO 80017
4beds
2,300sqft
Single Family Residence
Built in 1979
9,147 Square Feet Lot
$-- Zestimate®
$163/sqft
$-- HOA
What's special
- 372 days |
- 116 |
- 5 |
Zillow last checked:
Listing updated:
Listed by:
Katina Farrell 720-295-8848 offers@homesbykatina.com,
MB Homes By Katina
Source: REcolorado as distributed by MLS GRID,MLS#: 9548055
Facts & features
Interior
Bedrooms & bathrooms
- Bedrooms: 4
- Bathrooms: 2
- Full bathrooms: 1
- 3/4 bathrooms: 1
- Main level bathrooms: 2
- Main level bedrooms: 3
Bedroom
- Description: 2nd Bedroom
- Level: Main
Bedroom
- Description: 3rd Bedroom
- Level: Main
Bedroom
- Description: Non-Conforming Bedroom W/ Closet
- Level: Basement
Bathroom
- Description: Updated Granite Vanity, Tile Floors, Glass-Enclosed Shower
- Features: En Suite Bathroom
- Level: Main
Bathroom
- Description: Updated Vanity
- Level: Main
Other
- Description: Primary Suite W/ Closet Built-Ins & ¾ Bathroom
- Level: Main
Bonus room
- Description: Extra Storge Or Office
- Level: Basement
Family room
- Description: Off Kitchen Eating Area/Family Room W/ Wood Burning Fireplace
- Level: Main
Great room
- Description: Wood-Burning Stove, Vinyl Floors, Dry Bar
- Level: Basement
Kitchen
- Description: Wood Cabinetry, Ss Appliances, Granite Counters, Pantry
- Level: Main
Laundry
- Description: Large Laundry Room W/ Utility Sink, Built-Ins,Extra Storage
- Level: Basement
Living room
- Description: Formal Living Room W/ Large Window
- Level: Main
Sun room
- Description: In Ground Hot Tub
- Level: Main
Heating
- Forced Air
Cooling
- Central Air
Appliances
- Included: Dishwasher, Disposal, Dryer, Range, Refrigerator, Self Cleaning Oven, Washer
- Laundry: In Unit
Features
- Built-in Features, Eat-in Kitchen, Granite Counters, Laminate Counters, Pantry, Primary Suite, Smoke Free, Solid Surface Counters
- Flooring: Carpet, Tile, Vinyl, Wood
- Basement: Daylight,Finished,Interior Entry,Partial
- Number of fireplaces: 2
- Fireplace features: Basement, Family Room, Wood Burning, Wood Burning Stove
- Common walls with other units/homes: No Common Walls
Interior area
- Total structure area: 2,300
- Total interior livable area: 2,300 sqft
- Finished area above ground: 1,312
- Finished area below ground: 797
Video & virtual tour
Property
Parking
- Total spaces: 4
- Parking features: Concrete
- Attached garage spaces: 2
- Details: Off Street Spaces: 2
Features
- Levels: One
- Stories: 1
- Patio & porch: Deck, Patio
- Exterior features: Garden, Private Yard, Rain Gutters
- Has spa: Yes
- Spa features: Spa/Hot Tub
- Fencing: Full
Lot
- Size: 9,147 Square Feet
- Features: Cul-De-Sac, Level, Many Trees, Sprinklers In Front, Sprinklers In Rear
- Residential vegetation: Partially Wooded
Details
- Parcel number: 031399181
- Special conditions: Short Sale
Construction
Type & style
- Home type: SingleFamily
- Architectural style: Traditional
- Property subtype: Single Family Residence
Materials
- Brick, Frame, Wood Siding
- Foundation: Slab
- Roof: Composition
Condition
- Year built: 1979
Utilities & green energy
- Sewer: Public Sewer
- Water: Public
- Utilities for property: Cable Available, Electricity Connected
Community & HOA
Community
- Security: Carbon Monoxide Detector(s), Smoke Detector(s), Video Doorbell
- Subdivision: Kingsborough Knolls
HOA
- Has HOA: No
Location
- Region: Aurora
Financial & listing details
- Price per square foot: $163/sqft
- Tax assessed value: $522,100
- Annual tax amount: $3,404
- Date on market: 8/15/2025
- Listing terms: Cash,Conventional
- Exclusions: Seller's Personal Property
- Ownership: Individual
- Electric utility on property: Yes
- Road surface type: Paved
Estimated market value
Not available
Estimated sales range
Not available
Not available
Price history
| Date | Event | Price |
|---|---|---|
| 6/24/2026 | Pending sale | $375,000$163/sqft |
Source:  REcolorado as distributed by MLS GRID #9548055 Report a problem REcolorado as distributed by MLS GRID #9548055 Report a problem | ||
| 6/24/2026 | Price change | $375,000-6.3%$163/sqft |
Source: REcolorado as distributed by MLS GRID #9548055 Report a problem | ||
| 6/15/2026 | Price change | $400,000-3.6%$174/sqft |
Source: REcolorado as distributed by MLS GRID #9548055 Report a problem | ||
| 6/2/2026 | Price change | $415,000-2.4%$180/sqft |
Source: REcolorado as distributed by MLS GRID #9548055 Report a problem | ||
| 12/12/2025 | Pending sale | $425,000$185/sqft |
Source: REcolorado as distributed by MLS GRID #9548055 Report a problem | ||
| 12/2/2025 | Price change | $425,000-5.6%$185/sqft |
Source: REcolorado as distributed by MLS GRID #9548055 Report a problem | ||
| 10/31/2025 | Price change | $450,000-3.2%$196/sqft |
Source: REcolorado as distributed by MLS GRID #9548055 Report a problem | ||
| 9/19/2025 | Price change | $465,000-2.1%$202/sqft |
Source: REcolorado as distributed by MLS GRID #9548055 Report a problem | ||
| 8/15/2025 | Listed for sale | $475,000$207/sqft |
Source: REcolorado as distributed by MLS GRID #9548055 Report a problem | ||
| 6/8/2021 | Sold | $475,000+79.2%$207/sqft |
Source: Public Record Report a problem | ||
| 6/24/2015 | Sold | $265,000+63.6%$115/sqft |
Source: Public Record Report a problem | ||
| 11/18/1999 | Sold | $161,950+35.1%$70/sqft |
Source: Public Record Report a problem | ||
| 6/6/1995 | Sold | $119,900$52/sqft |
Source: Public Record Report a problem | ||
Public tax history
| Year | Property taxes | Tax assessment |
|---|---|---|
| 2025 | $3,404 +3.1% | $32,631 -8.1% |
| 2024 | $3,302 +25.9% | $35,523 -10.3% |
| 2023 | $2,622 -3.1% | $39,589 +51.6% |
| 2022 | $2,707 | $26,112 -2.8% |
| 2021 | -- | $26,863 +5.1% |
| 2020 | $2,661 +19.7% | $25,554 |
| 2019 | $2,223 | $25,554 +21.5% |
| 2018 | $2,223 +15% | $21,024 |
| 2017 | $1,934 | $21,024 +32.5% |
| 2016 | -- | $15,872 |
| 2015 | -- | $15,872 +28% |
| 2014 | $1,439 +23.2% | $12,402 -13.9% |
| 2013 | $1,168 | $14,400 |
| 2012 | -- | $14,400 |
| 2011 | $1,032 +1.1% | $14,400 +13% |
| 2010 | $1,022 -23.8% | $12,740 |
| 2009 | $1,340 | $12,740 -23.9% |
| 2008 | -- | $16,732 |
| 2007 | -- | $16,732 +5.3% |
| 2006 | -- | $15,896 |
| 2005 | -- | $15,896 +0.5% |
| 2002 | $1,214 +17.4% | $15,810 +20.7% |
| 2001 | $1,034 | $13,100 |
Find assessor info on the county website
Monthly payment
Est. payment
Payment breakdown
Explore the cost of this home by adjusting the details. Changes won't be saved.Climate risks
Neighborhood: Rocky Ridge
Nearby schools
GreatSchools rating
- 4/10Iowa Elementary SchoolGrades: PK-5Distance: 0.5 mi
- 3/10Mrachek Middle SchoolGrades: 6-8Distance: 1.2 mi
- 2/10Gateway High SchoolGrades: 9-12Distance: 1 mi
Schools provided by the listing agent
- Elementary: Iowa
- Middle: Mrachek
- High: Gateway
- District: Adams-Arapahoe 28J
Source: REcolorado as distributed by MLS GRID. This data may not be complete. We recommend contacting the local school district to confirm school assignments for this home.
- $462,0004 bd2 ba1.7k sqft16223 E Louisiana Pl, Aurora, CO 80017Off Market

- $472,7003 bd3 ba1.4k sqft16243 E Louisiana Pl, Aurora, CO 80017Off Market
- $395,4002 bd2 ba1.3k sqft16262 E Alabama Dr, Aurora, CO 80017Off Market
- $565,0005 bd3 ba2.3k sqft16325 E Alabama Dr, Aurora, CO 80017Sold
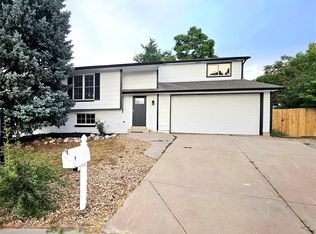
- $389,3002 bd1 ba1k sqft16213 E Louisiana Pl, Aurora, CO 80017Off Market
- $478,8004 bd3 ba1.7k sqft16232 E Alabama Dr, Aurora, CO 80017Off Market
- $464,0004 bd3 ba1.1k sqft16282 E Alabama Dr, Aurora, CO 80017Off Market
- $428,0003 bd1 ba1k sqft16224 E Louisiana Pl, Aurora, CO 80017Sold
A local agent can set up tours, give advice and negotiate with sellers.
Similar homes
- $375,0003 bd2 ba1.8k sqft1867 S Zeno Way, Aurora, CO 80017For Sale

 MLS ID #6915192, Heather Christensen, Keller Williams DTC. REcolorado as distributed by MLS GRID
 - $--3 bd4 ba2.3k sqft14602 E Evans Pl, Aurora, CO 80014Auction
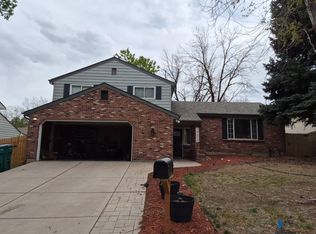 Auction.com 2
 - $454,9003 bd2 ba1.3k sqft17774 E Arizona Pl, Aurora, CO 80017For Sale
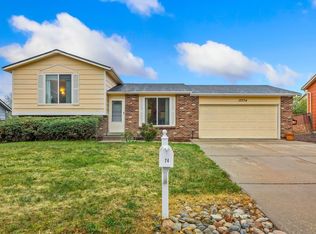
 MLS ID #1066635, Katherine Bryant-Beach, C3 Real Estate Solutions, LLC. IRES as distributed by MLS GRID
 - $415,0004 bd2 ba2k sqft16867 E Linvale Place, Aurora, CO 80013For Sale
 MLS ID #1871448, James T Wanzeck, RE/MAX Professionals. REcolorado as distributed by MLS GRID
 - $435,0003 bd2 ba2.1k sqft17805 E Ada Drive, Aurora, CO 80017For SaleMLS ID #5916232, Matthew Gallegos, Blue Pebble Homes. REcolorado as distributed by MLS GRID
- $485,0004 bd3 ba1.8k sqft1501 S Dawson Street, Aurora, CO 80012For SaleMLS ID #6912152, Perri Guzofsky Hope, Berkshire Hathaway Home Services, Rocky Mountain Realtors. REcolorado as distributed by MLS GRID
- $524,5003 bd3 ba2.5k sqft16406 E Kentucky Avenue, Aurora, CO 80017For SaleMLS ID #5718625, Nancy Griffin, Metro Design Realty. REcolorado as distributed by MLS GRID
- $465,0004 bd2 ba2.1k sqft2591 S Eagle Cir, Aurora, CO 80014For Sale
 MLS ID #7400256, Lauren Jerden MRP , Exp Realty LLC. elevateMLS
 - $417,0004 bd2 ba1.2k sqft2662 S Mobile Way, Aurora, CO 80013For SaleMLS ID #3382986, Sarah Zewe, Coldwell Banker Realty 24. REcolorado as distributed by MLS GRID
- $375,0004 bd3 ba2.3k sqft13923 E Oxford Place, Aurora, CO 80014For SaleMLS ID #2433694, Jim Titus, Redfin Corporation. REcolorado as distributed by MLS GRID
- $475,0003 bd3 ba1.9k sqft1032 S Ventura Way, Aurora, CO 80017For SaleMLS ID #2824637, The Knoll Team, West and Main Homes Inc. REcolorado as distributed by MLS GRID
- $375,0003 bd2 ba1.1k sqft18851 E 22nd Drive, Aurora, CO 80011For SaleMLS ID #2791442, Crystalle Guss, Invalesco Real Estate. REcolorado as distributed by MLS GRID
- $449,9004 bd2 ba1.9k sqft12009 E Virginia Place, Aurora, CO 80012For SaleMLS ID #6743343, Allie Yates, The Agency - Denver. REcolorado as distributed by MLS GRID
- $360,0004 bd4 ba1.8k sqft147 Paris Circle, Aurora, CO 80011For SaleMLS ID #7298980, Ananiya Gebretsadik, Brokers Guild Homes. REcolorado as distributed by MLS GRID
- $345,0003 bd2 ba1.8k sqft1981 S Hannibal Court #B, Aurora, CO 80013For SaleMLS ID #6598036, Christopher Naggar, Engel & Volkers Denver. REcolorado as distributed by MLS GRID
- $480,0006 bd3 ba2.3k sqft14990 E 10th Avenue, Aurora, CO 80011For SaleMLS ID #5401174, Felipe Figueroa, Remax inMotion. REcolorado as distributed by MLS GRID
- $460,0003 bd2 ba1.7k sqft3787 S Richfield Street, Aurora, CO 80013For SaleMLS ID #4000665, Adam France, Coldwell Banker Realty 28. REcolorado as distributed by MLS GRID
- $464,9004 bd2 ba1.8k sqft16568 E Lasalle Place, Aurora, CO 80013For SaleMLS ID #7161302, Cleveland King, Brokers Guild Homes. REcolorado as distributed by MLS GRID
- $450,0003 bd2 ba1.3k sqft984 S Victor Way, Aurora, CO 80012For SaleMLS ID #7485704, Katrina Hunt, LPT Realty. REcolorado as distributed by MLS GRID
- $379,9003 bd2 ba1.3k sqft18983 E 16th Place, Aurora, CO 80011For SaleMLS ID #9960742, Richard Frechin, Action Properties Inc. REcolorado as distributed by MLS GRID
