Tucked away on a desirable street in Brentwood Forest, this stylish upper-level two-bedroom, one-bath condo is a must-see. Featuring tasteful updates, an electric fireplace, and a nice view overlooking common ground. The complex offers great amenities- tennis courts, pools and club house and is in close proximity to restaurants, shopping, parks and schools.
Pending
Listed by: Janet McAfee Inc. • Allie Rossini • Contact: 314-303-2137
Price cut: $5K (6/1)
$169,900
1624 E Swan Cir, Saint Louis, MO 63144
2beds
941sqft
Condominium
Built in 1950
-- sqft lot
$-- Zestimate®
$181/sqft
$363/mo HOA
What's special
Electric fireplaceTennis courtsClub houseTasteful updates
- 181 days |
- 113 |
- 9 |
Zillow last checked:
Listing updated:
Listed by:
Allie Rossini 314-303-2137,
Janet McAfee Inc.
Source: MARIS,MLS#: 26003794 Originating MLS: St. Louis Association of REALTORS
Originating MLS: St. Louis Association of REALTORSFacts & features
Interior
Bedrooms & bathrooms
- Bedrooms: 2
- Bathrooms: 1
- Full bathrooms: 1
- Main level bathrooms: 1
- Main level bedrooms: 2
Primary bedroom
- Features: Floor Covering: Wood
- Level: Main
Bedroom
- Features: Floor Covering: Wood
- Level: Main
Dining room
- Features: Floor Covering: Wood
- Level: Main
Kitchen
- Features: Floor Covering: Wood
- Level: Main
Living room
- Features: Floor Covering: Wood
- Level: Main
Heating
- Forced Air, Natural Gas
Cooling
- Ceiling Fan(s), Electric
Appliances
- Included: Electric Cooktop, Dishwasher, Microwave, Electric Oven, Refrigerator, Washer/Dryer Stacked
- Laundry: In Kitchen
Features
- Ceiling Fan(s)
- Flooring: Wood
- Has basement: No
- Number of fireplaces: 1
- Fireplace features: Electric, Living Room
Interior area
- Total structure area: 941
- Total interior livable area: 941 sqft
- Finished area above ground: 941
Property
Features
- Levels: One
- Patio & porch: Deck
- Pool features: In Ground, Outdoor Pool
Lot
- Size: 2,827 Square Feet
- Features: Adjoins Open Ground, Near Public Transit
Details
- Parcel number: 20K233543
- Special conditions: Standard
Construction
Type & style
- Home type: Condo
- Architectural style: Traditional
- Property subtype: Condominium
Materials
- Brick Veneer
Condition
- Year built: 1950
Utilities & green energy
- Electric: Ameren
- Sewer: Public Sewer
- Water: Public
- Utilities for property: Cable Available, Electricity Connected, Natural Gas Connected, Sewer Connected, Water Connected
Community & HOA
Community
- Features: Lake, Pool, Sidewalks, Street Lights
- Subdivision: Brentwood Forest Condo Ph Six
HOA
- Has HOA: Yes
- Amenities included: Clubhouse, Common Ground, Lake, Pool, Tennis Court(s)
- Services included: Clubhouse, Maintenance Grounds, Pool Maintenance, Recreational Facilities
- HOA fee: $363 monthly
- HOA name: Brentwood Forest Condo Assn
Location
- Region: Saint Louis
Financial & listing details
- Price per square foot: $181/sqft
- Tax assessed value: $185,300
- Annual tax amount: $2,306
- Date on market: 1/21/2026
- Cumulative days on market: 182 days
- Listing terms: Cash,Conventional
- Ownership: Private
- Electric utility on property: Yes
- Road surface type: Asphalt
Estimated market value
Not available
Estimated sales range
Not available
Not available
Price history
| Date | Event | Price |
|---|---|---|
| 7/21/2026 | Pending sale | $169,900$181/sqft |
Source:  MARIS #26003794 Report a problem MARIS #26003794 Report a problem | ||
| 6/1/2026 | Price change | $169,900-2.9%$181/sqft |
Source: MARIS #26003794 Report a problem | ||
| 4/10/2026 | Price change | $174,900-7.9%$186/sqft |
Source: MARIS #26003794 Report a problem | ||
| 1/21/2026 | Listed for sale | $189,900-2.6%$202/sqft |
Source: MARIS #26003794 Report a problem | ||
| 1/7/2022 | Sold | -- |
Source: MARIS #21075603 Report a problem | ||
| 12/6/2021 | Pending sale | $195,000$207/sqft |
Source: MARIS #21075603 Report a problem | ||
| 11/30/2021 | Listed for sale | $195,000$207/sqft |
Source: MARIS #21075603 Report a problem | ||
| 11/26/2021 | Pending sale | $195,000$207/sqft |
Source: MARIS #21075603 Report a problem | ||
| 11/14/2021 | Price change | $195,000+2.6%$207/sqft |
Source: MARIS #21075603 Report a problem | ||
| 11/4/2021 | Price change | $190,000-2.5%$202/sqft |
Source: MARIS #21075603 Report a problem | ||
| 10/29/2021 | Price change | $194,900-2.5%$207/sqft |
Source: MARIS #21075603 Report a problem | ||
| 10/22/2021 | Listed for sale | $199,900+8.1%$212/sqft |
Source: MARIS #21075603 Report a problem | ||
| 5/24/2021 | Sold | -- |
Source: MARIS #21022898 Report a problem | ||
| 4/16/2021 | Pending sale | $184,900$196/sqft |
Source: MARIS #21022898 Report a problem | ||
| 11/21/2005 | Sold | -- |
Source: Public Record Report a problem | ||
Public tax history
| Year | Property taxes | Tax assessment |
|---|---|---|
| 2025 | $2,294 -0.5% | $35,210 +5.5% |
| 2024 | $2,306 +2.8% | $33,390 |
| 2023 | $2,243 +2.4% | $33,390 +8.9% |
| 2022 | $2,191 +0.8% | $30,670 |
| 2021 | $2,174 +9.8% | $30,670 +11% |
| 2020 | $1,980 -5% | $27,640 |
| 2019 | $2,085 +10% | $27,640 +13% |
| 2018 | $1,895 | $24,460 |
| 2017 | $1,895 +1.1% | $24,460 +8.8% |
| 2016 | $1,874 +3.2% | $22,480 |
| 2015 | $1,816 | $22,480 +8.4% |
| 2014 | $1,816 +8.6% | $20,730 |
| 2013 | $1,673 | $20,730 -8.4% |
| 2012 | -- | $22,640 |
| 2011 | -- | $22,640 -4.8% |
| 2010 | $1,519 +13.9% | $23,780 |
| 2009 | $1,333 -13.1% | $23,780 -15.8% |
| 2008 | $1,535 +4.4% | $28,230 |
| 2007 | $1,471 | $28,230 +13.3% |
| 2006 | $1,471 -1.1% | $24,910 |
| 2005 | $1,488 +34.7% | $24,910 +18.7% |
| 2003 | $1,105 +0.1% | $20,980 +8% |
| 2002 | $1,104 +25.2% | $19,420 |
| 2001 | $881 | $19,420 |
Find assessor info on the county website
Monthly payment
Est. payment
Payment breakdown
Explore the cost of this home by adjusting the details. Changes won't be saved.Climate risks
Neighborhood: 63144
Nearby schools
GreatSchools rating
- 9/10McGrath Elementary SchoolGrades: K-5Distance: 0.7 mi
- 9/10Brentwood Middle SchoolGrades: 6-8Distance: 0.5 mi
- 9/10Brentwood High SchoolGrades: 9-12Distance: 0.5 mi
Schools provided by the listing agent
- Elementary: Mcgrath Elem.
- Middle: Brentwood Middle
- High: Brentwood High
Source: MARIS. This data may not be complete. We recommend contacting the local school district to confirm school assignments for this home.
- $157,0001 bd1 ba994 sqft1447 Bluebird Ter, Saint Louis, MO 63144Off Market
- $165,4002 bd1 ba1k sqft1449 Bluebird Ter, Saint Louis, MO 63144Off Market
- $183,2002 bd1 ba1k sqft1451 Bluebird Ter, Saint Louis, MO 63144Off Market

- $--2 bd1 ba1k sqft1453 Bluebird Ter, Saint Louis, MO 63144Sold
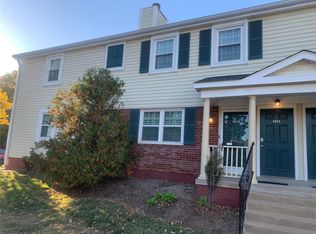
- $137,5002 bd1 ba913 sqft1514 E Swan Cir, Saint Louis, MO 63144Off Market
- $152,5002 bd1 ba945 sqft1516 E Swan Cir, Saint Louis, MO 63144Off Market
- $139,7002 bd1 ba945 sqft1518 E Swan Cir, Saint Louis, MO 63144Off Market
- $169,5002 bd2 ba1k sqft1526 E Swan Cir, Saint Louis, MO 63144Off Market
- $131,1002 bd1 ba864 sqft1528 E Swan Cir, Saint Louis, MO 63144Off Market
A local agent can set up tours, give advice and negotiate with sellers.
A local lender can help you make sure your offer is ready when you are.
Similar homes
- $164,9002 bd1 ba832 sqft1408 Thrush Pl, Saint Louis, MO 63144For Sale

 MLS ID #26038978, Michael E O'Neill, EXP Realty, LLC. MARIS
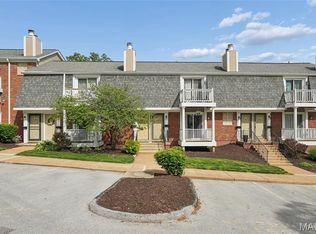
 - $175,0002 bd1 ba967 sqft1516 Thrush Ter, Saint Louis, MO 63144For Sale
 MLS ID #26024396, Erin M Zinselmeyer, Coldwell Banker Realty - Gundaker. MARIS
 - $164,9002 bd1 ba832 sqft9188 Wrenwood Ln, Saint Louis, MO 63144For Sale
 MLS ID #26041058, Greg S Rybacki, Rybo Properties, LLC. MARIS
 - $179,0002 bd1 ba941 sqft9026 Cardinal Ter, Saint Louis, MO 63144For Sale
 MLS ID #26037445, Jay M Vandenburgh, Keller Williams Realty St. Louis. MARIS
 - $180,0002 bd1 ba943 sqft1540 High School Dr, Saint Louis, MO 63144For SaleMLS ID #26030281, Troy W Robertson, Coldwell Banker Realty - Gundaker. MARIS
- $175,0002 bd1 ba1k sqft9117 N Swan Cir, Saint Louis, MO 63144For SaleMLS ID #26005368, Lizzy Dooley, Compass Realty Group. MARIS
- $185,0002 bd1 ba1.1k sqft8907 Wrenwood Ln, Saint Louis, MO 63144For SaleMLS ID #26041781, Hamideh Zakeri, Coldwell Banker Realty - Gundaker West Regional. MARIS
- $170,0002 bd1 ba816 sqft1438 Bluebird Ter, Saint Louis, MO 63144For SaleMLS ID #25069087, Chris M Efthim, Efthim Company, REALTORS. MARIS
- $175,0002 bd1 ba864 sqft8813 Wrenwood Ln, Saint Louis, MO 63144For SaleMLS ID #26027952, David Nations, Keller Williams Realty St. Louis. MARIS
- $169,9002 bd1 ba988 sqft9067 Wrenwood Ln, Saint Louis, MO 63144For SaleMLS ID #25067649, Trevor Olwig, Compass Realty Group. MARIS
- $160,0002 bd1 ba909 sqft9028 Cardinal Ter, Saint Louis, MO 63144For SaleMLS ID #26021363, Tricia W Kolbrener, Janet McAfee Inc.. MARIS
- $152,0002 bd1 ba913 sqft1767 High School Dr, Saint Louis, MO 63144For SaleMLS ID #26042550, Mary P Buescher, Janet McAfee Inc.. MARIS
- $154,9002 bd1 ba913 sqft1419 Bluebird Ter, Saint Louis, MO 63144For SaleMLS ID #26015400, Ryan Ochoa, Exit Elite Realty. MARIS
- $159,0002 bd1 ba918 sqft1441 Oriole Pl, Saint Louis, MO 63144For SaleMLS ID #26025203, Elizabeth L Rzepny, Magnolia Real Estate. MARIS
- $149,9002 bd1 ba956 sqft9135 Wrenwood Ln, Saint Louis, MO 63144For SaleMLS ID #25048054, Jenny Pappas, Coldwell Banker Realty - Gundaker. MARIS
- $209,0002 bd2 ba1.1k sqft9073 W Swan Cir, Saint Louis, MO 63144For SaleMLS ID #26029496, Nikki Thompson, DRG - Delhougne Realty Group. MARIS
- $199,0003 bd1 ba1.1k sqft1527 Swallow Dr, Saint Louis, MO 63144For SaleMLS ID #26028645, Kim Z Heligman, ReeceNichols Real Estate. MARIS
- $189,0002 bd1 ba934 sqft1509 Swallow Dr, Saint Louis, MO 63144For SaleMLS ID #25075133, Danni L Hauer Lowenstein, Coldwell Banker Realty - Gundaker West Regional. MARIS
- $194,9002 bd1 ba966 sqft1513 Swallow Dr, Saint Louis, MO 63144For SaleMLS ID #26005780, Alyssa M Suntrup, Dielmann Sotheby's International Realty. MARIS
- $185,0002 bd1 ba864 sqft8854 Flamingo Ct, Saint Louis, MO 63144For SaleMLS ID #26024715, Mary Krummenacher, RE/MAX Results. MARIS
