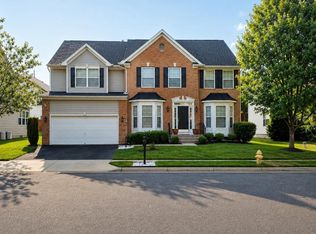
Welcome home to this exceptional single-family residence offering an abundance of space, luxury, and versatility, perfectly situated on a large lot with a two-car garage. From the moment you enter, you'll appreciate the thoughtful design and impressive finishes throughout. The main level features a stunning gourmet kitchen complete with a large center island, stainless steel appliances, ample cabinetry, and an open layout that's perfect for entertaining. The dramatic two-story family room showcases a breathtaking floor-to-ceiling stone fireplace and is filled with natural light. Hardwood flooring flows throughout much of the main level, which also includes a spacious sunroom, private home office, elegant formal dining room, welcoming living room, and convenient powder room. Upstairs, you'll find four generously sized bedrooms, three full bathrooms, and walk-in closets, providing exceptional comfort and privacy for family and guests. The fully finished lower level offers incredible flexibility with a mostly finished second kitchen, expansive media/recreation room, fifth bedroom, full bathroom, and abundant space for multi-generational living, extended guests, or entertaining. Step outside to your own private backyard retreat featuring a large screened-in deck, spacious patio, charming pergola, and a fully fenced yard—ideal for outdoor dining, relaxing, and gatherings year-round. With its impressive living spaces, functional floor plan, and outstanding indoor and outdoor amenities, this remarkable home truly has it all. Don't miss the opportunity to make it yours!
For sale
$930,000
16245 Chase Eagle Ln, Woodbridge, VA 22191
5beds
5,825sqft
:
Get pre-qualified$5,859/mo
Single Family Residence
Built in 2013
0.4 Acres Lot
$922,700 Zestimate®
$160/sqft
$138/mo HOA
What's special
Private home officeFully finished lower levelSpacious sunroomMostly finished second kitchenTwo-car garageFully fenced yardLarge lot
- 13 days |
- 441 |
- 9 |
Zillow last checked:
Listing updated:
Listed by:
Soroya Jett 571-337-7361,
DIYSELLMYHOME LLC 5716203835
Source: Bright MLS,MLS#: VAPW2125776
Facts & features
Interior
Bedrooms & bathrooms
- Bedrooms: 5
- Bathrooms: 5
- Full bathrooms: 4
- 1/2 bathrooms: 1
- Main level bathrooms: 1
Basement
- Area: 2104
Heating
- Forced Air, Natural Gas
Cooling
- Central Air, Electric
Appliances
- Included: Microwave, Cooktop, Dishwasher, Disposal, Dryer, Exhaust Fan, Extra Refrigerator/Freezer, Ice Maker, Double Oven, Washer, Gas Water Heater
Features
- Soaking Tub, Bathroom - Stall Shower, Breakfast Area, Ceiling Fan(s), Dining Area, Family Room Off Kitchen, Open Floorplan, Kitchen - Gourmet, Kitchen Island, Recessed Lighting, Crown Molding, Walk-In Closet(s), Bar
- Flooring: Carpet
- Basement: Concrete,Finished,Interior Entry,Rear Entrance,Walk-Out Access,Windows
- Number of fireplaces: 1
Interior area
- Total structure area: 6,042
- Total interior livable area: 5,825 sqft
- Finished area above ground: 3,938
- Finished area below ground: 1,887
Property
Parking
- Total spaces: 2
- Parking features: Garage Door Opener, Attached
- Attached garage spaces: 2
Accessibility
- Accessibility features: None
Features
- Levels: Three
- Stories: 3
- Patio & porch: Deck, Screened
- Pool features: Community
Lot
- Size: 0.4 Acres
Details
- Additional structures: Above Grade, Below Grade
- Parcel number: 8290638055
- Zoning: R4
- Special conditions: Standard
- Other equipment: See Remarks
Construction
Type & style
- Home type: SingleFamily
- Architectural style: Colonial
- Property subtype: Single Family Residence
Materials
- Vinyl Siding
- Foundation: Concrete Perimeter
Condition
- New construction: No
- Year built: 2013
Utilities & green energy
- Electric: Photovoltaics Third-Party Owned
- Sewer: Public Sewer
- Water: Public
Community & HOA
Community
- Subdivision: Eagles Pointe
HOA
- Has HOA: Yes
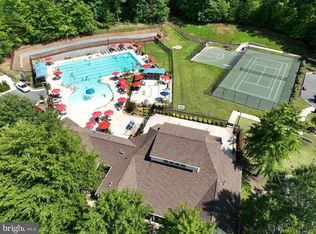
- Amenities included: Common Grounds, Community Center, Fitness Center, Picnic Area, Pool, Tennis Court(s), Tot Lots/Playground
- Services included: Pool(s), Snow Removal, Trash
- HOA fee: $138 monthly
- HOA name: EAGLE POINT HOA
Location
- Region: Woodbridge
Financial & listing details
- Price per square foot: $160/sqft
- Tax assessed value: $906,500
- Annual tax amount: $8,644
- Date on market: 7/23/2026
- Listing agreement: Exclusive Right To Sell
- Ownership: Fee Simple
Estimated market value
$922,700
$877,000 - $969,000
$5,896/mo
Price history
| Date | Event | Price |
|---|---|---|
| 7/23/2026 | Listed for sale | $930,000+56.7%$160/sqft |
Source:  Bright MLS #VAPW2125776 Report a problem Bright MLS #VAPW2125776 Report a problem | ||
| 4/22/2013 | Sold | $593,648$102/sqft |
Source: Public Record Report a problem | ||
Public tax history
| Year | Property taxes | Tax assessment |
|---|---|---|
| 2025 | $8,511 +3.6% | $868,000 +5.1% |
| 2024 | $8,214 +1% | $825,900 +5.6% |
| 2023 | $8,135 +0.4% | $781,800 +8.4% |
| 2022 | $8,104 +3.5% | $721,400 +11.9% |
| 2021 | $7,827 +5.7% | $644,500 +6.7% |
| 2020 | $7,405 +108.6% | $604,200 +2.8% |
| 2019 | $3,550 -48.6% | $588,000 +2.7% |
| 2018 | $6,912 +3.8% | $572,400 +3.7% |
| 2017 | $6,661 -0.2% | $552,000 +0.5% |
| 2016 | $6,675 +3.5% | $549,400 -1.5% |
| 2015 | $6,447 | $557,500 +7.4% |
| 2014 | $6,447 | $519,100 |
Find assessor info on the county website
Monthly payment
Est. payment
Payment breakdown
Explore the cost of this home by adjusting the details. Changes won't be saved.Climate risks
Neighborhood: Eagle's Pointe
Nearby schools
GreatSchools rating
- 6/10Mary Williams Elementary SchoolGrades: PK-5Distance: 0.6 mi
- 3/10Potomac Middle SchoolGrades: 6-8Distance: 0.7 mi
- 4/10Potomac High SchoolGrades: 9-12Distance: 0.7 mi
Schools provided by the listing agent
- District: Prince William County Public Schools
Source: Bright MLS. This data may not be complete. We recommend contacting the local school district to confirm school assignments for this home.
- $891,6005 bd4 ba4k sqft16241 Chase Eagle Ln, Woodbridge, VA 22191Off Market
- $997,9001 bd-- ba6.2k sqft16249 Chase Eagle Ln, Woodbridge, VA 22191Sold

- $914,8004 bd4 ba6.3k sqft16244 Chase Eagle Ln, Woodbridge, VA 22191Off Market
- $891,4004 bd4 ba4k sqft16237 Chase Eagle Ln, Woodbridge, VA 22191Off Market
- $769,0004 bd3 ba4.1k sqft16240 Chase Eagle Ln, Woodbridge, VA 22191Off Market
- $846,2005 bd4 ba5k sqft16236 Chase Eagle Ln, Woodbridge, VA 22191Off Market
- $956,9005 bd4 ba4.6k sqft16361 Kramer Estate Dr, Woodbridge, VA 22191Off Market
- $815,5005 bd4 ba3.3k sqft16233 Chase Eagle Ln, Woodbridge, VA 22191Off Market
A local agent can set up tours, give advice and negotiate with sellers.
Similar homes
- $850,0005 bd5 ba5.4k sqft2024 Port Potomac Ave, Woodbridge, VA 22191For Sale
 MLS ID #VAPW2126850, Rosemary Mannarino, EXP Realty, LLC. Bright MLS
 - $825,0006 bd5 ba3.9k sqft5394 Macdonald Rd, Woodbridge, VA 22193For Sale
 MLS ID #VAPW2126990, Yilan Bo, BMI REALTORS INC.. Bright MLS
 - $795,0004 bd4 ba4.2k sqft3132 Eagle Ridge Dr, Woodbridge, VA 22191For Sale
 MLS ID #VAPW2121804, Natalie Wiggins, Redfin Corporation. Bright MLS
 - $725,0005 bd4 ba3.5k sqft15563 Kelley Farm Ct, Woodbridge, VA 22193For Sale
 MLS ID #VAPW2121198, Mr. JONATHAN E CASTRO, Millennium Realty Group Inc.. Bright MLS
 - $840,0005 bd5 ba4.7k sqft3592 Water Birch Ct, Woodbridge, VA 22192For SaleMLS ID #VAPW2119532, Samar Tubbaji, Fairfax Realty Select. Bright MLS
- $774,9505 bd4 ba2.9k sqft12207 Knightsbridge Dr, Woodbridge, VA 22192For SaleMLS ID #VAPW2127182, Teresa Maloney, Samson Properties. Bright MLS
- $859,9004 bd4 ba3.7k sqft6001 River Forest Dr, Manassas, VA 20112For SaleMLS ID #VAPW2126164, Cindy Fox, Samson Properties. Bright MLS
- $755,0004 bd4 ba3k sqft17154 Sea Skiff Way, Dumfries, VA 22026For SaleMLS ID #VAPW2126322, Bilal Bhatti, Samson Properties. Bright MLS
- $975,0004 bd4 ba3.2k sqft9714 Church Way, Burke, VA 22015For SaleMLS ID #VAFX2331072, Lisa Barber, Samson Properties. Bright MLS
- $669,9004 bd3 ba3.4k sqft3994 Melting Snow Pl, Dumfries, VA 22025For SaleMLS ID #VAPW2126268, Bill Caddy, Century 21 Redwood Realty. Bright MLS
- $915,0005 bd5 ba4.2k sqft196 McPherson Dr, Fredericksburg, VA 22406For SaleMLS ID #VAST2052156, William Bethards, Berkshire Hathaway HomeServices PenFed Realty. Bright MLS
- $889,9995 bd5 ba4.2k sqft2425 Morgans Point Dr, Dumfries, VA 22026For SaleMLS ID #VAPW2114382, Stacie Bowman, LPT Realty, LLC. Bright MLS
- $995,0004 bd3 ba3k sqft3907 Prosperity Ave, Fairfax, VA 22031For SaleMLS ID #VAFX2332810, Steven Koleno, BEYCOME BROKERAGE REALTY LLC. Bright MLS
- $970,0005 bd5 ba7k sqft19 Pinto Ln, Stafford, VA 22556For SaleMLS ID #VAST2052102, Tracy Romero, Samson Properties. Bright MLS
- $779,9005 bd4 ba3.7k sqft3311 McCorkle Ct, Triangle, VA 22172For SaleMLS ID #VAPW2120786, Cheantae Lewis, Century 21 Redwood Realty. Bright MLS
- $975,0004 bd4 ba3.4k sqft9649 Park St, Manassas, VA 20110For SaleMLS ID #VAMN2011636, Silvia Rivas, RE/MAX Real Estate Connections. Bright MLS
- $1,225,0006 bd4 ba5.5k sqft4689 Occoquan Overlook, Woodbridge, VA 22192For SaleMLS ID #VAPW2125270, Jeffery McGlothlin, Corcoran McEnearney. Bright MLS
- $775,0006 bd5 ba4.1k sqft40 Fife St, Stafford, VA 22554For SaleMLS ID #VAST2052682, Jennifer Rivera, Blue and Gray Realty, LLC. Bright MLS
- $895,0006 bd6 ba4.5k sqft231 Crown Manor Dr, Stafford, VA 22556For SaleMLS ID #VAST2050108, Melissa Longton, Berkshire Hathaway HomeServices PenFed Realty. Bright MLS
- $850,0005 bd5 ba5.5k sqft76 Millbrook Rd, Stafford, VA 22554For SaleMLS ID #VAST2040510, Juan Piniella, LPT Realty, LLC. Bright MLS
