Welcome to North Stafford! Rare Find! NO HOA! 3 FLAT acres. 7000+ SF beautiful home with a POOL and a tanning ledge! Pull up your moving truck and move right in! Fresh paint throughout. This SPACIOUS and beautiful home is ready for your next chapter. 12-15 minutes from I-95. Excellently maintained with SO MANY EXTRAS! Washer dryer hook ups on every floor! Room for the whole family and extended, if you so desire. . . or use the extra bonus rooms for storage, hobbies, media, playrooms, workout rooms. . . possibilities are endless! Pride in ownership is in every detail and upgrade in this home.
Under contract
$970,000
19 Pinto Ln, Stafford, VA 22556
5beds
7,000sqft
Single Family Residence
Built in 2006
3.01 Acres Lot
$962,200 Zestimate®
$139/sqft
$-- HOA
What's special
Fresh paint throughoutSpacious and beautiful home
- 40 days
- 867
- 33
Likely to sell faster than
Zillow last checked:
Listing updated:
Listed by:
Tracy Romero 321-987-2902,
Samson Properties 5402996001
Source: Bright MLS,MLS#: VAST2052102
Facts & features
Interior
Bedrooms & bathrooms
- Bedrooms: 5
- Bathrooms: 5
- Full bathrooms: 4
- 1/2 bathrooms: 1
- Main level bathrooms: 1
Basement
- Area: 2498
Heating
- Heat Pump, Electric
Cooling
- Heat Pump, Electric
Appliances
- Included: Dishwasher, Exhaust Fan, Ice Maker, Microwave, Double Oven, Range Hood, Disposal, Dryer, Extra Refrigerator/Freezer, Freezer, Refrigerator, Stainless Steel Appliance(s), Washer, Water Heater, Water Treat System, Electric Water Heater
Features
- Attic, Soaking Tub, Bathroom - Stall Shower, Bathroom - Tub Shower, Breakfast Area, Ceiling Fan(s), Chair Railings, Dining Area, Family Room Off Kitchen, Floor Plan - Traditional, Formal/Separate Dining Room, Kitchen Island, Kitchen - Table Space, Pantry, Primary Bath(s), Recessed Lighting, Sound System, Store/Office, Walk-In Closet(s)
- Flooring: Carpet, Hardwood, Wood
- Basement: Full
- Number of fireplaces: 1
- Fireplace features: Glass Doors, Mantel(s), Screen
Interior area
- Total structure area: 7,000
- Total interior livable area: 7,000 sqft
- Finished area above ground: 4,502
- Finished area below ground: 2,498
Property
Parking
- Total spaces: 10
- Parking features: Garage Faces Side, Garage Door Opener, Inside Entrance, Attached, Driveway
- Attached garage spaces: 2
- Uncovered spaces: 8
Accessibility
- Accessibility features: None
Features
- Levels: Three
- Stories: 3
- Patio & porch: Deck, Enclosed, Porch, Screened
- Exterior features: Lighting
- Has private pool: Yes
- Pool features: Fenced, Filtered, In Ground, Heated, Private
- Frontage type: Road Frontage
Lot
- Size: 3.01 Acres
- Features: Cleared, Front Yard, Landscaped, Rear Yard, Rural, SideYard(s), Sloped
Details
- Additional structures: Above Grade, Below Grade
- Parcel number: 8G 28
- Zoning: A1
- Special conditions: Standard
Construction
Type & style
- Home type: SingleFamily
- Architectural style: Colonial
- Property subtype: Single Family Residence
Materials
- Vinyl Siding
- Foundation: Permanent
Condition
- Very Good
- New construction: No
- Year built: 2006
- Major remodel year: 2019
Utilities & green energy
- Sewer: Septic Exists, Septic Pump
- Water: Well
Community & HOA
Community
- Security: Security System
- Subdivision: Equestrian Estates
HOA
- Has HOA: No
Location
- Region: Stafford
Financial & listing details
- Price per square foot: $139/sqft
- Tax assessed value: $753,400
- Annual tax amount: $7,057
- Date on market: 7/23/2026
- Listing agreement: Exclusive Right To Sell
- Listing terms: Cash,Conventional,Negotiable,VA Loan
- Ownership: Fee Simple
Estimated market value
$962,200
$914,000 - $1.01M
$5,672/mo
Price history
| Date | Event | Price |
|---|---|---|
| 8/14/2026 | Contingent | $970,000$139/sqft |
Source:  Bright MLS #VAST2052102 Report a problem Bright MLS #VAST2052102 Report a problem | ||
| 7/23/2026 | Listed for sale | $970,000+122.7%$139/sqft |
Source: Bright MLS #VAST2052102 Report a problem | ||
| 3/8/2011 | Sold | $435,501+8.9%$62/sqft |
Source: Public Record Report a problem | ||
| 12/27/2010 | Price change | $400,000-5.9%$57/sqft |
Source: Avery-Hess, Realtors #ST7463389 Report a problem | ||
| 10/25/2010 | Price change | $425,000-10.5%$61/sqft |
Source: Avery-Hess, Realtors #ST7353941 Report a problem | ||
| 7/25/2010 | Price change | $475,000-9.5%$68/sqft |
Source: Avery-Hess, Realtors #ST7353941 Report a problem | ||
| 6/13/2010 | Price change | $525,000-12.5%$75/sqft |
Source: Avery-Hess, Realtors #ST7353941 Report a problem | ||
| 6/5/2010 | Listed for sale | $600,000$86/sqft |
Source: Avery-Hess, Realtors #ST7353941 Report a problem | ||
Public tax history
| Year | Property taxes | Tax assessment |
|---|---|---|
| 2025 | $6,958 +3.4% | $753,400 |
| 2024 | $6,732 +24.1% | $753,400 +24.6% |
| 2023 | $5,425 +5.6% | $604,500 |
| 2022 | $5,138 -9.4% | $604,500 +3.4% |
| 2021 | $5,670 -0.4% | $584,500 -0.4% |
| 2020 | $5,694 -2.8% | $587,000 +1.2% |
| 2019 | $5,860 +2% | $580,200 |
| 2018 | $5,744 | $580,200 +4.6% |
| 2017 | $5,744 +4.6% | $554,500 |
| 2016 | $5,490 | $554,500 -4.9% |
| 2015 | -- | $583,100 |
| 2014 | -- | $583,100 +9.4% |
| 2013 | -- | $533,000 |
| 2012 | -- | $533,000 +1.9% |
| 2011 | -- | $523,300 |
| 2010 | -- | $523,300 -22.9% |
| 2009 | -- | $679,100 |
| 2008 | -- | $679,100 -17.1% |
| 2006 | -- | $819,300 |
| 2005 | -- | $819,300 +1219.3% |
| 2004 | -- | $62,100 |
Find assessor info on the county website
Monthly payment
Est. payment
Payment breakdown
Explore the cost of this home by adjusting the details. Changes won't be saved.Climate risks
Neighborhood: 22556
Nearby schools
Schools provided by the listing agent
- Elementary: Rockhill
- Middle: Aj Wright
- High: Mountainview
- District: Stafford County Public Schools
Source: Bright MLS. This data may not be complete. We recommend contacting the local school district to confirm school assignments for this home.
Similar homes
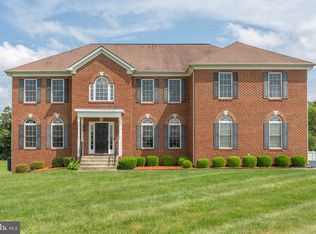
- $960,0007 bd5 ba5.3k sqft10 Secretariat Dr, Stafford, VA 22556For Sale

 MLS ID #VAST2050886, Michael Gillies, EXP Realty, LLC. Bright MLS
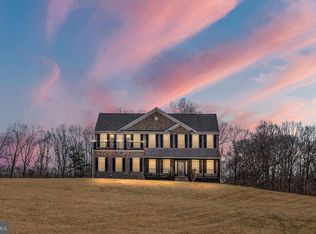
 - $850,0005 bd4 ba4.4k sqft10 Quarter Horse Ct, Stafford, VA 22556For Sale
 MLS ID #VAST2049458, Heather Ferris, Century 21 Redwood Realty. Bright MLS
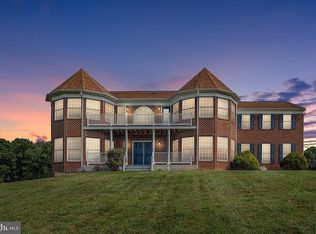
 - $850,0005 bd4 ba3.9k sqft54 Stonewall Dr, Stafford, VA 22556For Sale
 MLS ID #VAST2052402, Jessica Sanati, Homestead Realty. Bright MLS
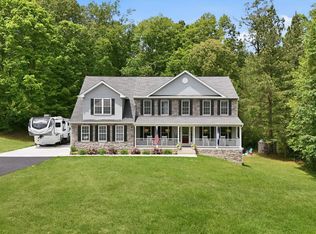
 - $949,0005 bd5 ba5.2k sqft131 Arden Ln, Stafford, VA 22556For Sale
 MLS ID #VAST2049668, LaRene Olbeter, Century 21 Redwood Realty. Bright MLS
 - $1,039,9005 bd5 ba5.6k sqft254 Kimberwick Ln, Stafford, VA 22556For SaleMLS ID #VAST2048820, Paul Thistle, Take 2 Real Estate LLC. Bright MLS
- $949,5006 bd5 ba5.9k sqft75 Orion Way, Stafford, VA 22556For SaleMLS ID #VAST2049410, Robin Marine, Coldwell Banker Elite. Bright MLS
- $905,0004 bd4 ba4.2k sqft201 Saratoga Woods Ln, Stafford, VA 22556For SaleMLS ID #VAST2052802, Brendan Heatherman, Heatherman Homes, LLC.. Bright MLS
- $799,9003 bd3 ba5.1k sqftNone Available, Stafford, VA 22556For SaleMLS ID #VAST2052604, Ms. Kerns, Samson Properties. Bright MLS
- $795,0005 bd4 ba4.2k sqft950 Grouse Pointe Dr, Stafford, VA 22556For SaleMLS ID #VAST2052366, Wes Stearns, M.O. Wilson Properties. Bright MLS
- $924,9006 bd5 ba5k sqft39 Oak Rd, Stafford, VA 22556For SaleMLS ID #VAST2051482, Samina Bilal, RE/MAX Galaxy. Bright MLS
- $875,0005 bd5 ba5.6k sqft37 Serene Hills Dr, Fredericksburg, VA 22406For SaleMLS ID #VAST2052314, Kelly Robertson, Coldwell Banker Elite. Bright MLS
- $810,0004 bd4 ba3.9k sqft2 Janney Ln, Fredericksburg, VA 22406For SaleMLS ID #VAST2053144, Jen Cook, Berkshire Hathaway HomeServices PenFed Realty. Bright MLS
- $890,0006 bd5 ba6.1k sqft3 Ludwell Ln, Stafford, VA 22554For SaleMLS ID #VAST2053232, Michael Gillies, EXP Realty, LLC. Bright MLS
- $1,075,0007 bd5 ba5.1k sqft15 Sweet William Dr, Stafford, VA 22554For SaleMLS ID #VAST2053194, Patricia Carter-Feindt, Long & Foster Real Estate, Inc.. Bright MLS
- $849,9004 bd5 ba3.7k sqft20 Gibson Dr, Fredericksburg, VA 22406For SaleMLS ID #VAST2051718, Michael Gillies, EXP Realty, LLC. Bright MLS
- $949,9005 bd5 ba6.1k sqft11213 Kailee Ln, Spotsylvania, VA 22553For SaleMLS ID #VASP2041574, Chris Ognek, Q Real Estate, LLC. Bright MLS
- $999,9995 bd5 ba4.6k sqft345 Long Meadow Dr, Fredericksburg, VA 22406For SaleMLS ID #VAST2051016, Amy Cherry Taylor, Porch & Stable Realty, LLC. Bright MLS
- $960,0005 bd5 ba4.8k sqft6032 Gholson Bridge Ct, Manassas, VA 20112For SaleMLS ID #VAPW2128502, Leah Sbitan, RE/MAX One. Bright MLS
- $839,0005 bd4 ba5.7k sqft17 Brannigan Dr, Stafford, VA 22554For SaleMLS ID #VAST2050442, DONNA YOUNG, Samson Properties. Bright MLS
- $860,0005 bd4 ba4.4k sqft68 Bronco Ln, Fredericksburg, VA 22406For SaleMLS ID #VAST2050554, LaRene Olbeter, Century 21 Redwood Realty. Bright MLS
