Nestled in the heart of Beverlywood, this exceptional new construction by Thomas James Homes offers an unparalleled blend of timeless design, modern luxury, and everyday convenience. Set along one of the neighborhood's charming tree-lined streets, residents enjoy a strong sense of community, access to top-rated schools, nearby parks, and an array of shopping and dining destinations. Ideally situated just minutes from Beverly Hills, Century City, and the Westside's premier business and entertainment hubs, this coveted location combines exceptional accessibility with residential tranquility. Currently under construction, this thoughtfully designed Traditional-style residence offers approximately luxurious living with 5 bedrooms, 5.5 bathrooms, and a versatile attached ADU. The open-concept floor plan is tailored for both comfortable daily living and sophisticated entertaining, featuring a welcoming entry that flows effortlessly into expansive living and dining spaces filled with natural light. At the heart of the home, the chef's kitchen is appointed with Wolf and Sub-Zero appliances, an oversized center island, walk-in pantry, and charming breakfast nook. The adjoining great room opens through expansive sliding glass doors to a private backyard retreat complete with a sparkling pool and spa, creating a seamless indoor-outdoor lifestyle synonymous with Southern California living. The first-floor ADU features its own private entrance, kitchenette, and full bath, offering exceptional flexibility for guests, multigenerational living, a private office, or creative studio. A butler's pantry and powder room complete the main level. Upstairs, three secondary bedrooms are thoughtfully positioned near a centrally located laundry room. The impressive primary suite serves as a private sanctuary, featuring a spacious sitting area, an oversized walk-in closet, and a spa-inspired bath with a freestanding soaking tub, walk-in shower, dual vanities, and a private water closet. A rare opportunity to own a brand-new luxury residence in one of Beverlywood's most desirable neighborhoods, this home seamlessly combines exceptional craftsmanship, thoughtful design, and an unbeatable location. Home pricing is subject to change at any time without notice or obligation. Square footages, lot sizes, and dimensions are approximate, may vary due to construction, measurement standards, engineering and municipal requirements, or other site-specific conditions, and are not guaranteed by Seller or Seller's Broker/Agent. Buyer is advised to independently verify all property dimensions during the investigation period and rely solely on Buyer's own investigations and those of professionals retained by Buyer. No representations or warranties, express or implied, are made by Seller regarding square footage. All imagery is illustrative, subject to change, and does not depict the subject property.
Under contract
$5,250,000
1625 Rexford Dr, Los Angeles, CA 90035
5beds
3,758sqft
:
Get pre-qualified$34,892/mo
Residential, Single Family Residence
Built in 2026
7,431 Square Feet Lot
$-- Zestimate®
$1,397/sqft
$109/mo HOA
What's special
- 164 days |
- 417 |
- 16 |
Zillow last checked:
Listing updated:
Listed by:
Charlette Williams DRE # 01721665 213-840-6505,
Thomas James Real Estate Services, Inc 949-667-0010,
Clarence Clemons DRE # 01156185 661-289-0228,
Thomas James Real Estate Services, Inc
Source: CLAW,MLS#: 25544381
Facts & features
Interior
Bedrooms & bathrooms
- Bedrooms: 5
- Bathrooms: 6
- Full bathrooms: 5
- 1/2 bathrooms: 1
Rooms
- Room types: Breakfast Area, Dining Room, Living Room, Powder, Walk-In Closet, Walk-In Pantry, Patio Open, Loft, Guest House, Great Room, Entry
Bedroom
- Features: Walk-In Closet(s)
Bathroom
- Features: Double Vanity(s), Tile, Powder Room
Kitchen
- Features: Gourmet Kitchen, Kitchen Island, Pantry, Open to Family Room
Heating
- Central
Cooling
- Air Conditioning, Central Air
Appliances
- Included: Oven, Range, Gas Cooking Appliances, Dishwasher, Exhaust Fan, Microwave, Range/Oven, Refrigerator, Vented Exhaust Fan, Electric Water Heater
- Laundry: Laundry Room, Upper Level
Features
- Open Floorplan, High Ceilings, Recessed Lighting, Breakfast Nook, Dining Area, Kitchen Island
- Flooring: Engineered Hardwood, Tile
- Doors: Sliding Doors
- Windows: Double Pane Windows
- Number of fireplaces: 2
- Fireplace features: Great Room, Living Room, Gas
Interior area
- Total structure area: 3,758
- Total interior livable area: 3,758 sqft
Property
Parking
- Total spaces: 2
- Parking features: Garage - 2 Car, Attached, Garage Is Attached
- Attached garage spaces: 2
Accessibility
- Accessibility features: Accessible Doors, 7 foot or more high garage door(s), Doors - Swing In, Parking
Features
- Levels: Two
- Stories: 2
- Entry location: Foyer
- Patio & porch: Patio
- Pool features: In Ground
- Spa features: In Ground
- Fencing: Fenced Yard
- Has view: Yes
- View description: None
- Waterfront features: None
Lot
- Size: 7,431 Square Feet
- Dimensions: 61 x 124
- Features: Back Yard, Landscaped, Sidewalks, Yard, Corner Lot
Details
- Additional structures: Accessory Bldgs, Attached Guest House
- Parcel number: 4306015034
- Zoning: LAR1
- Special conditions: Standard
Construction
Type & style
- Home type: SingleFamily
- Architectural style: Traditional
- Property subtype: Residential, Single Family Residence
Materials
- Stucco
- Foundation: Slab
Condition
- New Construction,Under Construction
- New construction: Yes
- Year built: 2026
Details
- Builder name: Thomas James Homes
Utilities & green energy
- Sewer: In Street
- Water: District
Community & HOA
Community
- Security: Carbon Monoxide Detector(s), Smoke Detector(s)
HOA
- Has HOA: Yes
- HOA fee: $1,314 annually
Location
- Region: Los Angeles
Financial & listing details
- Price per square foot: $1,397/sqft
- Tax assessed value: $2,205,106
- Annual tax amount: $26,585
- Date on market: 2/27/2026
Estimated market value
Not available
Estimated sales range
Not available
Not available
Price history
| Date | Event | Price |
|---|---|---|
| 7/28/2026 | Contingent | $5,250,000$1,397/sqft |
Source:  CLAW #25544381 Report a problem CLAW #25544381 Report a problem | ||
| 2/27/2026 | Listed for sale | $5,250,000$1,397/sqft |
Source: CLAW #25544381 Report a problem | ||
| 2/17/2026 | Listing removed | $5,250,000$1,397/sqft |
Source: CLAW #25544381 Report a problem | ||
| 1/24/2026 | Listed for sale | $5,250,000-6.3%$1,397/sqft |
Source: CLAW #25544381 Report a problem | ||
| 12/30/2025 | Listing removed | $5,600,000$1,490/sqft |
Source: CLAW #25544381 Report a problem | ||
| 8/19/2025 | Listed for sale | $5,600,000$1,490/sqft |
Source: CLAW #25544381 Report a problem | ||
| 7/2/2025 | Listing removed | $5,600,000$1,490/sqft |
Source: CLAW #25544381 Report a problem | ||
| 5/29/2025 | Listed for sale | $5,600,000$1,490/sqft |
Source: CLAW #25544381 Report a problem | ||
| 5/18/2025 | Listing removed | $5,600,000$1,490/sqft |
Source: CLAW #25506559 Report a problem | ||
| 4/29/2025 | Listed for sale | $5,600,000+119.8%$1,490/sqft |
Source: CLAW #25506559 Report a problem | ||
| 4/2/2025 | Sold | $2,548,000+34.1%$678/sqft |
Source: Public Record Report a problem | ||
| 1/6/2017 | Sold | $1,900,000$506/sqft |
Source:  CLAW #16166410 Report a problem CLAW #16166410 Report a problem | ||
Public tax history
| Year | Property taxes | Tax assessment |
|---|---|---|
| 2025 | $26,585 +1% | $2,205,106 +2% |
| 2024 | $26,314 +2% | $2,161,870 +2% |
| 2023 | $25,803 +4.9% | $2,119,482 +2% |
| 2022 | $24,599 +1.2% | $2,077,925 +2% |
| 2021 | $24,305 -1% | $2,037,183 +1% |
| 2020 | $24,560 | $2,016,295 +2% |
| 2019 | $24,560 +4.6% | $1,976,760 +2% |
| 2018 | $23,472 | $1,938,000 +1930.7% |
| 2017 | $23,472 +1641.4% | $95,435 +2% |
| 2016 | $1,348 +3.9% | $93,565 +1.5% |
| 2015 | $1,298 +0.1% | $92,161 +2% |
| 2014 | $1,296 | $90,357 +2.5% |
| 2012 | -- | $88,187 +2% |
| 2011 | -- | $86,459 +0.8% |
| 2010 | -- | $85,814 -0.2% |
| 2009 | -- | $86,019 +2% |
| 2008 | -- | $84,334 +2% |
| 2007 | -- | $82,681 +2% |
| 2006 | -- | $81,061 |
| 2005 | -- | $81,061 +4% |
| 2004 | -- | $77,915 +1.9% |
| 2003 | -- | $76,488 +2% |
| 2002 | -- | $74,989 +4% |
| 2000 | -- | $72,079 |
Find assessor info on the county website
Monthly payment
Est. payment
Payment breakdown
Explore the cost of this home by adjusting the details. Changes won't be saved.Climate risks
Neighborhood: Pico-Robertson
Nearby schools
GreatSchools rating
- 9/10Canfield Avenue Elementary SchoolGrades: K-5Distance: 0.3 mi
- 5/10Palms Middle SchoolGrades: 6-8Distance: 2.2 mi
- 6/10Alexander Hamilton Senior High SchoolGrades: 9-12Distance: 1.1 mi
- $4,359,1005 bd6 ba4k sqft1619 Rexford Dr, Los Angeles, CA 90035Off Market
- $3,989,5006 bd6 ba3.7k sqft1613 Rexford Dr, Los Angeles, CA 90035Off Market
- $3,834,3004 bd3 ba3.6k sqft1624 S Beverly Dr, Los Angeles, CA 90035Off Market
- $2,280,8003 bd2 ba2.2k sqft1618 S Beverly Dr, Los Angeles, CA 90035Off Market
- $2,600,9004 bd3 ba2.5k sqft9369 Monte Mar Dr, Los Angeles, CA 90035Off Market
- $2,167,3002 bd2 ba1.5k sqft1607 Rexford Dr, Los Angeles, CA 90035Off Market
- $2,753,8003 bd3 ba2.7k sqft1600 Rexford Dr, Los Angeles, CA 90035Off Market
- $2,343,9003 bd2 ba1.8k sqft9408 Monte Mar Dr, Los Angeles, CA 90035Off Market
A local agent can set up tours, give advice and negotiate with sellers.
Similar homes
- $2,795,0004 bd3 ba2k sqft1477 Beverwil Dr, Los Angeles, CA 90035For Sale
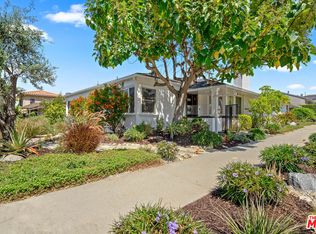 MLS ID #26868155, Karina Gudkova DRE # 01263403, Beacon Realty. CLAW
 - $5,095,0005 bd6 ba4.1k sqft10547 Dunleer Dr, Los Angeles, CA 90064New Construction
 MLS ID #26849253, Clarence Clemons DRE # 01156185, Thomas James Real Estate Services, Inc. CLAW
 - $5,045,0004 bd5 ba3.6k sqft10533 Dunleer Dr, Los Angeles, CA 90064New Construction
 MLS ID #26849265, Clarence Clemons DRE # 01156185, Thomas James Real Estate Services, Inc. CLAW
 - $5,049,9995 bd6 ba4.6k sqft11957 Modjeska Pl, Los Angeles, CA 90066New Construction
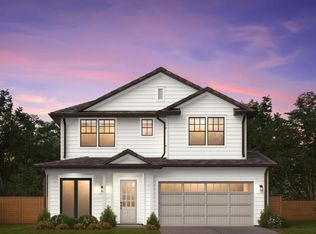 MLS ID #26642745, Clarence Clemons DRE # 01156185, Thomas James Real Estate Services, Inc. CLAW
 - $5,250,0004 bd4 ba3.6k sqft6321 Riggs Pl, Los Angeles, CA 90045For SaleMLS ID #26663539, Robin Zacha DRE # 01263946, Power Brokers. CLAW
- $4,900,0005 bd6 ba5.2k sqft8147 W 4th St, Los Angeles, CA 90048For SaleMLS ID #26855441, Or Brodsky DRE # 01960565, Compass. CLAW
- $5,198,0004 bd4 ba3.1k sqft252 N Kenter Ave, Los Angeles, CA 90049For SaleMLS ID #26842783, David Berg DRE # 01481236, Compass. CLAW
- $5,595,0004 bd6 ba3k sqft354 Entrada Dr, Santa Monica, CA 90402New ConstructionMLS ID #26869835, Ryan Jancula DRE # 01904981, Compass. CLAW
- $4,495,0005 bd7 ba4.1k sqft3610 Barry Ave, Los Angeles, CA 90066For SaleMLS ID #26850429, Greg Davis DRE # 01312562, Carolwood Estates. CLAW
- $4,998,0005 bd6 ba4.4k sqft12739 Halkirk St, Studio City, CA 91604For SaleMLS ID #26666421, Francis Tim Hyde DRE # 01731653, Compass. CLAW
- $4,995,0005 bd6 ba3.5k sqft2179 Linda Flora Dr, Los Angeles, CA 90077For SaleMLS ID #26753371, David Yadegaran DRE # 02167855, Carolwood Estates. CLAW
- $4,495,0005 bd5 ba4.6k sqft2557 Greenvalley Rd, Los Angeles, CA 90046For SaleMLS ID #26855401, Scott Moore DRE # 01347535, Christie's International Real Estate SoCal. CLAW
- $4,495,0006 bd8 ba3.6k sqft256 N Doheny Dr, Beverly Hills, CA 90211For SaleMLS ID #26838719, Dittany Zhang Seltzer DRE # 01960099, Sunoom Realty. CLAW
- $4,999,9996 bd7 ba5.5k sqft3208 Oakley Dr, Los Angeles, CA 90068For SaleMLS ID #26733425, Charlie Edgar DRE # 02039735, Sotheby's International Realty. CLAW
- $4,600,0005 bd6 ba4.9k sqft4505 Morella Ave, Valley Village, CA 91607For SaleMLS ID #26852101, H. Blair Chang DRE # 01248419, The Agency. CLAW
- $3,999,0005 bd5 ba3.3k sqft2234 Midvale Ave, Los Angeles, CA 90064New ConstructionMLS ID #26861039, Ryan Jancula DRE # 01904981, Compass. CLAW
- $5,595,0004 bd5 ba5k sqft2814 Roscomare Rd, Los Angeles, CA 90077For SaleMLS ID #26726013, Jeffrey Saad DRE # 01320613, Compass. CLAW
- $4,399,0005 bd6 ba4.9k sqft4170 Greenbush Ave, Sherman Oaks, CA 91423For SaleMLS ID #26833571, Andrew Dinsky DRE # 01724985, Equity Union. CLAW
- $3,749,0005 bd5 ba4.2k sqft734 N Spaulding Ave, Los Angeles, CA 90046For SaleMLS ID #26833879, Joshua Altman DRE # 01764587, Douglas Elliman of California, Inc.. CLAW
- $3,749,0006 bd5 ba3.4k sqft3464 Greenwood Ave, Los Angeles, CA 90066For SaleMLS ID #26861857, Robin Gaur DRE # 01832992, Compass. CLAW
Local buyer's agents are ready to help
