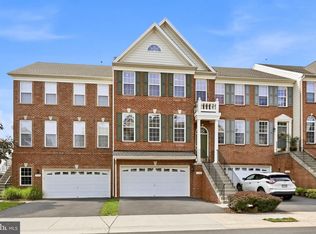
This is an extraordinary townhome, nestled overlooking open green space in the sought after Riverpointe community in Leesburg. Featuring 4 BR & 3.5 BA, this 2800 sq. ft. gem boasts a true 2 car garage and newer Trex deck. The elegant entry presents a hardwood hallway and stairs to main level. A hard to find 1 BR and full bath provide truly separate guest space, office space or even rental potential. Several closets serve your storage requirements. Venturing up to the main living level, you'll find all hardwood flooring, a generously sized kitchen boasting stainless appliances, 2 wall ovens, microwave, gas cooktop, island and counter seating. A cozy, sunlit keeping room off of the kitchen features a fireplace, and is the perfect spot for guests and family to relax. The spacious living/dining area features arched windows overlooking serene green space. Up the next hardwood staircase, a large primary suite and primary bath with double sinks, tub, recently retiled shower and walk-in closet provide the occupant a retreat from the day. The walk-in closet features custom organizers. Two more bedrooms, full bath and convenient laundry room complete the picture. There are So Many extras in this beautifully cared for home...the attic and garage were spray foam insulated for maximum energy efficience and comfort, there are customer organizers in many of the ample closets, including a fantastic storage closet on the entry level, blinds in every window, a freezer and mini fridge in garage (working and conveying as-is), shelving in garage as well as hot and cold spigots, a security system and newer Trex deck. Riverpointe has little turnover and is in an incredible location, minutes to Ashburn and downtown Leesburg, ample shopping and dining opportunities and Inova hospital. The seller is offering a generous incentive to a buyer(s) who can close quickly. Call the listing agent for more details
Under contract
$735,000
1626 Lismore Ter NE, Leesburg, VA 20176
4beds
2,794sqft
:
Get pre-qualified$4,714/mo
Townhouse
Built in 2014
2,178 Square Feet Lot
$733,100 Zestimate®
$263/sqft
$172/mo HOA
What's special
Newer trex deckStainless appliancesAll hardwood flooringBlinds in every windowTwo more bedroomsIsland and counter seatingGenerously sized kitchen
- 47 days |
- 82 |
- 3 |
Zillow last checked:
Listing updated:
Listed by:
Laura Walsh 703-217-4844,
Corcoran McEnearney 7037771170
Source: Bright MLS,MLS#: VALO2125494
Facts & features
Interior
Bedrooms & bathrooms
- Bedrooms: 4
- Bathrooms: 4
- Full bathrooms: 3
- 1/2 bathrooms: 1
- Main level bathrooms: 1
- Main level bedrooms: 1
Rooms
- Room types: Living Room, Dining Room, Primary Bedroom, Kitchen, Laundry, Solarium, Bathroom 1, Bathroom 2, Primary Bathroom, Half Bath, Additional Bedroom
Primary bedroom
- Features: Attached Bathroom, Ceiling Fan(s), Flooring - Carpet, Recessed Lighting, Primary Bedroom - Sitting Area, Walk-In Closet(s)
- Level: Upper
Other
- Features: Ceiling Fan(s), Flooring - Carpet
- Level: Upper
Other
- Features: Ceiling Fan(s), Flooring - Carpet
- Level: Upper
Other
- Features: Flooring - Carpet, Walk-In Closet(s)
- Level: Main
Primary bathroom
- Features: Bathroom - Walk-In Shower, Double Sink, Flooring - Ceramic Tile
- Level: Upper
Bathroom 1
- Features: Bathroom - Tub Shower, Flooring - Ceramic Tile
- Level: Main
Bathroom 2
- Features: Bathroom - Tub Shower, Flooring - Ceramic Tile
- Level: Upper
Dining room
- Features: Flooring - HardWood
- Level: Upper
Half bath
- Features: Flooring - HardWood
- Level: Upper
Kitchen
- Features: Breakfast Bar, Granite Counters, Double Sink, Flooring - HardWood, Kitchen Island, Kitchen - Gas Cooking, Lighting - Pendants, Recessed Lighting, Pantry
- Level: Upper
Laundry
- Level: Upper
Living room
- Features: Flooring - HardWood
- Level: Upper
Other
- Features: Fireplace - Gas, Flooring - HardWood, Balcony Access
- Level: Upper
Heating
- Forced Air, Natural Gas
Cooling
- Central Air, Ceiling Fan(s), Electric
Appliances
- Included: Microwave, Cooktop, Dishwasher, Disposal, Dryer, Exhaust Fan, Freezer, Extra Refrigerator/Freezer, Ice Maker, Double Oven, Oven, Refrigerator, Stainless Steel Appliance(s), Washer, Water Heater, Gas Water Heater
- Laundry: Upper Level, Washer In Unit, Dryer In Unit, Laundry Room
Features
- Ceiling Fan(s), Combination Dining/Living, Entry Level Bedroom, Open Floorplan, Kitchen - Gourmet, Kitchen Island, Pantry, Primary Bath(s), Recessed Lighting, Upgraded Countertops, Walk-In Closet(s)
- Flooring: Carpet, Wood
- Has basement: No
- Number of fireplaces: 1
Interior area
- Total structure area: 2,794
- Total interior livable area: 2,794 sqft
- Finished area above ground: 2,794
- Finished area below ground: 0
Property
Parking
- Total spaces: 4
- Parking features: Garage Faces Rear, Garage Door Opener, Inside Entrance, Attached, Driveway, On Street
- Attached garage spaces: 2
- Uncovered spaces: 2
Accessibility
- Accessibility features: None
Features
- Levels: Three
- Stories: 3
- Patio & porch: Deck
- Pool features: Community
Lot
- Size: 2,178 Square Feet
Details
- Additional structures: Above Grade, Below Grade
- Parcel number: 148202104000
- Zoning: LB:PRN
- Special conditions: Standard
Construction
Type & style
- Home type: Townhouse
- Architectural style: Colonial
- Property subtype: Townhouse
Materials
- Masonry
- Foundation: Slab
Condition
- New construction: No
- Year built: 2014
Utilities & green energy
- Sewer: Public Sewer
- Water: Public
- Utilities for property: Cable Available
Community & HOA
Community
- Security: Non-Monitored, Security System
- Subdivision: Pmw Farms
HOA
- Has HOA: Yes
- Services included: Common Area Maintenance, Pool(s), Reserve Funds, Snow Removal
- HOA fee: $172 monthly
- HOA name: RIVERPOINTE
Location
- Region: Leesburg
Financial & listing details
- Price per square foot: $263/sqft
- Tax assessed value: $721,610
- Annual tax amount: $7,068
- Date on market: 6/7/2026
- Listing agreement: Exclusive Right To Sell
- Listing terms: Cash,Conventional,FHA,Private Financing Available,VA Loan
- Ownership: Fee Simple
Estimated market value
$733,100
$696,000 - $770,000
$3,945/mo
Price history
| Date | Event | Price |
|---|---|---|
| 6/22/2026 | Contingent | $735,000$263/sqft |
Source:  Bright MLS #VALO2125494 Report a problem Bright MLS #VALO2125494 Report a problem | ||
| 6/7/2026 | Listed for sale | $735,000+56.4%$263/sqft |
Source: Bright MLS #VALO2125494 Report a problem | ||
| 6/1/2024 | Listing removed | -- |
Source: Zillow Rentals Report a problem | ||
| 5/23/2024 | Listed for rent | $3,250+4.8%$1/sqft |
Source: Zillow Rentals Report a problem | ||
| 7/27/2023 | Listing removed | -- |
Source: Zillow Rentals #VALO2054654 Report a problem | ||
| 7/23/2023 | Listed for rent | $3,100$1/sqft |
Source: Zillow Rentals #VALO2054654 Report a problem | ||
| 9/18/2018 | Sold | $470,000$168/sqft |
Source:  Long & Foster Broker Feed #1001885082_100 Report a problem Long & Foster Broker Feed #1001885082_100 Report a problem | ||
| 8/7/2018 | Pending sale | $470,000$168/sqft |
Source: Long & Foster Real Estate, Inc. #LO10272436 Report a problem | ||
| 7/10/2018 | Price change | $470,000-2.1%$168/sqft |
Source: Long & Foster Real Estate, Inc. #LO10272436 Report a problem | ||
| 6/16/2018 | Listed for sale | $480,000+10.3%$172/sqft |
Source: Long & Foster Real Estate, Inc. #1001885082 Report a problem | ||
| 1/7/2015 | Sold | $435,000$156/sqft |
Source: Public Record Report a problem | ||
Public tax history
| Year | Property taxes | Tax assessment |
|---|---|---|
| 2025 | $5,792 +3.1% | $719,550 +10.8% |
| 2024 | $5,620 -0.4% | $649,660 +0.8% |
| 2023 | $5,639 +5.4% | $644,510 +7.2% |
| 2022 | $5,352 +6.5% | $601,320 +17.2% |
| 2021 | $5,027 +0.5% | $512,970 +6.1% |
| 2020 | $5,004 -15.1% | $483,480 +4.3% |
| 2019 | $5,894 +20.2% | $463,460 +2.5% |
| 2018 | $4,905 +0.2% | $452,050 +3.9% |
| 2017 | $4,893 +515.7% | $434,920 +1.5% |
| 2016 | $795 | $428,590 +34.3% |
| 2015 | $795 +589.2% | $319,220 |
| 2014 | $115 | -- |
Find assessor info on the county website
Monthly payment
Est. payment
Payment breakdown
Explore the cost of this home by adjusting the details. Changes won't be saved.Climate risks
Neighborhood: 20176
Nearby schools
GreatSchools rating
- 9/10John W. Tolbert Jr. Elementary SchoolGrades: PK-5Distance: 0.6 mi
- 7/10Harper Park Middle SchoolGrades: 6-8Distance: 0.5 mi
- 6/10Heritage High SchoolGrades: PK-12Distance: 3.1 mi
Schools provided by the listing agent
- District: Loudoun County Public Schools
Source: Bright MLS. This data may not be complete. We recommend contacting the local school district to confirm school assignments for this home.
- $656,7004 bd4 ba2.2k sqft1624 Lismore Ter NE, Leesburg, VA 20176Off Market
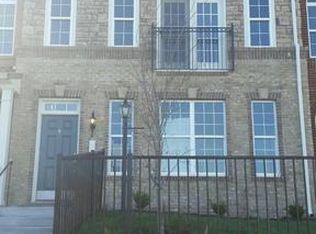
- $700,4004 bd4 ba2.4k sqft1628 Lismore Ter NE, Leesburg, VA 20176Off Market

- $650,0004 bd4 ba2.4k sqft1622 Lismore Ter NE, Leesburg, VA 20176Sold
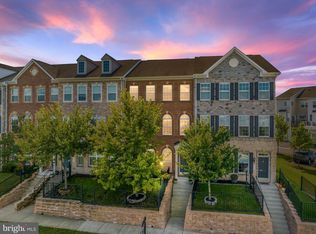
- $754,4004 bd3 ba2.7k sqft1630 Lismore Ter NE, Leesburg, VA 20176Off Market
- $786,6004 bd4 ba2.7k sqft1620 Lismore Ter NE, Leesburg, VA 20176Off Market
- $691,9004 bd3 ba2.3k sqft1544 Kinnaird Ter NE, Leesburg, VA 20176Off Market
- $686,3004 bd3 ba2.4k sqft1542 Kinnaird Ter NE, Leesburg, VA 20176Off Market
- $722,9004 bd4 ba2.7k sqft1546 Kinnaird Ter NE, Leesburg, VA 20176Off Market
A local agent can set up tours, give advice and negotiate with sellers.
Similar homes
- $815,0003 bd3 ba2.6k sqft43865 Castaway Cay Ter, Leesburg, VA 20176For Sale
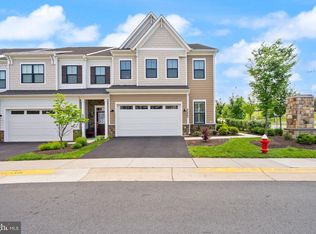
 MLS ID #VALO2128310, Michelle Palomo, Samson Properties. Bright MLS
 - $875,0003 bd4 ba2.5k sqft18526 Bear Creek Ter, Leesburg, VA 20176For Sale
 MLS ID #VALO2130010, Eve Weber, Long & Foster Real Estate, Inc.. Bright MLS
 - $739,9004 bd4 ba2.4k sqft20925 Houseman Ter, Ashburn, VA 20148For Sale
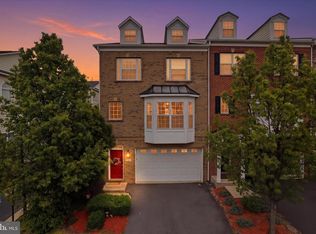 MLS ID #VALO2130832, Reggie Copeland, CR Copeland Real Estate, LLC. Bright MLS
 - $775,0004 bd4 ba2.7k sqft43391 Frenchmans Creek Ter, Ashburn, VA 20147For Sale
 MLS ID #VALO2130776, Denise Finley, Pearson Smith Realty, LLC. Bright MLS
 - $560,0003 bd4 ba1.6k sqft453 Pearlbush Sq NE, Leesburg, VA 20176For SaleMLS ID #VALO2130450, Nikki Burn, Real Broker, LLC. Bright MLS
- $859,9004 bd5 ba3.4k sqft19304 Forked Creek Ter, Leesburg, VA 20175For SaleMLS ID #VALO2116210, Scotti Sellers, Compass. Bright MLS
- $588,5003 bd3 ba2.6k sqftLofts At Village Walk Condo, Leesburg, VA 20175For SaleMLS ID #VALO2128254, Christine Adkins, EXP Realty, LLC. Bright MLS
- $835,0003 bd4 ba2.6k sqft402 Haupt Sq SE, Leesburg, VA 20175For SaleMLS ID #VALO2124610, Erica Thompson, Long & Foster Real Estate, Inc.. Bright MLS
- $929,9004 bd5 ba2.7k sqft232 Bluemont Branch Ter SE, Leesburg, VA 20175For SaleMLS ID #VALO2128344, Jamie Test, Compass. Bright MLS
- $650,0003 bd3 ba2.1k sqft43686 Phelps Ter, Ashburn, VA 20147For SaleMLS ID #VALO2132056, REESE SHOPTAW, Real Broker, LLC. Bright MLS
- $725,0003 bd4 ba2.3k sqft22631 Hawkbill Sq, Ashburn, VA 20148For SaleMLS ID #VALO2118880, Robin Gebhardt, EXP Realty, LLC. Bright MLS
- $675,0003 bd4 ba2.2k sqft42918 Needham Way, Ashburn, VA 20147For SaleMLS ID #VALO2129752, Suzi Serene, Pearson Smith Realty, LLC. Bright MLS
- $749,9003 bd4 ba2.6k sqft22540 Airmont Woods Ter, Ashburn, VA 20148For SaleMLS ID #VALO2130708, Raghava Pallapolu, Fairfax Realty 50/66 LLC. Bright MLS
- $499,9993 bd3 ba1.4k sqft43595 Mahala St, Leesburg, VA 20176For SaleMLS ID #VALO2129382, Kieran Noel Francis, Coldwell Banker Realty. Bright MLS
- $730,0004 bd4 ba2.5k sqft42040 Angel Arch Ter, Aldie, VA 20105For SaleMLS ID #VALO2129070, Aram Baloyan, Jason Mitchell Group. Bright MLS
- $740,0003 bd4 ba2.6k sqft42251 Dean Chapel Sq, Chantilly, VA 20152For SaleMLS ID #VALO2130720, Meredith Hannan, Century 21 Redwood Realty. Bright MLS
- $635,0004 bd4 ba2k sqft20655 Tannahill Ter, Ashburn, VA 20147For SaleMLS ID #VALO2127818, Sreedhar Maram, Maram Realty, LLC. Bright MLS
- $719,9004 bd4 ba2.9k sqft22920 Lacey Oak Ter, Sterling, VA 20166For SaleMLS ID #VALO2127512, Abdul Al-Nazer, Samson Properties. Bright MLS
- $900,0004 bd4 ba3.1k sqft23063 Cottonwillow Sq, Ashburn, VA 20148For SaleMLS ID #VALO2131510, Sarah Reynolds, Keller Williams Realty. Bright MLS
- $825,0004 bd4 ba3.1k sqft43450 Sweet Brandy Ter, Ashburn, VA 20147For SaleMLS ID #VALO2124214, Sreedhar Maram, Maram Realty, LLC. Bright MLS
