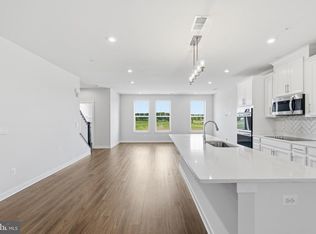
Welcome to 1210 Ribbon Limestone Terrace SE, where move-in ready comfort meets one of Leesburg’s most convenient lifestyle locations. Beautifully positioned near Village at Leesburg, this home offers quick access to Wegmans, restaurants, shops, Route 7, the Dulles Greenway, W&OD Trail, wineries, and Dulles International Airport. Inside, the open main level feels bright and connected, with luxury vinyl plank flooring, crown molding, recessed lighting, and a thoughtful custom wood accent feature that helps define the living, dining, and flex spaces without interrupting the airy flow. The office area with barn doors adds privacy and character, creating an ideal work-from-home space. The upgraded kitchen features a large island with sink and seating, pendant lighting, transom windows, gas cooking, side-by-side refrigerator, pantry, and generous room to gather. Fresh paint and freshly cleaned carpets give the home a crisp, welcoming feel. Upstairs, the spacious primary suite offers crown molding, recessed lighting, ceiling fan, two walk-in closets, and a well-appointed bath with dual vanities, tile flooring, soaking tub, and separate shower. Two additional bedrooms offer comfortable space, including one with a walk-in closet and another with wainscoting and ceiling fan. The upper-level laundry has tile flooring and added organization for everyday ease. Smart and practical upgrades include Ethernet/Cat5 wiring, Ring doorbell, Nest thermostat, and WiFi-enabled garage opener. With open space behind the home, nearby common areas, a neighborhood pond, and walkable access to everyday favorites, this home delivers the perfect blend of style, function, and location.
For sale
$588,500
1210 Ribbon Limestone Ter SE, Leesburg, VA 20175
3beds
2,650sqft
Townhouse
Built in 2018
-- sqft lot
$583,700 Zestimate®
$222/sqft
$301/mo HOA
What's special
Freshly cleaned carpetsLuxury vinyl plank flooringRecessed lightingNearby common areasUpgraded kitchenGas cookingNeighborhood pond
- 52 days |
- 764 |
- 46 |
Zillow last checked:
Listing updated:
Listed by:
Christine Adkins 571-258-9481,
EXP Realty, LLC 8668257169,
Co-Listing Agent: Kimberly A Barber 571-269-2281,
EXP Realty, LLC
Source: Bright MLS,MLS#: VALO2128254
Facts & features
Interior
Bedrooms & bathrooms
- Bedrooms: 3
- Bathrooms: 3
- Full bathrooms: 2
- 1/2 bathrooms: 1
- Main level bathrooms: 1
Rooms
- Room types: Living Room, Dining Room, Primary Bedroom, Bedroom 2, Bedroom 3, Kitchen, Laundry, Office, Bathroom 2, Primary Bathroom
Primary bedroom
- Features: Flooring - Carpet, Recessed Lighting, Walk-In Closet(s), Crown Molding, Ceiling Fan(s)
- Level: Upper
Bedroom 2
- Features: Crown Molding, Walk-In Closet(s), Flooring - Carpet
- Level: Upper
Bedroom 3
- Features: Ceiling Fan(s), Crown Molding
- Level: Upper
Primary bathroom
- Features: Soaking Tub, Bathroom - Walk-In Shower, Flooring - Ceramic Tile, Lighting - Ceiling, Recessed Lighting
- Level: Upper
Bathroom 2
- Features: Flooring - Ceramic Tile, Recessed Lighting, Bathroom - Tub Shower
- Level: Upper
Dining room
- Features: Flooring - Luxury Vinyl Plank, Crown Molding, Recessed Lighting
- Level: Main
Kitchen
- Features: Ceiling Fan(s), Lighting - Pendants, Kitchen - Gas Cooking, Kitchen Island, Recessed Lighting, Countertop(s) - Quartz, Crown Molding, Flooring - Luxury Vinyl Plank
- Level: Main
Laundry
- Features: Flooring - Ceramic Tile, Built-in Features
- Level: Upper
Living room
- Features: Crown Molding, Flooring - Luxury Vinyl Tile, Recessed Lighting
- Level: Main
Office
- Features: Crown Molding, Recessed Lighting, Flooring - Engineered Wood
- Level: Main
Heating
- Central, Natural Gas
Cooling
- Ceiling Fan(s), Central Air, Electric
Appliances
- Included: Microwave, ENERGY STAR Qualified Refrigerator, ENERGY STAR Qualified Dishwasher, ENERGY STAR Qualified Washer, Dryer, Oven/Range - Gas, Gas Water Heater
- Laundry: Dryer In Unit, Upper Level, Washer In Unit, Laundry Room
Features
- Bathroom - Stall Shower, Bathroom - Tub Shower, Bathroom - Walk-In Shower, Ceiling Fan(s), Open Floorplan, Formal/Separate Dining Room, Eat-in Kitchen, Kitchen - Gourmet, Kitchen Island, Primary Bath(s), Recessed Lighting, Upgraded Countertops, Walk-In Closet(s), Other, 2 Story Ceilings, 9'+ Ceilings
- Flooring: Hardwood, Wood
- Windows: Energy Efficient
- Has basement: No
- Has fireplace: No
Interior area
- Total structure area: 2,650
- Total interior livable area: 2,650 sqft
- Finished area above ground: 2,650
- Finished area below ground: 0
Property
Parking
- Total spaces: 1
- Parking features: Garage Faces Rear, Garage Door Opener, Attached, On Street
- Attached garage spaces: 1
- Has uncovered spaces: Yes
Accessibility
- Accessibility features: None
Features
- Levels: Two
- Stories: 2
- Exterior features: Lighting, Rain Gutters, Sidewalks
- Pool features: None
- Has view: Yes
- View description: Garden, City
Lot
- Features: Adjoins - Open Space, Backs - Open Common Area, Landscaped, No Thru Street, Pond
Details
- Additional structures: Above Grade, Below Grade
- Parcel number: 149176360009
- Zoning: LB:PRC
- Special conditions: Standard
Construction
Type & style
- Home type: Townhouse
- Architectural style: Other
- Property subtype: Townhouse
Materials
- Masonry
- Foundation: Slab
Condition
- Very Good
- New construction: No
- Year built: 2018
Utilities & green energy
- Sewer: Public Sewer
- Water: Public
Community & HOA
Community
- Security: Fire Sprinkler System
- Condo and coop fee: $215 monthly
- Subdivision: Lofts At Village Walk
HOA
- Has HOA: Yes
- Amenities included: Jogging Path, Lake, Common Grounds
- Services included: Common Area Maintenance, Maintenance Structure, Lawn Care Front, Lawn Care Rear, Maintenance Grounds, Reserve Funds, Road Maintenance, Snow Removal
- HOA fee: $86 monthly
- HOA name: THE VILLAGE WALK HOMEOWNER ASSOCIATION, INC
- Second HOA name: Lofts At Village Walk Condo Owners Association
Location
- Region: Leesburg
Financial & listing details
- Price per square foot: $222/sqft
- Tax assessed value: $590,010
- Annual tax amount: $5,796
- Date on market: 7/2/2026
- Listing agreement: Exclusive Right To Sell
- Listing terms: Cash,Conventional,FHA,VA Loan,Other
- Ownership: Condominium
Estimated market value
$583,700
$555,000 - $613,000
$3,561/mo
Price history
| Date | Event | Price |
|---|---|---|
| 7/2/2026 | Listed for sale | $588,500+30.2%$222/sqft |
Source:  Bright MLS #VALO2128254 Report a problem Bright MLS #VALO2128254 Report a problem | ||
| 4/24/2019 | Sold | $452,000-3.8%$171/sqft |
Source: Public Record Report a problem | ||
| 2/27/2019 | Listed for sale | $469,990$177/sqft |
Source: Pearson Smith Realty, LLC #VALO354146 Report a problem | ||
Public tax history
| Year | Property taxes | Tax assessment |
|---|---|---|
| 2026 | $4,750 +2.8% | $590,010 +2.8% |
| 2025 | $4,620 -5.9% | $573,860 +1.1% |
| 2024 | $4,908 +5.6% | $567,450 +6.9% |
| 2023 | $4,646 +10.2% | $531,000 +12% |
| 2022 | $4,218 -3.9% | $473,900 +5.8% |
| 2021 | $4,390 -4.2% | $448,000 +1.2% |
| 2020 | $4,582 -15.1% | $442,700 -2.8% |
| 2019 | $5,397 | $455,350 +56.2% |
| 2018 | -- | $291,500 |
Find assessor info on the county website
Monthly payment
Est. payment
Payment breakdown
Explore the cost of this home by adjusting the details. Changes won't be saved.Climate risks
Neighborhood: 20175
Nearby schools
GreatSchools rating
- 5/10Cool Spring Elementary SchoolGrades: PK-5Distance: 1.3 mi
- 7/10Harper Park Middle SchoolGrades: 6-8Distance: 0.5 mi
- 6/10Heritage High SchoolGrades: PK-12Distance: 2.4 mi
Schools provided by the listing agent
- District: Loudoun County Public Schools
Source: Bright MLS. This data may not be complete. We recommend contacting the local school district to confirm school assignments for this home.
- $539,2003 bd2 ba1.6k sqft1202 Ribbon Limestone Ter SE, Leesburg, VA 20175Off Market
- $529,8003 bd2 ba1.7k sqft1204 Ribbon Limestone Ter SE, Leesburg, VA 20175Off Market
- $611,4003 bd2 ba2.6k sqft1218 Ribbon Limestone Ter SE, Leesburg, VA 20175Off Market
- $543,4003 bd2 ba1.7k sqft1220 Ribbon Limestone Ter SE, Leesburg, VA 20175Off Market
- $529,0003 bd2 ba1.7k sqft1212 Ribbon Limestone Ter SE, Leesburg, VA 20175Off Market
- $524,4003 bd2 ba1.6k sqft1208 Ribbon Limestone Ter SE, Leesburg, VA 20175Off Market
- $597,5003 bd3 ba2.4k sqft1222 Ribbon Limestone Ter SE, Leesburg, VA 20175Off Market
- $625,7003 bd3 ba2.6k sqft1200 Ribbon Limestone Ter SE, Leesburg, VA 20175Off Market
A local agent can set up tours, give advice and negotiate with sellers.
Similar homes
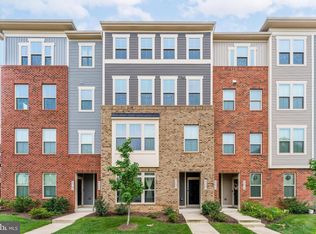
- $579,9953 bd3 ba2.5k sqftTuscarora Village At Leegate, Leesburg, VA 20175For Sale
 MLS ID #VALO2123594, Zemede Bezuneh, Z Realtor LLC. Bright MLS
 - $579,0003 bd3 ba2.6k sqftLansdowne Town Center Condo, Leesburg, VA 20176For Sale
 MLS ID #VALO2123938, Millie Zhuo, CENTURY 21 New Millennium. Bright MLS
 - $589,0003 bd3 ba2.4k sqft42621 Burbank Ter, Sterling, VA 20166For Sale
 MLS ID #VALO2134016, Tom Saporito, Samson Properties. Bright MLS
 - $569,0003 bd3 ba2.6k sqft20604 Maitland Ter, Ashburn, VA 20147For Sale
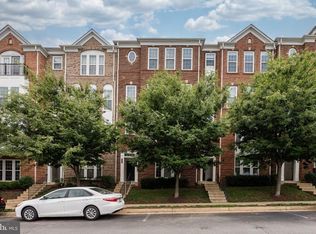 MLS ID #VALO2130454, Denisse Sonora, CENTURY 21 New Millennium. Bright MLS
 - $685,0003 bd4 ba2.6k sqft1199 Cambria Ter NE, Leesburg, VA 20176For SaleMLS ID #VALO2131310, Debbie Kanicka, Weichert, REALTORS. Bright MLS
- $573,0003 bd3 ba1.9k sqftPreserve At Goose Creek, Ashburn, VA 20148For SaleMLS ID #VALO2128698, Saad Jamil, Samson Properties. Bright MLS
- $485,0003 bd3 ba1.6k sqft43607 McDowell Sq, Leesburg, VA 20176For SaleMLS ID #VALO2132964, Derek J. Clarke, Samson Properties. Bright MLS
- $565,0003 bd3 ba2.2k sqftStone Mill Corner Condominium, Aldie, VA 20105For SaleMLS ID #VALO2132348, Mary Ann Bendinelli, Weichert, REALTORS. Bright MLS
- $549,9003 bd3 ba2.4k sqftSummit At Birchwood Condo, Ashburn, VA 20148For SaleMLS ID #VALO2133938, Paul Thistle, Take 2 Real Estate LLC. Bright MLS
- $565,0003 bd3 ba2.2k sqftStone Mill Corner Condominium, Aldie, VA 20105For SaleMLS ID #VALO2128808, Steve Withrow, Compass. Bright MLS
- $650,0003 bd3 ba2.1k sqft43686 Phelps Ter, Ashburn, VA 20147For SaleMLS ID #VALO2132056, REESE SHOPTAW, Real Broker, LLC. Bright MLS
- $589,0003 bd3 ba2.4k sqftBuckingham At Loudoun Valley, Ashburn, VA 20148For SaleMLS ID #VALO2133260, Rheema Ziadeh, Redfin Corporation. Bright MLS
- $549,0003 bd4 ba2.2k sqftSummerwalk At Stone Ridge, Aldie, VA 20105For SaleMLS ID #VALO2131420, Danny Humphreys, Real Broker, LLC. Bright MLS
- $565,0003 bd3 ba1.6k sqft20316 Newfoundland Sq, Ashburn, VA 20147For SaleMLS ID #VALO2128106, Greg Wells, Keller Williams Realty. Bright MLS
- $650,0004 bd4 ba1.9k sqft21929 Bayard Ter, Ashburn, VA 20148For SaleMLS ID #VALO2132574, Angela Hull, Reliance Real Estate Services LLC. Bright MLS
- $565,0003 bd3 ba2.2k sqftStone Mill Corner Condominium, Aldie, VA 20105For SaleMLS ID #VALO2127852, Sarah Metzfield, Real Broker, LLC. Bright MLS
- $549,9992 bd2 ba1.8k sqft700 Mount Airy Ter #301, Leesburg, VA 20176For SaleMLS ID #VALO2121464, Christine Dean, Hunt Country Sotheby's International Realty. Bright MLS
- $860,0004 bd4 ba3.1k sqft1603 Field Sparrow Ter NE, Leesburg, VA 20176For SaleMLS ID #VALO2131458, Angie Tanner, Samson Properties. Bright MLS
- $875,0003 bd4 ba2.5k sqft18526 Bear Creek Ter, Leesburg, VA 20176For SaleMLS ID #VALO2130010, Eve Weber, Long & Foster Real Estate, Inc.. Bright MLS
- $639,9903 bd3 ba2.4k sqftEast Gate 3 Condominium, Chantilly, VA 20152For SaleMLS ID #VALO2130586, Nicholas Dorcon, Compass. Bright MLS
