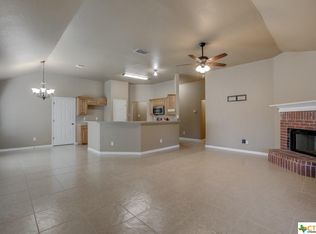
Beautifully designed 3-bedroom, 2-bath home featuring an open floor plan and high ceilings that create a bright, inviting atmosphere. The kitchen serves as the heart of the home, offering an ample amount of countertop space, a large island, stainless steel appliances that is ideal for both everyday living and entertaining. Natural light fills the interior, highlighting the separate dining area and comfortable living spaces. The primary suite provides a relaxing retreat with a double vanity, separate shower, and ample space to unwind. Enjoy outdoor living with the large patio area that overlooks a greenbelt, perfect for entertaining or quiet evenings at home. Located in a desirable community with access to a pool and clubhouse, this home is zoned to highly regarded schools and is just minutes from shopping, dining, and everyday amenities in New Braunfels. Improvements include new paint inside, foundation repaired January of 2026 with a transferrable warranty and new HVAC in 2023. Close to downtown New Braunfels, I35, in between Austin and San Antonio, close to shopping, Fisher Park, restaurants, hospitals, and military bases.
Under contract
$277,900
1627 Elizabeth Ct, New Braunfels, TX 78130
3beds
1,647sqft
:
Get pre-qualified$1,928/mo
Single Family Residence
Built in 2005
7,623 Square Feet Lot
$275,700 Zestimate®
$169/sqft
$36/mo HOA
What's special
Open floor planHigh ceilingsStainless steel appliancesLarge patio areaComfortable living spacesSeparate dining areaBright inviting atmosphere
- 20 days |
- 557 |
- 58 |
Likely to sell faster than
Zillow last checked:
Listing updated:
Listed by:
Douglas Vogel TREC #633804 (830) 660-3999,
StepStone Realty LLC
Source: LERA MLS,MLS#: 1999167
Facts & features
Interior
Bedrooms & bathrooms
- Bedrooms: 3
- Bathrooms: 2
- Full bathrooms: 2
Primary bedroom
- Features: Walk-In Closet(s), Ceiling Fan(s), Full Bath
- Area: 180
- Dimensions: 15 x 12
Bedroom 2
- Area: 110
- Dimensions: 11 x 10
Bedroom 3
- Area: 100
- Dimensions: 10 x 10
Primary bathroom
- Features: Tub/Shower Separate, Double Vanity, Soaking Tub
- Area: 120
- Dimensions: 12 x 10
Dining room
- Area: 100
- Dimensions: 10 x 10
Kitchen
- Area: 168
- Dimensions: 14 x 12
Living room
- Area: 330
- Dimensions: 22 x 15
Heating
- Central, 1 Unit, Electric
Cooling
- Central Air
Appliances
- Included: Microwave, Range, Disposal, Dishwasher, Plumbed For Ice Maker, Electric Water Heater
- Laundry: Main Level, Lower Level, Laundry Room, Washer Hookup, Dryer Connection
Features
- One Living Area, Liv/Din Combo, Eat-in Kitchen, Kitchen Island, Pantry, Utility Room Inside, 1st Floor Lvl/No Steps, High Ceilings, Open Floorplan, All Bedrooms Downstairs, Walk-In Closet(s), Master Downstairs, Ceiling Fan(s), Solid Counter Tops
- Flooring: Carpet, Ceramic Tile, Linoleum
- Windows: Double Pane Windows, Window Coverings
- Has basement: No
- Number of fireplaces: 1
- Fireplace features: One
Interior area
- Total interior livable area: 1,647 sqft
Video & virtual tour
Property
Parking
- Total spaces: 2
- Parking features: Two Car Garage, Garage Door Opener
- Garage spaces: 2
Features
- Levels: One
- Stories: 1
- Patio & porch: Deck
- Exterior features: Rain Gutters
- Pool features: None, Community
- Fencing: Privacy
Lot
- Size: 7,623 Square Feet
- Features: Cul-De-Sac, Greenbelt, Level
- Residential vegetation: Mature Trees, Mature Trees (ext feat)
Details
- Parcel number: 1G3432100102000000
Construction
Type & style
- Home type: SingleFamily
- Architectural style: Traditional
- Property subtype: Single Family Residence
Materials
- Brick, 4 Sides Masonry
- Foundation: Slab
- Roof: Composition
Condition
- Pre-Owned
- New construction: No
- Year built: 2005
Utilities & green energy
- Electric: GVEC
- Sewer: NBU
- Water: NBU
- Utilities for property: City Garbage service
Community & HOA
Community
- Features: Clubhouse, Playground
- Security: Smoke Detector(s)
- Subdivision: Voss Farms
HOA
- Has HOA: Yes
- HOA fee: $107 quarterly
- HOA name: VOSS FARMS HOA
Location
- Region: New Braunfels
Financial & listing details
- Price per square foot: $169/sqft
- Tax assessed value: $271,178
- Annual tax amount: $5,233
- Price range: $277.9K - $277.9K
- Date on market: 7/10/2026
- Cumulative days on market: 21 days
- Listing terms: Conventional,FHA,VA Loan,Cash
Estimated market value
$275,700
$262,000 - $289,000
$1,846/mo
Price history
| Date | Event | Price |
|---|---|---|
| 7/18/2026 | Contingent | $277,900$169/sqft |
Source:  LERA MLS #1999167 Report a problem LERA MLS #1999167 Report a problem | ||
| 7/10/2026 | Listed for sale | $277,900+26.6%$169/sqft |
Source: LERA MLS #1999167 Report a problem | ||
| 7/20/2018 | Listing removed | $219,500$133/sqft |
Source: RE/MAX River Cities #344454 Report a problem | ||
| 7/20/2018 | Listed for sale | $219,500$133/sqft |
Source: RE/MAX River Cities #344454 Report a problem | ||
| 7/20/2018 | Pending sale | $219,500$133/sqft |
Source: RE/MAX River Cities #344454 Report a problem | ||
| 7/18/2018 | Sold | -- |
Source:  Central Texas MLS #344454 Report a problem Central Texas MLS #344454 Report a problem | ||
| 7/3/2018 | Price change | $219,500-0.9%$133/sqft |
Source: RE/MAX River Cities #1305465 Report a problem | ||
| 6/15/2018 | Price change | $221,499-1.1%$134/sqft |
Source: RE/MAX River Cities #1305465 Report a problem | ||
| 6/4/2018 | Price change | $223,999-0.4%$136/sqft |
Source: RE/MAX River Cities #1305465 Report a problem | ||
| 4/17/2018 | Listed for sale | $224,900$137/sqft |
Source: RE/MAX River Cities #1305465 Report a problem | ||
| 4/30/2014 | Sold | -- |
Source: Agent Provided Report a problem | ||
Public tax history
| Year | Property taxes | Tax assessment |
|---|---|---|
| 2025 | -- | $271,178 -8.6% |
| 2024 | $940 -7.3% | $296,786 -5.4% |
| 2023 | $1,014 -8.3% | $313,779 -2.4% |
| 2022 | $1,106 +23.7% | $321,588 +36.7% |
| 2021 | $894 +6% | $235,259 +7.6% |
| 2020 | $843 | $218,682 -0.6% |
| 2019 | -- | $219,903 +2.4% |
| 2018 | $799 -82.2% | $214,661 +5.2% |
| 2017 | $4,502 +5.1% | $203,960 +5.8% |
| 2016 | $4,285 +18.1% | $192,803 +10.6% |
| 2015 | $3,628 | $174,282 +7.2% |
| 2014 | $3,628 | $162,581 +5.4% |
| 2013 | -- | $154,224 +7.4% |
| 2012 | -- | $143,600 |
| 2011 | -- | $143,600 -1.8% |
| 2010 | -- | $146,241 +2.8% |
| 2009 | -- | $142,215 |
| 2008 | -- | $142,215 +0.2% |
| 2007 | -- | $141,890 +6.3% |
| 2006 | -- | $133,470 |
Find assessor info on the county website
Monthly payment
Est. payment
Payment breakdown
Explore the cost of this home by adjusting the details. Changes won't be saved.Climate risks
Neighborhood: 78130
Nearby schools
GreatSchools rating
- 6/10Voss Farms Elementary SchoolGrades: PK-5Distance: 0.6 mi
- 5/10New Braunfels Middle SchoolGrades: 6-8Distance: 0.8 mi
- 5/10New Braunfels High School Ninth Grade CenterGrades: 9Distance: 1.9 mi
Schools provided by the listing agent
- Elementary: New Braunfel
- Middle: New Braunfel
- High: Long Creek
- District: New Braunfels
Source: LERA MLS. This data may not be complete. We recommend contacting the local school district to confirm school assignments for this home.
- $290,3004 bd2 ba1.8k sqft1623 Elizabeth Ct, New Braunfels, TX 78130Off Market
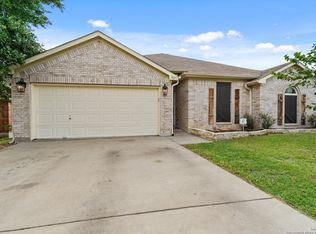
- $--4 bd2 ba1.7k sqft1631 Elizabeth Ct, New Braunfels, TX 78130Sold
- $277,8004 bd2 ba1.8k sqft1619 Elizabeth Ct, New Braunfels, TX 78130Off Market
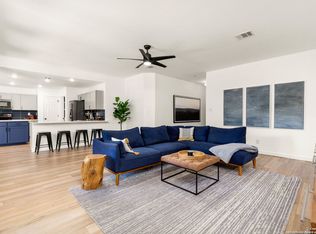
- $--4 bd2 ba2k sqft1635 Elizabeth Ct, New Braunfels, TX 78130Sold
- $321,700-- bd2 ba1.3k sqft1626 Elizabeth Ct, New Braunfels, TX 78130Off Market
- $287,000-- bd-- ba2k sqft1613 Elizabeth Ct, New Braunfels, TX 78130Off Market
- $---- bd2 ba1.3k sqft1630 Elizabeth Ct, New Braunfels, TX 78130Sold
- $336,4004 bd3 ba3k sqft1622 Elizabeth Ct, New Braunfels, TX 78130Off Market
A local agent can set up tours, give advice and negotiate with sellers.
A local lender can help you make sure your offer is ready when you are.
Similar homes
- $329,0003 bd2 ba1.7k sqft1640 Sunstone Cir, New Braunfels, TX 78130For Sale

 MLS ID #1990617, Stephen Baldwin TREC #570496, BHHS Don Johnson Realtors - CL. LERA MLS
 - $265,0003 bd2 ba1.5k sqft1686 Lantana, New Braunfels, TX 78130For Sale
 MLS ID #1990944, Misty Hickman TREC #609310, Epique Realty LLC. LERA MLS
 - $275,0003 bd2 ba1.4k sqft935 Parkdale, New Braunfels, TX 78130For Sale
 MLS ID #1997681, Victoria Summers TREC #693749, Real Broker, LLC. LERA MLS
 - $232,0003 bd2 ba1.2k sqft2039 Cornerstone Dr, New Braunfels, TX 78130For Sale
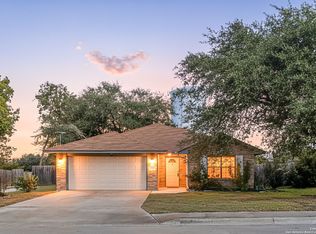 MLS ID #2003692, Eric Mulero TREC #622467, Redfin Corporation. LERA MLS
 - $268,0003 bd2 ba1.3k sqft2610 LONESOME CREEK TRL, New Braunfels, TX 78130For SaleMLS ID #1958924, Joe Benavidez Jr TREC #735853, eXp Realty. LERA MLS
- $299,9993 bd2 ba1.5k sqft2396 MEDINA DR, New Braunfels, TX 78130For SaleMLS ID #1940064, Tina Rodriguez TREC #705045, Central Metro Realty. LERA MLS
- $315,0004 bd3 ba2.1k sqft537 Roadrunner Ave, New Braunfels, TX 78130For SaleMLS ID #2002969, Shane Neal TREC #608871, eXp Realty. LERA MLS
- $339,9004 bd4 ba2.4k sqft1769 Upper Forty, New Braunfels, TX 78130For SaleMLS ID #1973199, Eric Mulero TREC #622467, Redfin Corporation. LERA MLS
- $339,5003 bd2 ba1.9k sqft2128 Stonehaven, New Braunfels, TX 78130For SaleMLS ID #1964052, Erika Chapa TREC #687417, Redfin Corporation. LERA MLS
- $242,0003 bd2 ba1.2k sqft23 SHADOW CIR, New Braunfels, TX 78130For SaleMLS ID #1992803, Steve Garza TREC #710201, LPT Realty, LLC. LERA MLS
- $358,9953 bd2 ba1.8k sqft1420 DEVIN DR, New Braunfels, TX 78130For SaleMLS ID #1970916, Wendy Eubanks TREC #487318, Eubanks Realty. LERA MLS
- $259,0004 bd2 ba1.7k sqft1073 Stone Trl, New Braunfels, TX 78130For SaleMLS ID #1994331, Erika Chapa TREC #687417, Redfin Corporation. LERA MLS
- $349,5003 bd2 ba2k sqft1636 MARIGOLD DR, New Braunfels, TX 78130For SaleMLS ID #1993303, Melisa Fitchett TREC #703328, Coldwell Banker D'Ann Harper. LERA MLS
- $399,9993 bd2 ba1.8k sqft1250 HOLLYHOCK LN, New Braunfels, TX 78130For SaleMLS ID #1973173, Jodie Benhardt TREC #706868, Keller Williams Heritage. LERA MLS
- $399,9003 bd2 ba1.9k sqft208 Bonner Blvd, New Braunfels, TX 78130Active
 MLS ID #619466, Patricia Morris, Vista Realty. Central Texas MLS
 - $357,9003 bd2 ba2k sqft1925 Eastern Finch, New Braunfels, TX 78130For SaleMLS ID #1956428, Pedro Nieto TREC #687535, Grand Slam Realty LLC. LERA MLS
- $309,0005 bd2 ba1.8k sqft1502 EICHEN RD, New Braunfels, TX 78130For SaleMLS ID #1995444, Kyle Ritter TREC #790743, Anders Pierce Realty. LERA MLS
- $260,0003 bd3 ba1.9k sqft5747 COLUMBIA DR, Cibolo, TX 78108For SaleMLS ID #1996240, Charles Gafford TREC #691603, Keller Williams City-View. LERA MLS
- $240,0003 bd2 ba1.4k sqft417 PRICKLY PEAR DR, Cibolo, TX 78108For SaleMLS ID #2002921, Richelle Rundberg TREC #621339, All City San Antonio Registered Series. LERA MLS
- $275,0003 bd2 ba1.7k sqft15827 DREXEL RUN, San Antonio, TX 78247For SaleMLS ID #2001932, Danny Charbel TREC #582344, Keller Williams City-View. LERA MLS
