Welcome to this beautifully updated 2-bedroom, 1-bath condominium where pride of ownership is evident in every detail. Lovingly maintained and continuously improved by the same owner for many years, this exceptional home has been thoughtfully renovated with premium materials, timeless finishes, and meticulous craftsmanship throughout. The gourmet kitchen is truly one of a kind and far exceeds what is typically found in condominium living. Designed for both everyday living and entertaining, it features elegant granite countertops, oak cabinetry with exceptional storage, a premium Blanco Precision stainless steel sink, Miele dishwasher, a Viking Professional French-door refrigerator, a GE Profile Professional gas range, a Fisher & Paykel microwave, a beautiful mosaic tile backsplash, and generous preparation space. Every element was carefully selected with quality, functionality, and timeless style in mind. The dining area flows seamlessly into the inviting living room, showcasing rich Brazilian Cherry hardwood flooring, custom 51/4-inch baseboards, elegant crown moldings, and custom millwork throughout, including custom window, door, and closet trim. The living room is pre-wired for a 7.1 surround sound system with in-wall speaker wiring, creating an outstanding entertainment space. Additional speaker wiring and an HDMI cable have also been run to the second bedroom and are clearly labeled for future installation. Both generously sized bedrooms feature plush carpeting and custom-built closet organization systems that maximize storage and functionality, including a walk-in closet in the primary bedroom. The second bedroom is currently used as a home office and features custom-built storage, making it an ideal workspace, hobby room, or den. It can easily be converted back into a spacious second bedroom to suit the next owner's needs. The spa-inspired bathroom has been beautifully renovated with luxurious finishes, including a Restoration Hardware vanity with a marble countertop, Kohler bathtub and toilet, elegant marble tub surround, designer tile work, premium Grohe faucets throughout, including a Grohe thermostatic tub faucet, polished chrome accessories, sophisticated lighting, and carefully selected details that create a timeless retreat. One of the home's most cherished features is the private west-facing balcony. Filled with beautiful flowers throughout the seasons, it has been the owner's favorite place to enjoy morning coffee and unwind while watching breathtaking sunsets paint the evening sky nearly every night. It is a view that never gets old and one that the next owner will treasure for years to come. Additional highlights include in-unit laundry, assigned parking space, 4' x 6' storage unit in the basement, an outdoor swimming pool, playground, bike storage, and a secure building, all within the highly sought-after Hersey High School District. Ideally located near shopping, restaurants, parks, Metra, and major expressways, this is more than just a beautifully updated condo. It is a home that has been loved, cared for, and thoughtfully improved for years. From the luxury finishes throughout to evenings spent watching unforgettable sunsets from the balcony, every space reflects quality, pride, and lasting memories. Investor friendly.
Contingent
$249,999
1627 N Windsor Dr APT 305, Arlington Heights, IL 60004
2beds
--sqft
:
Get pre-qualified$2,322/mo
Condominium, Single Family Residence
Built in 1972
-- sqft lot
$-- Zestimate®
$--/sqft
$373/mo HOA
What's special
Designer tile workGenerously sized bedroomsSophisticated lightingOutdoor swimming poolCustom millwork throughoutIn-unit laundryMiele dishwasher
- --
- on Zillow |
- 112
- views |
- 7
- saves |
Zillow last checked:
Listing updated:
Listed by:
Stella Talaga 630-297-3564,
@properties Christie's International Real Estate
Source: MRED as distributed by MLS GRID,MLS#: 12690765
Facts & features
Interior
Bedrooms & bathrooms
- Bedrooms: 2
- Bathrooms: 1
- Full bathrooms: 1
Rooms
- Room types: No additional rooms
Primary bedroom
- Features: Flooring (Carpet)
- Level: Main
- Area: 154 Square Feet
- Dimensions: 14X11
Bedroom 2
- Level: Main
- Area: 110 Square Feet
- Dimensions: 11X10
Dining room
- Level: Main
- Area: 144 Square Feet
- Dimensions: 12X12
Kitchen
- Features: Flooring (Ceramic Tile)
- Level: Main
- Area: 72 Square Feet
- Dimensions: 8X9
Laundry
- Level: Main
- Area: 12 Square Feet
- Dimensions: 3X4
Living room
- Features: Flooring (Hardwood)
- Level: Main
- Area: 168 Square Feet
- Dimensions: 14X12
Heating
- Natural Gas
Cooling
- Central Air
Appliances
- Laundry: In Unit
Features
- Basement: None
Interior area
- Total structure area: 0
Property
Parking
- Total spaces: 1
- Parking features: Assigned, Yes, Owned
Accessibility
- Accessibility features: No Disability Access
Details
- Parcel number: 03211000341253
- Special conditions: None
Construction
Type & style
- Home type: Condo
- Property subtype: Condominium, Single Family Residence
Materials
- Brick
Condition
- New construction: No
- Year built: 1972
Utilities & green energy
- Sewer: Public Sewer
- Water: Lake Michigan
Community & HOA
HOA
- Has HOA: Yes
- Services included: Heat, Air Conditioning, Water, Gas, Parking, Insurance, Pool, Exterior Maintenance, Lawn Care, Scavenger, Snow Removal
- HOA fee: $373 monthly
Location
- Region: Arlington Heights
Financial & listing details
- Tax assessed value: $141,670
- Annual tax amount: $3,085
- Date on market: 7/9/2026
- Ownership: Condo
Estimated market value
Not available
Estimated sales range
Not available
Not available
Price history
| Date | Event | Price |
|---|---|---|
| 8/20/2004 | Sold | $160,000+18.5% |
Source: Public Record Report a problem | ||
| 6/10/2002 | Sold | $135,000+12.5% |
Source: Public Record Report a problem | ||
| 12/28/2000 | Sold | $120,000 |
Source: Public Record Report a problem | ||
Public tax history
| Year | Property taxes | Tax assessment |
|---|---|---|
| 2024 | -- | $14,167 +0% |
| 2023 | $2,966 +5.8% | $14,165 |
| 2022 | $2,804 +26.2% | $14,165 +33.1% |
| 2021 | $2,222 -0.4% | $10,639 |
| 2020 | $2,230 0% | $10,639 -10.3% |
| 2019 | $2,230 +78.5% | $11,861 +53.5% |
| 2018 | $1,250 -0.3% | $7,727 |
| 2017 | $1,254 -10.7% | $7,727 |
| 2016 | $1,404 +29.1% | $7,727 +23% |
| 2015 | $1,087 -0.2% | $6,282 |
| 2014 | $1,089 +4% | $6,282 |
| 2013 | $1,047 -53.9% | $6,282 -44.9% |
| 2012 | $2,273 +0.7% | $11,399 |
| 2011 | $2,256 -1.3% | $11,399 |
| 2010 | $2,285 +17.2% | $11,399 -19.2% |
| 2009 | $1,950 +7% | $14,106 -10% |
| 2008 | $1,823 +3.2% | $15,670 -1.7% |
| 2007 | $1,766 -7.4% | $15,947 +30.7% |
| 2006 | $1,908 +9.3% | $12,199 |
| 2005 | $1,746 +4.3% | $12,199 |
| 2004 | $1,674 -2.3% | $12,199 +21.6% |
| 2003 | $1,713 +3.7% | $10,033 |
| 2002 | $1,652 -24.4% | $10,033 |
| 2001 | $2,186 | $10,033 |
| 2000 | -- | $10,033 |
Find assessor info on the county website
Monthly payment
Est. payment
Payment breakdown
Explore the cost of this home by adjusting the details. Changes won't be saved.Climate risks
Neighborhood: 60004
Nearby schools
GreatSchools rating
- 7/10Anne Sullivan Elementary SchoolGrades: 4-5Distance: 0.9 mi
- 9/10Macarthur Middle SchoolGrades: 6-8Distance: 0.9 mi
- 10/10John Hersey High SchoolGrades: 9-12Distance: 0.3 mi
Schools provided by the listing agent
- Elementary: Betsy Ross Elementary School
- Middle: Macarthur Middle School
- High: John Hersey High School
- District: 23
Source: MRED as distributed by MLS GRID. This data may not be complete. We recommend contacting the local school district to confirm school assignments for this home.
- $230,3002 bd-- ba288k sqft1533 N Windsor Dr APT 113, Arlington Heights, IL 60004Off Market
- $218,6002 bd1 ba288k sqft1505 N Windsor Dr APT 105, Arlington Heights, IL 60004Off Market
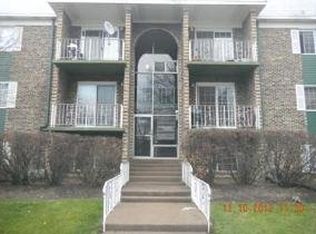
- $187,7001 bd-- ba288k sqft1505 N Windsor Dr APT 107, Arlington Heights, IL 60004Off Market
- $217,5002 bd1 ba950 sqft1505 N Windsor Dr APT 205, Arlington Heights, IL 60004Off Market

- $183,0001 bd1 ba800 sqft1505 N Windsor Dr APT 206, Arlington Heights, IL 60004Sold
- $169,2001 bd1 ba800 sqft1505 N Windsor Dr APT 207, Arlington Heights, IL 60004Off Market
- $186,1001 bd-- ba288k sqft1505 N Windsor Dr APT 208, Arlington Heights, IL 60004Off Market
- $225,6002 bd1 ba1k sqft1505 N Windsor Dr APT 305, Arlington Heights, IL 60004Off Market
- $182,8001 bd1 ba750 sqft1505 N Windsor Dr APT 306, Arlington Heights, IL 60004Off Market
A local agent can set up tours, give advice and negotiate with sellers.
A local lender can help you make sure your offer is ready when you are.
Similar homes
- $249,9002 bd2 ba1.2k sqft3300 N Carriageway Dr Unit 405, Arlington Heights, IL 60004New
 MLS ID #12721440, Elizabeth Thompson, ABR,CSC, Coldwell Banker Realty. MRED as distributed by MLS GRID
 - $234,5002 bd2 ba1.2k sqft1500 Harbour Dr APT 4Q, Wheeling, IL 60090New
 MLS ID #12720729, Dmitri Konovalov, Cambridge Realty LLC. MRED as distributed by MLS GRID
 - $217,9002 bd1 ba1.1k sqft816 W Saint James St APT 1W, Arlington Heights, IL 60005New
 MLS ID #12720885, David LoSavio, Real Broker LLC. MRED as distributed by MLS GRID
 - $250,0002 bd2 ba1.4k sqft200 Lake Blvd APT 428, Buffalo Grove, IL 60089New
 MLS ID #12717933, Samuel Lubeck, Baird & Warner. MRED as distributed by MLS GRID
 - $285,0002 bd2 ba-- sqft1400 N Yarmouth Pl APT 304, Mount Prospect, IL 60056NewMLS ID #12717910, Mariana Brylinska, KOMAR. MRED as distributed by MLS GRID
- $280,0002 bd2 ba1.2k sqft250 W Parliament Pl APT 219, Mount Prospect, IL 60056ActiveMLS ID #12714046, Michael Nielsen, Re/Max Advantage. MRED as distributed by MLS GRID
- $304,0002 bd1 ba1k sqft2020 N Stillwater Rd #2020, Arlington Heights, IL 60004ActiveMLS ID #12685725, Paolo Ancona, LHC, Coldwell Banker Realty. MRED as distributed by MLS GRID
- $239,9992 bd1 ba-- sqft225 Lake Blvd APT 545, Buffalo Grove, IL 60089ActiveMLS ID #12665729, Sylwia Chliborob, Redfin Corporation. MRED as distributed by MLS GRID
- $269,0002 bd2 ba1.3k sqft250 W Parliament Pl APT 415, Mount Prospect, IL 60056ActiveMLS ID #12666539, Jamie Lee, Baird & Warner. MRED as distributed by MLS GRID
- $259,9002 bd2 ba1.1k sqft823 E Coach Rd Unit 6, Palatine, IL 60074ActiveMLS ID #12715264, Laura Swinden, ABR,AHWD,CRS,CSC,GRI,SFR,SRES, RE/MAX Suburban. MRED as distributed by MLS GRID
- $259,0002 bd2 ba1.2k sqft945 E Kenilworth Ave Unit 314, Palatine, IL 60074ActiveMLS ID #12668449, Michael Tanzillo, Keller Williams Success Realty. MRED as distributed by MLS GRID
- $259,0002 bd1 ba1k sqft9461 Bay Colony Dr APT 1S, Des Plaines, IL 60016ActiveMLS ID #12719030, Roseanne Maggio, Jameson Sotheby's Intl Realty. MRED as distributed by MLS GRID
- $235,0002 bd2 ba1.2k sqft35 S Baybrook Dr Unit 610, Palatine, IL 60074ActiveMLS ID #12640901, Niki Metropoulos, GRI, RE/MAX At Home. MRED as distributed by MLS GRID
- $235,0002 bd2 ba1.2k sqft40 N Tower Rd APT 6N, Oak Brook, IL 60523NewMLS ID #12720413, Lina Shah, Coldwell Banker Realty. MRED as distributed by MLS GRID
- $259,0002 bd2 ba962 sqft600 Cobblestone Cir APT F, Glenview, IL 60025ActiveMLS ID #12679544, Abby Powell, Baird & Warner. MRED as distributed by MLS GRID
- $225,0002 bd2 ba1.2k sqft111 W Brandon Ct #E-33, Palatine, IL 60067ActiveMLS ID #12677426, Terry Anderson, ABR,GRI,SRES, Baird & Warner. MRED as distributed by MLS GRID
- $320,0002 bd1 ba830 sqft201 N William St, Mount Prospect, IL 60056NewMLS ID #12719129, Julia Alexander, Keller Williams North Shore West. MRED as distributed by MLS GRID
- $297,0002 bd2 ba1.3k sqft828 Graceland Ave APT 404, Des Plaines, IL 60016ActiveMLS ID #12718644, Michael Lohens, RE/MAX Properties Northwest. MRED as distributed by MLS GRID
- $195,0002 bd1 ba750 sqft10115 Old Orchard Ct Unit 303, Skokie, IL 60076NewMLS ID #12721583, Lili Zhang, CSC, Coldwell Banker Realty. MRED as distributed by MLS GRID
- $229,0002 bd2 ba900 sqft925 Spring Hill Dr APT 311, Northbrook, IL 60062ActiveMLS ID #12681444, Loredana Becheanu, LPT Realty. MRED as distributed by MLS GRID
