Immaculate home with tons of updates and upgrades. Insulated Garage walls, Split system with AC and heat for the garage, 24 foot deep 3rd car space for that extra long vehicle, stone fireplace, engineered wood floors, plywood reinforcement in primary water closet for extra support during bad weather, roof installed summer of 2025, water heater summer 2026, condensing unit replaced in 2022, Wood beams, and so much more. Ask your agent for the upgrade list. Gorgeous 1 story home in a highly desired area of Wylie within PLANO ISD situated on a phenomenal lot with lots of breathing room. You will be in awe from the moment you drive up and notice the lush landscaping, 3 car garage, extra wide driveway and cute front porch. Entering the home you will notice the grand entry with high end engineered wood flooring and open floor plan. The kitchen is a chefs and entertainers dream with ample cabinet space, large pantry, oversized eat in island, stainless steel appliances, gas cooktop and huge breakfast area open to the living room! Split bedroom layout with oversized primary bed, ensuite bath, walk in shower, double vanity, and spacious secondary bedrooms. You will not be disappointed, go and view today! Creekside Estates offer walking trails, community pool, fishing pond, soccer fields, playground and so much more.
Pending
$525,000
1628 Nancy Dr, Wylie, TX 75098
3beds
2,164sqft
:
Get pre-qualified$3,700/mo
Single Family Residence
Built in 2018
8,755 Square Feet Lot
$523,100 Zestimate®
$243/sqft
$44/mo HOA
What's special
Stone fireplaceImmaculate homeOpen floor planEngineered wood floorsStainless steel appliancesCute front porchSplit bedroom layout
- 43 days |
- 125 |
- 0 |
Likely to sell faster than
Zillow last checked:
Listing updated:
Listed by:
Heather Shubzda 0634740 972-783-0000,
Ebby Halliday, REALTORS 972-783-0000,
Drew Shubzda 0648550 214-878-8444,
Ebby Halliday, REALTORS
Source: NTREIS,MLS#: 21308904
Facts & features
Interior
Bedrooms & bathrooms
- Bedrooms: 3
- Bathrooms: 2
- Full bathrooms: 2
Primary bedroom
- Features: Ceiling Fan(s), Dual Sinks, En Suite Bathroom, Garden Tub/Roman Tub, Linen Closet, Separate Shower, Walk-In Closet(s)
- Level: First
- Dimensions: 16 x 18
Bedroom
- Features: Ceiling Fan(s), Split Bedrooms
- Level: First
- Dimensions: 15 x 12
Bedroom
- Features: Ceiling Fan(s)
- Level: First
- Dimensions: 12 x 14
Breakfast room nook
- Level: First
- Dimensions: 15 x 8
Dining room
- Level: First
- Dimensions: 10 x 16
Kitchen
- Features: Breakfast Bar, Eat-in Kitchen, Granite Counters, Kitchen Island, Pantry, Walk-In Pantry
- Level: First
- Dimensions: 15 x 12
Living room
- Features: Ceiling Fan(s), Fireplace
- Level: First
- Dimensions: 17 x 15
Heating
- Central
Cooling
- Central Air
Appliances
- Included: Dishwasher, Electric Oven, Gas Cooktop, Disposal
- Laundry: Laundry in Utility Room
Features
- Decorative/Designer Lighting Fixtures, Double Vanity, Eat-in Kitchen, Granite Counters, High Speed Internet, Kitchen Island, Open Floorplan, Vaulted Ceiling(s), Walk-In Closet(s)
- Flooring: Carpet, Ceramic Tile, Engineered Hardwood
- Windows: Window Coverings
- Has basement: No
- Number of fireplaces: 1
- Fireplace features: Gas, Gas Log
Interior area
- Total interior livable area: 2,164 sqft
Video & virtual tour
Property
Parking
- Total spaces: 3
- Parking features: Epoxy Flooring, Garage Faces Front, Garage, Garage Door Opener
- Attached garage spaces: 3
Features
- Levels: One
- Stories: 1
- Patio & porch: Covered
- Exterior features: Fire Pit, Lighting, Rain Gutters
- Pool features: None, Community
- Fencing: Metal,Wood
Lot
- Size: 8,755 Square Feet
- Features: Back Yard, Interior Lot, Lawn, Landscaped, Few Trees
Details
- Parcel number: R1097800A02001
Construction
Type & style
- Home type: SingleFamily
- Architectural style: Traditional,Detached
- Property subtype: Single Family Residence
Materials
- Brick, Rock, Stone
- Foundation: Slab
- Roof: Composition
Condition
- Year built: 2018
Utilities & green energy
- Sewer: Public Sewer
- Water: Public
- Utilities for property: Sewer Available, Water Available
Community & HOA
Community
- Features: Clubhouse, Fishing, Playground, Park, Pool, Trails/Paths, Curbs, Sidewalks
- Subdivision: Creekside Estates Ph Viii
HOA
- Has HOA: Yes
- Services included: Association Management
- HOA fee: $530 annually
- HOA name: Spectrum
- HOA phone: 214-451-5444
Location
- Region: Wylie
Financial & listing details
- Price per square foot: $243/sqft
- Tax assessed value: $528,876
- Annual tax amount: $9,591
- Date on market: 6/25/2026
- Cumulative days on market: 10 days
- Listing terms: Cash,Conventional,FHA,VA Loan
- Exclusions: Security cameras, mounted TV's and Mounts, Mounted items in the garage.
Estimated market value
$523,100
$497,000 - $549,000
$2,706/mo
Price history
| Date | Event | Price |
|---|---|---|
| 8/6/2026 | Pending sale | $525,000$243/sqft |
Source: NTREIS #21308904 Report a problem | ||
| 7/4/2026 | Contingent | $525,000$243/sqft |
Source: NTREIS #21308904 Report a problem | ||
| 6/25/2026 | Listed for sale | $525,000$243/sqft |
Source: NTREIS #21308904 Report a problem | ||
| 10/10/2018 | Sold | -- |
Source: Agent Provided Report a problem | ||
Public tax history
| Year | Property taxes | Tax assessment |
|---|---|---|
| 2025 | $8,011 +5.3% | $528,876 +8.9% |
| 2024 | $7,611 +9.6% | $485,843 +10% |
| 2023 | $6,945 -9.9% | $441,675 +10% |
| 2022 | $7,706 +1.4% | $401,523 +11.6% |
| 2021 | $7,602 -4.4% | $359,851 -2.7% |
| 2020 | $7,954 -2.5% | $369,918 -1% |
| 2019 | $8,160 +425.3% | $373,830 +484.1% |
| 2018 | $1,553 | $64,000 +19% |
| 2017 | -- | $53,760 |
| 2016 | -- | -- |
Find assessor info on the county website
Monthly payment
Est. payment
Payment breakdown
Explore the cost of this home by adjusting the details. Changes won't be saved.Climate risks
Neighborhood: Creekside Estates
Nearby schools
GreatSchools rating
- 10/10Martha Hunt Elementary SchoolGrades: K-5Distance: 2.2 mi
- 9/10Murphy Middle SchoolGrades: 6-8Distance: 2.1 mi
- 7/10C A McMillen High SchoolGrades: 9-10Distance: 1.9 mi
Schools provided by the listing agent
- Elementary: Hunt
- Middle: Murphy
- High: Mcmillen
- District: Plano ISD
Source: NTREIS. This data may not be complete. We recommend contacting the local school district to confirm school assignments for this home.
- $761,3003 bd3 ba3k sqft1630 Nancy Dr, Wylie, TX 75098Off Market

- $585,8003 bd2 ba2.3k sqft1626 Nancy Dr, Wylie, TX 75098Off Market

- $683,3005 bd3 ba3.5k sqft1627 Onyx Dr, Wylie, TX 75098Off Market
- $621,1005 bd5 ba3.7k sqft1629 Onyx Dr, Wylie, TX 75098Off Market
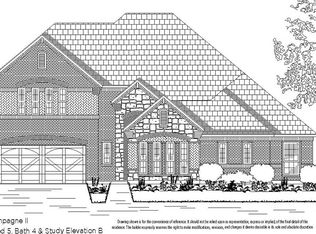
- $702,9005 bd3 ba2.9k sqft1632 Nancy Dr, Wylie, TX 75098Off Market
- $--5 bd5 ba3.9k sqft1629 Nancy Dr, Wylie, TX 75098Sold
- $565,0004 bd4 ba2.6k sqft3030 Martha Dr, Wylie, TX 75098Off Market
- $616,7004 bd3 ba3.3k sqft3027 Indigo Dr, Wylie, TX 75098Off Market
A local agent can set up tours, give advice and negotiate with sellers.
A local lender can help you make sure your offer is ready when you are.
Similar homes
- $565,0004 bd3 ba2.4k sqft1225 Treasure Trl, Wylie, TX 75098For Sale
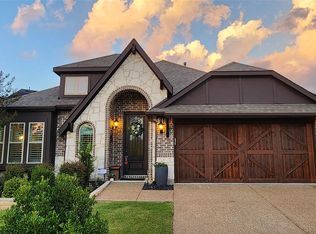 MLS ID #21311532, Kathleen Schiele. NTREIS
 - $519,9004 bd2 ba2.1k sqft708 Providence Dr, Wylie, TX 75098For Sale
 MLS ID #21274443, Jessica Hargis. NTREIS
 - $565,0005 bd4 ba3k sqft1831 Morning Mist Way, Saint Paul, TX 75098For Sale
 MLS ID #21308219, Jeanna Jackson. NTREIS
 - $460,0003 bd2 ba2.1k sqft2413 Ray Roberts Dr, Wylie, TX 75098For Sale
 MLS ID #21341742, Donald Caulkins. NTREIS
 - $600,0004 bd3 ba3k sqft802 Providence Dr, Wylie, TX 75098For SaleMLS ID #21334756, Laurie Steenis. NTREIS
- $550,0004 bd2 ba2.3k sqft1802 Emerald Vista Blvd, Wylie, TX 75098For SaleMLS ID #21136027, Kathy Spillyards. NTREIS
- $580,0003 bd3 ba2.3k sqft1325 Bailey Ln, Allen, TX 75013For SaleMLS ID #21350985, Lindsay Reyes. NTREIS
- $499,0004 bd3 ba2.7k sqft3910 Aventino Ct, Sachse, TX 75048For SaleMLS ID #21282636, Kenny Conoley. NTREIS
- $549,9004 bd3 ba2.5k sqft1089 Emilia Dr, Farmersville, TX 75442For SaleMLS ID #21297028, Carolyn Lafferty. NTREIS
- $499,0004 bd2 ba2.5k sqft1421 Hodge St, McKinney, TX 75071For SaleMLS ID #21332972, Hannah Gigley. NTREIS
- $489,5003 bd3 ba2.6k sqft6708 McDonough Dr, Rowlett, TX 75089For SaleMLS ID #21275783, Deborah Branch. NTREIS
- $519,9004 bd3 ba2.3k sqft8901 Cedar Basin Dr, McKinney, TX 75071For SaleMLS ID #21266365, Christie Cannon. NTREIS
- $519,9003 bd3 ba2.3k sqft7804 Lewisville Ln, McKinney, TX 75071For SaleMLS ID #21190950, Kelly Lunardon. NTREIS
- $565,0003 bd3 ba2.3k sqft6209 Smithwick Dr, McKinney, TX 75070For SaleMLS ID #21309656, Chad Smith. NTREIS
- $450,0004 bd4 ba3k sqft2221 Petunia Ln, Rowlett, TX 75089For SaleMLS ID #21341491, Marcela Escutia. NTREIS
- $565,0004 bd4 ba2.7k sqft3712 Chapman Cir, Rowlett, TX 75089For SaleMLS ID #21291579, Patty Turner. NTREIS
- $536,9993 bd3 ba2.8k sqft7309 Clear Rapids Dr, McKinney, TX 75071For SaleMLS ID #21248127, Guadalupe Chavez. NTREIS
- $539,0004 bd3 ba2.5k sqft8612 Backwater Bay Cv, McKinney, TX 75071For SaleMLS ID #21320916, Kim Kankel. NTREIS
- $589,0003 bd3 ba2.5k sqft5817 Liberty Hill Dr, McKinney, TX 75070For SaleMLS ID #21323119, Lynlee Li. NTREIS
- $589,0005 bd2 ba2.4k sqft3315 Pecos Ln, Rockwall, TX 75032For SaleMLS ID #21311984, Eden Casey. NTREIS
