This beautifully updated 5 bedroom, 4.5 bath home is located on a premium cul-de-sac lot & offers the perfect blend of of space, style, & comfort. Freshly painted throughout with new luxury vinyl plank flooring & plush carpeting, It's truly move in ready. Inviting entry, elegant dining room & living room for hosting holiday gatherings. The impressive great room features built in's, a cozy gas fireplace, & plenty of natural light. The spacious kitchen is designed for both function and style with quartz counter tops, stainless steel appl., lg. pantry, abundant cabinetry, & prep space. There is an office on main level, Upstairs you will find a lg. loft that offers endless flexibility. Two bedrooms upstairs share a jack and jill bath while a 3rd bedroom enjoys the privacy of an ensuite bath. All bedrooms feature lg. custom, walk in closets. The luxurious primary retreat is a true sanctuary with a vaulted ceiling, relaxing sitting room, and an incredible 17 ft. long custom closet. The spa inspired primary bath boasts a garden tub, walk in shower, & oversized vanity with dbl. sinks. The finished lower level keeps the fun going with an inviting family room featuring new custom built in's and electric fireplace-perfect for game days or movie nights. This level also includes a 5th bedroom & full bath making it ideal for guests, teens or multigenerational living. Plus you will appreciate the abundant unfinished storage area that keeps everything organized. Step outside to your own private oasis featuring a Trex deck leading to a beautiful stamped concrete patio creating the perfect setting for outdoor entertaining. 3 car garage with epoxy floor. This home offers the convenience of walking to Oak Trace Elementary while providing quick access to The Monon Trail & Grand Park. The community includes: a family & an adults only pool, tennis, basketball, playgrounds and walking trails. Expansive living space and thoughtful owner upgrades, make this home an outstanding value!
Pending
$614,900
16291 Ambia Cir, Westfield, IN 46074
5beds
5,828sqft
:
Get pre-qualified$3,959/mo
Residential, Single Family Residence
Built in 2007
0.31 Acres Lot
$-- Zestimate®
$106/sqft
$67/mo HOA
What's special
Cozy gas fireplaceElegant dining roomQuartz counter topsOffice on main levelEnsuite bathWalk in showerLuxurious primary retreat
- 30 days |
- 1,329 |
- 67 |
Likely to sell faster than
Zillow last checked:
Listing updated:
Listed by:
Suzanne Kappen 317-432-9770,
CENTURY 21 Scheetz
Source: MIBOR as distributed by MLS GRID,MLS#: 22111977
Facts & features
Interior
Bedrooms & bathrooms
- Bedrooms: 5
- Bathrooms: 5
- Full bathrooms: 4
- 1/2 bathrooms: 1
- Main level bathrooms: 1
Primary bedroom
- Level: Upper
- Area: 420 Square Feet
- Dimensions: 28x15
Bedroom 2
- Level: Upper
- Area: 154 Square Feet
- Dimensions: 14x11
Bedroom 3
- Level: Upper
- Area: 176 Square Feet
- Dimensions: 16x11
Bedroom 4
- Level: Upper
- Area: 195 Square Feet
- Dimensions: 15x13
Bedroom 5
- Level: Basement
- Area: 156 Square Feet
- Dimensions: 13x12
Breakfast room
- Level: Main
- Area: 130 Square Feet
- Dimensions: 13x10
Dining room
- Level: Main
- Area: 180 Square Feet
- Dimensions: 15x12
Family room
- Level: Basement
- Area: 812 Square Feet
- Dimensions: 29x28
Great room
- Level: Main
- Area: 378 Square Feet
- Dimensions: 21x18
Kitchen
- Level: Main
- Area: 156 Square Feet
- Dimensions: 13x12
Laundry
- Level: Upper
- Area: 48 Square Feet
- Dimensions: 08x6
Living room
- Level: Main
- Area: 156 Square Feet
- Dimensions: 13x12
Loft
- Level: Upper
- Area: 182 Square Feet
- Dimensions: 14x13
Office
- Level: Main
- Area: 187 Square Feet
- Dimensions: 17x11
Heating
- Forced Air
Cooling
- Central Air
Appliances
- Included: Electric Cooktop, Dishwasher, Dryer, Gas Water Heater, Microwave, Oven, Electric Oven, Refrigerator, Washer, Water Softener Owned
- Laundry: Upper Level
Features
- Double Vanity, Breakfast Bar, Built-in Features, Kitchen Island, Pantry, Walk-In Closet(s)
- Windows: Wood Work Painted
- Basement: Ceiling - 9+ feet,Daylight,Finished
- Number of fireplaces: 2
- Fireplace features: Basement, Electric, Gas Starter, Great Room
Interior area
- Total structure area: 5,828
- Total interior livable area: 5,828 sqft
- Finished area below ground: 1,848
Video & virtual tour
Property
Parking
- Total spaces: 3
- Parking features: Attached
- Attached garage spaces: 3
- Details: Garage Parking Other(Finished Garage, Garage Door Opener, Keyless Entry, Other)
Features
- Levels: Two
- Stories: 2
- Patio & porch: Covered, Patio
Lot
- Size: 0.31 Acres
- Features: Close to Clubhouse, Cul-De-Sac, Sidewalks, Street Lights
Details
- Parcel number: 290911015013000015
- Horse amenities: None
Construction
Type & style
- Home type: SingleFamily
- Architectural style: Traditional
- Property subtype: Residential, Single Family Residence
Materials
- Brick, Vinyl Siding
- Foundation: Concrete Perimeter
Condition
- Updated/Remodeled
- New construction: No
- Year built: 2007
Utilities & green energy
- Water: Public
Community & HOA
Community
- Security: Fire Alarm, Smoke Detector(s)
- Subdivision: Countryside
HOA
- Has HOA: Yes
- Amenities included: Maintenance, Park, Playground, Tennis Court(s), Trail(s)
- Services included: Entrance Common, Maintenance, ParkPlayground, Tennis Court(s), Walking Trails
- HOA fee: $800 annually
- HOA phone: 317-875-5600
Location
- Region: Westfield
Financial & listing details
- Price per square foot: $106/sqft
- Tax assessed value: $544,600
- Annual tax amount: $5,912
- Date on market: 7/4/2026
- Cumulative days on market: 33 days
Estimated market value
Not available
Estimated sales range
Not available
Not available
Price history
| Date | Event | Price |
|---|---|---|
| 7/13/2026 | Pending sale | $614,900$106/sqft |
Source:  MIBOR as distributed by MLS GRID #22111977 Report a problem MIBOR as distributed by MLS GRID #22111977 Report a problem | ||
| 7/4/2026 | Listed for sale | $614,900+99%$106/sqft |
Source: MIBOR as distributed by MLS GRID #22111977 Report a problem | ||
| 6/24/2010 | Sold | $309,000$53/sqft |
Source: Agent Provided Report a problem | ||
Public tax history
| Year | Property taxes | Tax assessment |
|---|---|---|
| 2025 | $5,742 +1.6% | $544,600 +7.4% |
| 2024 | $5,652 +10% | $507,100 +2.2% |
| 2023 | $5,137 +11.1% | $496,000 +12.4% |
| 2022 | $4,623 +3.6% | $441,300 +14.3% |
| 2021 | $4,462 -0.3% | $386,200 +4.5% |
| 2020 | $4,477 +0.6% | $369,400 -5% |
| 2019 | $4,450 +14.1% | $389,000 +6.2% |
| 2018 | $3,901 +114.2% | $366,200 +5.2% |
| 2017 | $1,821 -48.1% | $348,200 +6.9% |
| 2016 | $3,512 +6% | $325,800 +10.6% |
| 2014 | $3,312 +3% | $294,600 +2.9% |
| 2013 | $3,216 +2.6% | $286,200 +2.6% |
| 2012 | $3,133 -2.2% | $279,000 -2.1% |
| 2011 | $3,203 -5.9% | $285,100 -5.8% |
| 2010 | $3,405 +12.5% | $302,700 |
| 2009 | $3,027 -10.8% | $302,700 +89.5% |
| 2007 | $3,393 +247.1% | $159,700 +244.9% |
| 2006 | $977 | $46,300 +7616.7% |
| 2005 | -- | $600 |
Find assessor info on the county website
Monthly payment
Est. payment
Payment breakdown
Explore the cost of this home by adjusting the details. Changes won't be saved.Climate risks
Neighborhood: 46074
Nearby schools
GreatSchools rating
- 8/10Oak Trace Elementary SchoolGrades: PK-4Distance: 0.2 mi
- 9/10Westfield Middle SchoolGrades: 7-8Distance: 1.9 mi
- 10/10Westfield High SchoolGrades: 9-12Distance: 2.2 mi
Schools provided by the listing agent
- Middle: Westfield Middle School
- High: Westfield High School
Source: MIBOR as distributed by MLS GRID. This data may not be complete. We recommend contacting the local school district to confirm school assignments for this home.
- $492,1005 bd3 ba3.5k sqft16281 Ambia Cir, Westfield, IN 46074Off Market
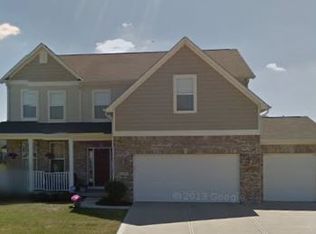
- $520,7004 bd3 ba4k sqft656 Palmyra Dr, Westfield, IN 46074Off Market
- $455,0003 bd3 ba2.9k sqft16271 Ambia Cir, Westfield, IN 46074Sold

- $540,3004 bd2 ba3.5k sqft16290 Ambia Cir, Westfield, IN 46074Off Market
- $410,4003 bd2 ba2.3k sqft514 Marengo Trl, Westfield, IN 46074Off Market
- $465,1003 bd2 ba2.6k sqft502 Marengo Trl, Westfield, IN 46074Off Market
- $591,7005 bd4 ba4.9k sqft648 Palmyra Dr, Westfield, IN 46074Off Market
- $528,7004 bd2 ba2.8k sqft16280 Ambia Cir, Westfield, IN 46074Off Market
A local agent can set up tours, give advice and negotiate with sellers.
Similar homes
- $619,9004 bd3 ba3.7k sqft13880 Sandy Creek Ct, Carmel, IN 46032Active
 MLS ID #22117073, Colleen Abels, eXp Realty, LLC. MIBOR as distributed by MLS GRID
 - $514,9004 bd3 ba3k sqft7 E Wisteria Way, Westfield, IN 46074Active
 MLS ID #22112289, Deborah Miller, CENTURY 21 Scheetz. MIBOR as distributed by MLS GRID
 - $760,0004 bd4 ba3.7k sqft18127 Birdview Ct, Westfield, IN 46074Active
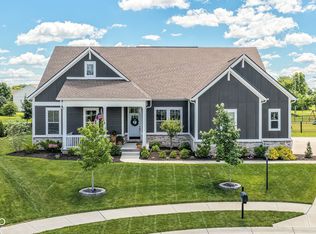 MLS ID #22089055, Brenda Bowman, F.C. Tucker Company. MIBOR as distributed by MLS GRID
 - $625,0005 bd3 ba4.5k sqft14477 Whisper Wind Dr, Carmel, IN 46032Active
 MLS ID #22105384, Beau Benjamin, Real Broker, LLC. MIBOR as distributed by MLS GRID
 - $650,0004 bd3 ba4.4k sqft3992 Rowlett Pl, Carmel, IN 46074ActiveMLS ID #22106753, Brent Huntsman, United Real Estate Indpls. MIBOR as distributed by MLS GRID
- $485,9004 bd3 ba3.2k sqft1239 Heartland Dr, Westfield, IN 46074ActiveMLS ID #22108991, Christina Campins, John Edward Schneider. MIBOR as distributed by MLS GRID
- $649,9005 bd3 ba4.3k sqft811 Pebble Brook Pl, Noblesville, IN 46062ActiveMLS ID #22108939, Whitney Dahlstrom, RE/MAX Edge. MIBOR as distributed by MLS GRID
- $765,0004 bd4 ba4.5k sqft1435 Springmill Ponds Blvd, Carmel, IN 46032ActiveMLS ID #22117081, Beth Lyons, Keller Williams Indpls Metro N. MIBOR as distributed by MLS GRID
- $685,0005 bd4 ba3.8k sqft9935 Watercrest Dr, Fishers, IN 46038ActiveMLS ID #22117330, John Pacilio, eXp Realty, LLC. MIBOR as distributed by MLS GRID
- $599,9904 bd4 ba3.4k sqft16805 Snowmass Dr, Noblesville, IN 46062ActiveMLS ID #22108534, Kate Benson, Keller Williams Indy Metro NE. MIBOR as distributed by MLS GRID
- $699,9003 bd3 ba4.2k sqft5103 Rangewood Dr, Noblesville, IN 46062ActiveMLS ID #22116723, Stephen Clark, Compass Indiana, LLC. MIBOR as distributed by MLS GRID
- $650,0004 bd4 ba3.8k sqft16424 Stony Ridge Dr, Noblesville, IN 46060ActiveMLS ID #22103813, Eric Heuer, RE/MAX Edge. MIBOR as distributed by MLS GRID
- $615,0005 bd4 ba4.7k sqft5481 Landing Place Ln, Noblesville, IN 46062ActiveMLS ID #22094846, Sarabjit Sikand, Legacy Homes International. MIBOR as distributed by MLS GRID
- $565,0004 bd4 ba4.4k sqft9758 Loganberry Ln, Indianapolis, IN 46256ActiveMLS ID #22116979, Cameron Mason, Keller Williams Indpls Metro N. MIBOR as distributed by MLS GRID
- $519,0004 bd4 ba3.5k sqft6225 Awl Ct, Noblesville, IN 46060ActiveMLS ID #22117220, Steven Koleno, Beycome Brokerage Realty LLC. MIBOR as distributed by MLS GRID
- $700,0004 bd4 ba3k sqft789 E State Road 38, Sheridan, IN 46069ActiveMLS ID #21931047, Jamie Carmosino, Carpenter, REALTORS®. MIBOR as distributed by MLS GRID
- $650,0004 bd3 ba4.5k sqft11834 Gray Eagle Dr, Fishers, IN 46037ActiveMLS ID #22115589, Stephanie Evelo, Keller Williams Indy Metro NE. MIBOR as distributed by MLS GRID
- $550,0005 bd3 ba3.7k sqft8889 Cholla Rd, Indianapolis, IN 46240ActiveMLS ID #22113160, Roman Baisa, United Real Estate Indpls. MIBOR as distributed by MLS GRID
- $499,9994 bd3 ba4.4k sqft11136 Ellsworth Ln, Fishers, IN 46038ActiveMLS ID #22116571, Laura Cox, United Real Estate Indpls. MIBOR as distributed by MLS GRID
- $685,0004 bd3 ba4.5k sqft18819 Dooney Ct, Noblesville, IN 46062ActiveMLS ID #22113531, Sharon McKibbin, F.C. Tucker Company. MIBOR as distributed by MLS GRID
