Tucked away on a peaceful cul-de-sac in the desirable Copper Leaf community, this beautifully maintained home offers the perfect blend of privacy, natural light, and everyday convenience—all within the Baldwin-Whitehall School District and just a short walk to the T station and bus line.
Step inside to a bright, inviting main level where a spacious living room flows seamlessly into a stunning kitchen, creating an ideal space for both relaxing and entertaining. Sunlight pours through the windows, filling the home with warmth, while the dining area opens to a private balcony overlooking gorgeous views—the perfect place to enjoy your morning coffee or unwind at the end of the day. A convenient powder room completes the main level.
Upstairs, you'll find three generously sized bedrooms, including a spacious primary suite with its own private full bathroom. A second full bath and a conveniently located laundry area make everyday living effortless.
The finished lower level offers flexible living space that can easily serve as a game room, home office, fitness area, or media room. A spacious two-car integral garage provides plenty of room for vehicles and additional storage.
Offering a peaceful setting with easy access to shopping, dining, major roadways, and public transportation, 163 Aidan Drive is a home that combines comfort, convenience, and exceptional value.
Under contract
$319,500
163 Aidan Ct, Pittsburgh, PA 15226
3beds
1,640sqft
Townhouse
Built in 2008
8,328 Square Feet Lot
$317,700 Zestimate®
$195/sqft
$140/mo HOA
What's special
Natural lightPeaceful cul-de-sacSpacious two-car integral garageConveniently located laundry areaBright inviting main levelThree generously sized bedroomsStunning kitchen
- 40 days |
- 187 |
- 8 |
Likely to sell faster than
Zillow last checked:
Listing updated:
Listed by:
Mirnela Ibisevic 412-366-1600,
COLDWELL BANKER REALTY 412-366-1600
Source: WPMLS,MLS#: 1764314 Originating MLS: West Penn Multi-List
Originating MLS: West Penn Multi-ListFacts & features
Interior
Bedrooms & bathrooms
- Bedrooms: 3
- Bathrooms: 3
- Full bathrooms: 2
- 1/2 bathrooms: 1
Heating
- Gas
Cooling
- Central Air
Appliances
- Included: Some Electric Appliances, Dryer, Dishwasher, Microwave, Refrigerator, Stove, Washer
Features
- Pantry
- Flooring: Carpet, Hardwood, Laminate
- Basement: Finished,Walk-Out Access
Interior area
- Total structure area: 1,640
- Total interior livable area: 1,640 sqft
Property
Parking
- Total spaces: 2
- Parking features: Assigned, Built In, Garage Door Opener
- Has attached garage: Yes
Features
- Levels: Two
- Stories: 2
- Pool features: None
Lot
- Size: 8,328 Square Feet
- Dimensions: 0.1912
Details
- Parcel number: 0139F00083000000
Construction
Type & style
- Home type: Townhouse
- Architectural style: Colonial,Two Story
- Property subtype: Townhouse
Materials
- Brick
- Roof: Asphalt
Condition
- Resale
- Year built: 2008
Utilities & green energy
- Sewer: Public Sewer
- Water: Public
Community & HOA
Community
- Features: Public Transportation
- Subdivision: Copper Leaf
HOA
- Has HOA: Yes
- HOA fee: $140 monthly
Location
- Region: Pittsburgh
Financial & listing details
- Price per square foot: $195/sqft
- Tax assessed value: $174,300
- Annual tax amount: $6,424
- Date on market: 7/10/2026
Estimated market value
$317,700
$302,000 - $334,000
$2,379/mo
Price history
| Date | Event | Price |
|---|---|---|
| 8/11/2026 | Pending sale | $319,500$195/sqft |
Source:  WPMLS #1764314 Report a problem WPMLS #1764314 Report a problem | ||
| 7/18/2026 | Contingent | $319,500$195/sqft |
Source: WPMLS #1764314 Report a problem | ||
| 7/10/2026 | Listed for sale | $319,500+70.3%$195/sqft |
Source: WPMLS #1764314 Report a problem | ||
| 10/28/2009 | Sold | $187,600$114/sqft |
Source: Public Record Report a problem | ||
Public tax history
| Year | Property taxes | Tax assessment |
|---|---|---|
| 2025 | $6,152 +7.4% | $156,300 |
| 2024 | $5,727 +674.6% | $156,300 |
| 2023 | $739 | $156,300 |
| 2022 | $739 | $156,300 |
| 2021 | $739 +2% | $156,300 |
| 2020 | $725 -2% | $156,300 |
| 2019 | $739 -63% | $156,300 |
| 2018 | $1,999 -60.1% | $156,300 |
| 2017 | $5,008 +577.4% | $156,300 |
| 2016 | $739 -84.2% | $156,300 |
| 2015 | $4,673 | $156,300 |
| 2014 | -- | $156,300 -10.3% |
| 2013 | -- | $174,300 +14.5% |
| 2012 | -- | $152,200 |
| 2011 | -- | $152,200 +4248.6% |
| 2010 | -- | $3,500 |
| 2009 | -- | $3,500 |
Find assessor info on the county website
Monthly payment
Est. payment
Payment breakdown
Explore the cost of this home by adjusting the details. Changes won't be saved.Climate risks
Neighborhood: Brookline
Nearby schools
GreatSchools rating
- 5/10Pittsburgh Brookline K-8Grades: PK-8Distance: 1.2 mi
- 2/10Pittsburgh Brashear High SchoolGrades: 9-12Distance: 2.6 mi
Schools provided by the listing agent
- District: Baldwin/Whitehall
Source: WPMLS. This data may not be complete. We recommend contacting the local school district to confirm school assignments for this home.
- $297,8003 bd3 ba1.6k sqft162 Aidan Ct, Pittsburgh, PA 15226Off Market

- $371,0004 bd3 ba2k sqft166 Aidan Ct, Pittsburgh, PA 15226Off Market
- $337,0003 bd2 ba1.7k sqft159 Aidan Ct, Pittsburgh, PA 15226Off Market
- $340,8003 bd2 ba1.7k sqft170 Aidan Ct, Pittsburgh, PA 15226Off Market

- $309,7003 bd3 ba1.7k sqft171 Aidan Ct, Pittsburgh, PA 15226Off Market
- $300,6003 bd2 ba1.7k sqft158 Aidan Ct, Pittsburgh, PA 15226Off Market
- $337,3003 bd2 ba1.6k sqft174 Aidan Ct, Pittsburgh, PA 15226Off Market
- $269,9003 bd3 ba-- sqft155 Aidan Ct, Pittsburgh, PA 15226Sold
A local agent can set up tours, give advice and negotiate with sellers.
A local lender can help you make sure your offer is ready when you are.
Similar homes
- $349,9993 bd3 ba1.4k sqft5162 Lantern Hill Dr, Pittsburgh, PA 15236For Sale
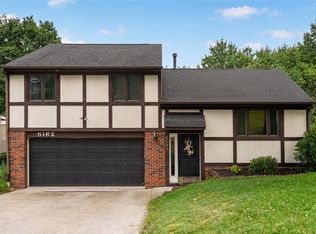 MLS ID #1770354, DJ Fairley. WPMLS
 - $324,5003 bd2 ba1.9k sqft652 Fernhill Ave, Pittsburgh, PA 15226For Sale
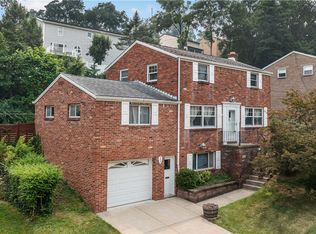 MLS ID #1765908, Jennifer Cloherty. WPMLS
 - $350,0003 bd3 ba1.7k sqft803 Killarney Dr, Pittsburgh, PA 15234For Sale
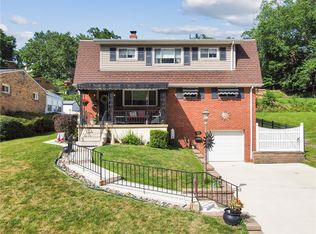 MLS ID #1763077, Berni Bishop-Pirollo. WPMLS
 - $345,0002 bd3 ba1.7k sqft313 Kingsberry Cir, Pittsburgh, PA 15234For Sale
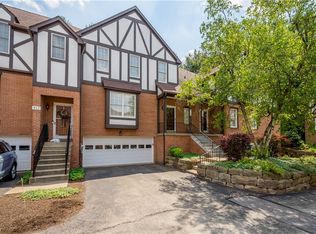 MLS ID #1768290, Sheryl Morgan. WPMLS
 - $349,9004 bd2 ba1.9k sqft1366 Meadowlark Dr, Pittsburgh, PA 15243For SaleMLS ID #1769104, Eric Tallon. WPMLS
- $299,0003 bd2 ba1.3k sqft498 Balconade Dr, Pittsburgh, PA 15236For SaleMLS ID #1763976, Mark Ratti. WPMLS
- $314,9003 bd3 ba1.4k sqft7319 Gena Ct, Pittsburgh, PA 15209For SaleMLS ID #1763606, Kelly Kuzemchak. WPMLS
- $339,9003 bd2 ba1.5k sqft2422 Silver Oak Pl, Pittsburgh, PA 15220For SaleMLS ID #1760970, Denise Bortolotti. WPMLS
- $360,0003 bd2 ba1.2k sqft195 Peach Dr, Pittsburgh, PA 15236For SaleMLS ID #1768523, Cheryl Kibe. WPMLS
- $269,9003 bd3 ba1.7k sqft1501 Michael Dr, Pittsburgh, PA 15227For SaleMLS ID #1767661, Nick Bova. WPMLS
- $315,0003 bd3 ba1.4k sqft147 Aberdeen Dr, Pittsburgh, PA 15237For SaleMLS ID #1769609, Adam Wheeler. WPMLS
- $359,9003 bd3 ba1.7k sqft1038 Woodlawn Dr, Canonsburg, PA 15317For SaleMLS ID #1769759, Dana Coleman. WPMLS
- $315,0003 bd2 ba1.6k sqft1033 Maripat Dr, South Park, PA 15129For SaleMLS ID #1763620, Kristie Martin. WPMLS
- $357,5003 bd3 ba1.3k sqft1351 Carnahan Rd, Pittsburgh, PA 15220For SaleMLS ID #1759649, James Lanigan. WPMLS
- $325,0003 bd2 ba1.2k sqft336 Maple Rd, Pittsburgh, PA 15239For SaleMLS ID #1769876, Renee Maldonato. WPMLS
- $329,9003 bd2 ba1.2k sqft205 Coral Dr, Pittsburgh, PA 15241For SaleMLS ID #1760644, Mark Ratti. WPMLS
- $305,0004 bd2 ba1.5k sqft1912 Hertford Dr, South Park, PA 15129For SaleMLS ID #1768309, Anthony Ferrare. WPMLS
- $299,9003 bd2 ba1.5k sqft119 Columbia Dr, Pittsburgh, PA 15236For SaleMLS ID #1768806, Michelle Haeck. WPMLS
- $329,9903 bd3 ba1.5k sqft10555 Forest Hill Dr, Wexford, PA 15090For SaleMLS ID #1769501, Jingli Zhang. WPMLS
- $319,9003 bd3 ba1.3k sqft259 Grace Manor Dr, Coraopolis, PA 15108For SaleMLS ID #1743259, DJ Fairley. WPMLS
