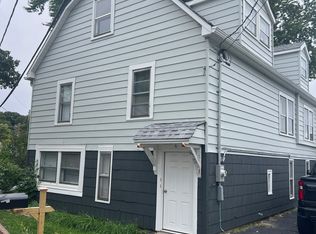
Live the lakefront lifestyle while your property helps pay for it. Wake up every morning to panoramic views of Pistakee Lake, enjoy coffee on your waterfront patio, spend the afternoon boating or fishing from your own shoreline, and end the evening around the fire overlooking the water. At 163 Eagle Point Road, this lifestyle comes with a unique financial advantage-a separate income-producing residence that helps offset your mortgage. Offering 50 feet of direct frontage on beautiful Pistakee Lake, this extensively renovated property features a spacious 4-bedroom owner's residence and a separate 2-bedroom income-producing residence. Renovated throughout in 2024-2025, the home showcases updated kitchens, bathrooms, flooring, paint, mechanical systems, and central air conditioning. The separate 2-bedroom residence is currently rented for $1,395 per month, providing $16,740 in annual rental income, while the 4-bedroom waterfront residence is vacant and available for immediate owner occupancy. The property features a 2-car garage, ample additional parking, and a large yard with plenty of space for all your outdoor toys and activities. Whether you enjoy boating, fishing, entertaining family and friends, or simply relaxing by the water, this property offers the perfect setting to enjoy everything lakefront living has to offer. Conveniently located near shopping, dining, commuter transportation, and local attractions, this property offers the rare combination of lakefront living, modern renovations, and built-in rental income. Whether you're looking for a full-time residence, a weekend retreat, or a home that helps pay for itself, opportunities like this on Pistakee Lake are rare. Don't miss your chance to own this beautifully renovated waterfront property and enjoy lakefront living at its finest.
Active
$629,700
163 Eagle Point Rd, Fox Lake, IL 60020
6beds
4,045sqft
Single Family Residence
Built in 1955
-- sqft lot
$609,000 Zestimate®
$156/sqft
$-- HOA
What's special
Waterfront patioFire overlooking the waterUpdated kitchensCentral air conditioningAmple additional parking
- 9 days
- 2,264
- 205
Likely to sell faster than
Zillow last checked:
Listing updated:
Listed by:
Chris Peters (847)363-9923,
Coldwell Banker Realty,
Katie Patton 312-857-4587,
Coldwell Banker Realty
Source: MRED as distributed by MLS GRID,MLS#: 12721645
Facts & features
Interior
Bedrooms & bathrooms
- Bedrooms: 6
- Bathrooms: 2
- Full bathrooms: 2
Rooms
- Room types: Bedroom 5, Bedroom 6, Kitchen, Other Room
Primary bedroom
- Features: Flooring (Carpet)
- Level: Third
- Area: 336 Square Feet
- Dimensions: 24X14
Bedroom 2
- Features: Flooring (Carpet)
- Level: Third
- Area: 238 Square Feet
- Dimensions: 17X14
Bedroom 3
- Features: Flooring (Carpet)
- Level: Second
- Area: 120 Square Feet
- Dimensions: 12X10
Bedroom 4
- Features: Flooring (Carpet)
- Level: Second
- Area: 120 Square Feet
- Dimensions: 12X10
Bedroom 5
- Features: Flooring (Luxury Vinyl)
- Level: Main
- Area: 132 Square Feet
- Dimensions: 12X11
Bedroom 6
- Features: Flooring (Luxury Vinyl)
- Level: Main
- Area: 108 Square Feet
- Dimensions: 12X9
Dining room
- Features: Flooring (Luxury Vinyl)
- Level: Second
- Area: 121 Square Feet
- Dimensions: 11X11
Family room
- Features: Flooring (Luxury Vinyl)
- Level: Main
- Area: 216 Square Feet
- Dimensions: 12X18
Kitchen
- Features: Kitchen (Eating Area-Table Space), Flooring (Luxury Vinyl)
- Level: Second
- Area: 96 Square Feet
- Dimensions: 8X12
Kitchen 2nd
- Features: Flooring (Luxury Vinyl)
- Level: Main
- Area: 110 Square Feet
- Dimensions: 11X10
Laundry
- Features: Flooring (Other)
- Level: Main
- Area: 60 Square Feet
- Dimensions: 5X12
Living room
- Features: Flooring (Luxury Vinyl)
- Level: Second
- Area: 275 Square Feet
- Dimensions: 11X25
Other
- Features: Flooring (Luxury Vinyl)
- Level: Second
- Area: 16 Square Feet
- Dimensions: 4X4
Heating
- Natural Gas, Forced Air
Cooling
- Wall Unit(s), Zoned
Appliances
- Included: Range, Dishwasher, Refrigerator, Washer, Dryer
Features
- Windows: Screens
- Basement: Finished,Walk-Out Access
Interior area
- Total structure area: 0
- Total interior livable area: 4,045 sqft
Property
Parking
- Total spaces: 2.5
- Parking features: Asphalt, Yes, Garage Owned, Detached, Garage
- Garage spaces: 2.5
Accessibility
- Accessibility features: No Disability Access
Features
- Stories: 3
- Patio & porch: Deck, Patio
- Exterior features: Fire Pit
- Has view: Yes
- View description: Back of Property
- Has water view: Yes
- Water view: Back of Property
- Body of water: PISTAKEE LAKE
Lot
- Dimensions: 50 X 65 X 55 X 75
Details
- Additional structures: Shed(s)
- Parcel number: 05093010240000
- Special conditions: None
Construction
Type & style
- Home type: SingleFamily
- Property subtype: Single Family Residence
Materials
- Vinyl Siding
- Foundation: Concrete Perimeter
- Roof: Asphalt
Condition
- New construction: No
- Year built: 1955
- Major remodel year: 2024
Utilities & green energy
- Electric: Circuit Breakers, 200+ Amp Service
- Sewer: Public Sewer
- Water: Well
Community & HOA
Community
- Features: Lake, Curbs, Street Lights, Street Paved
HOA
- Services included: None
Location
- Region: Fox Lake
Financial & listing details
- Price per square foot: $156/sqft
- Tax assessed value: $436,072
- Annual tax amount: $11,889
- Date on market: 9/7/2026
- Ownership: Fee Simple
Estimated market value
$609,000
$579,000 - $639,000
$3,834/mo
Price history
| Date | Event | Price |
|---|---|---|
| 9/7/2026 | Listed for sale | $629,700+1.8%$156/sqft |
Source:  MRED as distributed by MLS GRID #12721645 Report a problem MRED as distributed by MLS GRID #12721645 Report a problem | ||
| 7/30/2026 | Listing removed | $618,800$153/sqft |
Source: MRED as distributed by MLS GRID #12676361 Report a problem | ||
| 7/27/2026 | Price change | $618,800-3%$153/sqft |
Source: MRED as distributed by MLS GRID #12676361 Report a problem | ||
| 6/29/2026 | Price change | $637,800-3%$158/sqft |
Source: MRED as distributed by MLS GRID #12676361 Report a problem | ||
| 6/22/2026 | Price change | $657,800-4.5%$163/sqft |
Source: MRED as distributed by MLS GRID #12676361 Report a problem | ||
| 6/4/2026 | Listed for sale | $688,800+129.6%$170/sqft |
Source: MRED as distributed by MLS GRID #12667943 Report a problem | ||
| 5/7/2025 | Listing removed | $2,650$1/sqft |
Source: Zillow Rentals Report a problem | ||
| 5/6/2025 | Price change | $2,650-7%$1/sqft |
Source: Zillow Rentals Report a problem | ||
| 4/28/2025 | Price change | $2,850-4.2%$1/sqft |
Source: Zillow Rentals Report a problem | ||
| 1/31/2025 | Listed for rent | $2,975$1/sqft |
Source: Zillow Rentals Report a problem | ||
| 4/12/2024 | Listing removed | -- |
Source: Zillow Rentals Report a problem | ||
| 2/16/2024 | Price change | $2,975-5.6%$1/sqft |
Source: Zillow Rentals Report a problem | ||
| 1/30/2024 | Listed for rent | $3,150$1/sqft |
Source: Zillow Rentals Report a problem | ||
| 9/26/2010 | Listing removed | $300,000$74/sqft |
Source: CENTURY 21 Roberts and Andrews #07586427 Report a problem | ||
| 7/22/2010 | Listed for sale | $300,000$74/sqft |
Source: CENTURY 21 Roberts and Andrews #07586427 Report a problem | ||
Public tax history
| Year | Property taxes | Tax assessment |
|---|---|---|
| 2024 | $11,889 +463.4% | $159,220 +9.5% |
| 2023 | $2,110 -20.2% | $145,343 +25.5% |
| 2022 | $2,643 -66.8% | $115,801 +13.7% |
| 2021 | $7,961 +187.8% | $101,837 +7.6% |
| 2020 | $2,766 +1.7% | $94,620 +4.3% |
| 2019 | $2,719 -6.6% | $90,737 +4.1% |
| 2018 | $2,911 | $87,205 +8.2% |
| 2017 | $2,911 -12.4% | $80,603 -4.9% |
| 2016 | $3,322 +0.2% | $84,769 +7.2% |
| 2015 | $3,317 +7.9% | $79,105 +4.6% |
| 2014 | $3,073 +7.5% | $75,644 -11.4% |
| 2012 | $2,858 +13.4% | $85,404 -4.2% |
| 2011 | $2,520 +10.9% | $89,154 -2.3% |
| 2010 | $2,272 +8.8% | $91,211 -2.9% |
| 2009 | $2,089 -0.2% | $93,930 +0.1% |
| 2008 | $2,092 -3.6% | $93,790 +2.9% |
| 2006 | $2,172 +0.2% | $91,147 |
| 2005 | $2,167 -5% | -- |
| 2004 | $2,280 -8.2% | -- |
| 2003 | $2,484 -1.4% | -- |
| 2002 | $2,518 -6.5% | -- |
| 2001 | $2,692 -1.1% | $44,954 +4.2% |
| 2000 | $2,721 | $43,157 |
Find assessor info on the county website
Monthly payment
Est. payment
Payment breakdown
Explore the cost of this home by adjusting the details. Changes won't be saved.Climate risks
Neighborhood: 60020
Nearby schools
Schools provided by the listing agent
- Elementary: Lotus School
- Middle: Stanton School
- High: Grant Community High School
- District: 114
Source: MRED as distributed by MLS GRID. This data may not be complete. We recommend contacting the local school district to confirm school assignments for this home.

Similar homes
- $549,0005 bd4 ba2.2k sqft1375 Dunns Ct, Fox Lake, IL 60020Active
 MLS ID #12718603, Stephanie Liscomb, ABR,e-PRO,MRP,PSA,RSPS,SFR, Lakes Realty Group. MRED as distributed by MLS GRID
 - $725,0003 bd3 ba2.3k sqft34803 N Hiawatha Trl, McHenry, IL 60051Active
 MLS ID #12746515, Kevin Dombrowski, HomeSmart Connect LLC. MRED as distributed by MLS GRID
 - $675,0003 bd3 ba2.8k sqft2307 Country Springs Dr, Johnsburg, IL 60051Active
 MLS ID #12719823, Misael Chacon, Beycome Brokerage Realty LLC. MRED as distributed by MLS GRID
 - $509,9006 bd3 ba2.4k sqft2301 Greenbriar Ln, Lindenhurst, IL 60046Price Change
 MLS ID #12746131, Armando Popoca, Century 21 Circle. MRED as distributed by MLS GRID
