Built just in 2013! This home has it all, 4 bedrooms and 2.5 bathrooms home with wood floors in the majority of the home, including the stairs. The kitchen is open to the family room area with an open concept layout, formal living and dining room for your growing family, nine-foot ceilings on the first floor, and a two-car garage. The kitchen offers 42-inch cabinets, a planning island, and stainless steel appliances. A beautiful patio for your outdoor entertainment, a deluxe master bathroom with separate tub and shower, and every bedroom has enough closet space and oversized windows that invite the outside in! Perfect home for your growing family! Proximity to the Randall Rd Corridor, and only 2 miles to I-90! Come and take a look at this one-of-a-kind it will not last !
Contingent
$470,000
163 Easton Dr, Gilberts, IL 60136
4beds
2,013sqft
:
Get pre-qualified$3,345/mo
Single Family Residence
Built in 2013
8,276 Square Feet Lot
$-- Zestimate®
$233/sqft
$29/mo HOA
What's special
Two-car garageStainless steel appliances
- --
- on Zillow |
- 495
- views |
- 23
- saves |
Zillow last checked:
Listing updated:
Listed by:
Maria Ruiz 847-984-9500,
Brokerocity
Source: MRED as distributed by MLS GRID,MLS#: 12694345
Facts & features
Interior
Bedrooms & bathrooms
- Bedrooms: 4
- Bathrooms: 3
- Full bathrooms: 2
- 1/2 bathrooms: 1
Rooms
- Room types: Breakfast Room, Great Room, Bonus Room, Office
Primary bedroom
- Features: Flooring (Carpet), Bathroom (Full)
- Level: Second
- Area: 195 Square Feet
- Dimensions: 15X13
Bedroom 2
- Features: Flooring (Carpet)
- Level: Second
- Area: 132 Square Feet
- Dimensions: 11X12
Bedroom 3
- Features: Flooring (Carpet)
- Level: Second
- Area: 110 Square Feet
- Dimensions: 10X11
Bedroom 4
- Features: Flooring (Carpet)
- Level: Second
- Area: 110 Square Feet
- Dimensions: 10X11
Bonus room
- Features: Flooring (Carpet)
- Level: Main
- Area: 110 Square Feet
- Dimensions: 11X10
Breakfast room
- Features: Flooring (Hardwood)
- Level: Main
- Area: 108 Square Feet
- Dimensions: 9X12
Great room
- Features: Flooring (Carpet)
- Level: Main
- Area: 240 Square Feet
- Dimensions: 16X15
Kitchen
- Features: Kitchen (Eating Area-Table Space, Island, Pantry-Closet), Flooring (Hardwood)
- Level: Main
- Area: 120 Square Feet
- Dimensions: 10X12
Office
- Level: Basement
- Area: 240 Square Feet
- Dimensions: 10X24
Heating
- Natural Gas, Forced Air
Cooling
- None
Appliances
- Included: Range, Microwave, Dishwasher, Stainless Steel Appliance(s)
Features
- Flooring: Hardwood
- Basement: Unfinished,Partial
Interior area
- Total structure area: 0
- Total interior livable area: 2,013 sqft
Property
Parking
- Total spaces: 2
- Parking features: Asphalt, Yes, Other, Attached, Garage
- Attached garage spaces: 2
Accessibility
- Accessibility features: No Disability Access
Features
- Stories: 2
Lot
- Size: 8,276 Square Feet
- Dimensions: 60 X 135
- Features: Landscaped
Details
- Parcel number: 0224228028
- Special conditions: None
- Other equipment: Sump Pump
Construction
Type & style
- Home type: SingleFamily
- Architectural style: Contemporary
- Property subtype: Single Family Residence
Materials
- Vinyl Siding
- Foundation: Concrete Perimeter
- Roof: Asphalt
Condition
- New construction: No
- Year built: 2013
Details
- Builder model: BRISTOE
Utilities & green energy
- Electric: Circuit Breakers
- Sewer: Public Sewer
- Water: Public
Community & HOA
Community
- Features: Park, Lake, Curbs, Sidewalks, Street Lights, Street Paved
- Security: Carbon Monoxide Detector(s)
- Subdivision: Gilberts Town Center
HOA
- Has HOA: Yes
- Services included: Other
- HOA fee: $29 monthly
Location
- Region: Gilberts
Financial & listing details
- Price per square foot: $233/sqft
- Tax assessed value: $339,402
- Annual tax amount: $8,934
- Date on market: 7/2/2026
- Ownership: Fee Simple
Estimated market value
Not available
Estimated sales range
Not available
Not available
Price history
| Date | Event | Price |
|---|---|---|
| 11/19/2013 | Sold | $210,353$104/sqft |
Source:  MRED as distributed by MLS GRID #08431984 Report a problem MRED as distributed by MLS GRID #08431984 Report a problem | ||
Public tax history
| Year | Property taxes | Tax assessment |
|---|---|---|
| 2024 | $8,143 +3.6% | $113,134 +10.6% |
| 2023 | $7,860 +2.4% | $102,310 +8.5% |
| 2022 | $7,677 +3.3% | $94,330 +6.3% |
| 2021 | $7,434 +25.6% | $88,723 +2.6% |
| 2020 | $5,918 +2.1% | $86,457 +4.2% |
| 2019 | $5,795 -18.5% | $82,980 -1.1% |
| 2018 | $7,113 +19.5% | $83,864 +5% |
| 2017 | $5,953 -7.8% | $79,863 +9.8% |
| 2016 | $6,454 | $72,739 +5.9% |
| 2015 | -- | $68,700 |
| 2014 | -- | $68,700 +6537.7% |
| 2013 | -- | $1,035 -9% |
| 2012 | -- | $1,137 |
Find assessor info on the county website
Monthly payment
Est. payment
Payment breakdown
Explore the cost of this home by adjusting the details. Changes won't be saved.Climate risks
Neighborhood: 60136
Nearby schools
GreatSchools rating
- 6/10Gilberts Elementary SchoolGrades: PK-5Distance: 1.2 mi
- 7/10Dundee Middle SchoolGrades: 6-8Distance: 0.7 mi
- 8/10Hampshire High SchoolGrades: 9-12Distance: 7.3 mi
Schools provided by the listing agent
- Elementary: Gilberts Elementary School
- Middle: Hampshire Middle School
- High: Hampshire High School
- District: 300
Source: MRED as distributed by MLS GRID. This data may not be complete. We recommend contacting the local school district to confirm school assignments for this home.
- $420,0004 bd4 ba2.3k sqft159 Easton Dr, Gilberts, IL 60136Sold
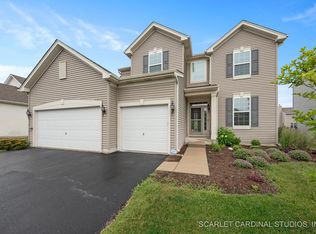
- $472,400-- bd2 ba2.3k sqft167 Easton Dr, Gilberts, IL 60136Off Market
- $404,000-- bd2 ba1.8k sqft171 Easton Dr, Gilberts, IL 60136Off Market

- $444,9003 bd3 ba1.7k sqft155 Easton Dr, Gilberts, IL 60136Off Market

- $475,6004 bd3 ba2.3k sqft164 Reston Ln, Gilberts, IL 60136Off Market
- $452,5004 bd3 ba2.3k sqft168 Reston Ln, Gilberts, IL 60136Sold
- $388,5003 bd3 ba1.6k sqft160 Reston Ln, Gilberts, IL 60136Sold
- $445,3004 bd3 ba2.1k sqft172 Reston Ln, Gilberts, IL 60136Off Market
A local agent can set up tours, give advice and negotiate with sellers.
A local lender can help you make sure your offer is ready when you are.
Similar homes
- $459,9953 bd4 ba2.2k sqft9 Tenneyson Ct, Lake In The Hills, IL 60156New
 MLS ID #12720957, Usman Taj, Baird & Warner. MRED as distributed by MLS GRID
 - $483,5005 bd4 ba2.3k sqft1093 W Stone Creek Cir, Crystal Lake, IL 60014New
 MLS ID #12713977, Katy Mele, Coldwell Banker Realty. MRED as distributed by MLS GRID
 - $499,0003 bd4 ba2k sqft41W610 Silvana Dr, Elgin, IL 60124New
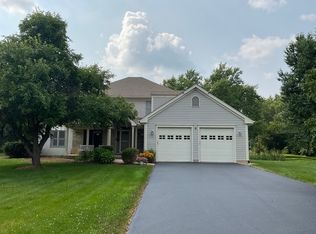 MLS ID #12719234, Sandra Fidler, Baird & Warner Fox Valley - Geneva. MRED as distributed by MLS GRID
 - $439,9003 bd4 ba2.1k sqft1041 Noelle Bnd, Lake In The Hills, IL 60156New
 MLS ID #12718614, Melissa Costello, 103 Realty. MRED as distributed by MLS GRID
 - $414,9004 bd3 ba1.5k sqft6 Elizabeth Ct, Lake In The Hills, IL 60156NewMLS ID #12712010, Ty Barton, RE/MAX Suburban. MRED as distributed by MLS GRID
- $425,0004 bd4 ba2.6k sqft1807 Van Dyke Ln, Carpentersville, IL 60110ActiveMLS ID #12681900, Peter Vasilakos, Suburban Life Realty, Ltd. MRED as distributed by MLS GRID
- $493,0004 bd3 ba2.6k sqft2789 Randall Ridge Dr, Elgin, IL 60124ActiveMLS ID #12710715, Gina Clifford, CSC, Berkshire Hathaway HomeServices Starck Real Estate. MRED as distributed by MLS GRID
- $529,9004 bd3 ba1.5k sqft4N681 Brookside West Dr, St Charles, IL 60175NewMLS ID #12718916, Bill Ranieri, CRS, Platinum Partners Realtors. MRED as distributed by MLS GRID
- $389,9003 bd3 ba1.6k sqft1577 Candlewood Dr, Crystal Lake, IL 60014NewMLS ID #12720643, Vadym Zakharuk, eXp Realty. MRED as distributed by MLS GRID
- $499,9904 bd2 ba1.6k sqft572 N Walnut Ln, Schaumburg, IL 60194NewMLS ID #12718455, Alexander Landowski, Seed Realty LLC. MRED as distributed by MLS GRID
- $489,9003 bd3 ba2.3k sqft10651 Capitol Ln, Huntley, IL 60142ActiveMLS ID #12694334, Robert Wisdom, RE/MAX Horizon. MRED as distributed by MLS GRID
- $425,0003 bd2 ba1.8k sqft1 Regal Ct, Algonquin, IL 60102Price ChangeMLS ID #12695348, Kamila Jurasik, RE/MAX 10. MRED as distributed by MLS GRID
- $400,0005 bd3 ba2.6k sqft1441 Loch Lomond Dr, Crystal Lake, IL 60014NewMLS ID #12717926, Tyler Lewke, Keller Williams Success Realty. MRED as distributed by MLS GRID
- $485,0003 bd2 ba1.6k sqft1340 E Rosita Dr, Palatine, IL 60074NewMLS ID #12716961, Sarah Leonard, E-PRO, Legacy Properties, A Sarah Leonard Company, LLC. MRED as distributed by MLS GRID
- $499,9004 bd2 ba2.1k sqft166 Mohawk Trl, Algonquin, IL 60102ActiveMLS ID #12631272, Amy Ruminski, Baird & Warner. MRED as distributed by MLS GRID
- $475,0004 bd3 ba1.9k sqft701 Bayberry Dr, Bartlett, IL 60103ActiveMLS ID #12699036, Ledio Samarxhiu, Real Broker LLC. MRED as distributed by MLS GRID
- $423,0004 bd3 ba2.2k sqft693 Exmoor Ter, Crystal Lake, IL 60014ActiveMLS ID #12699366, Jennifer Stokes Habetler, Redfin Corporation. MRED as distributed by MLS GRID
- $460,0004 bd2 ba1.4k sqft14101 Perkins Rd, Woodstock, IL 60098ActiveMLS ID #12697916, Megan Liebetrau, Berkshire Hathaway HomeServices Starck Real Estate. MRED as distributed by MLS GRID
- $399,9004 bd3 ba2.4k sqft2033 Greenview Dr, Woodstock, IL 60098NewMLS ID #12718350, Jennifer Chudzik, HomeSmart Connect LLC. MRED as distributed by MLS GRID
- $470,0004 bd2 ba1.8k sqft1355 Devonshire Ln, Hoffman Estates, IL 60169ActiveMLS ID #12714857, Nancy Abuali, Redfin Corporation. MRED as distributed by MLS GRID
