Southern charm welcomes you home to 163 Ridgewood Drive in Daphne! Featuring 3 bedrooms and 2.5 bathrooms, this inviting home offers classic curb appeal with charming windows, beautiful trees, and a spacious covered front porch, the perfect spot for rocking chairs and morning coffee. Inside, the bright living room features a brick fireplace with a white mantel, crown molding, and large windows that bring in natural light. The adjoining dining area provides a welcoming space for everyday meals or gathering with guests. In the kitchen, white cabinetry and contrasting countertops make for a timeless look, while generous cabinet and counter space make meal preparation easy. A window above the kitchen sink adds natural light and a view of the outdoors. With its welcoming spaces, neutral color palette, and tree-shaded setting, this home offers a lovely backdrop for your personal touch. Schedule your private showing and discover all it has to offer!
Pending
$229,000
163 Ridgewood Dr, Daphne, AL 36526
3beds
1,815sqft
Single Family Residence
Built in 1983
10,454 Square Feet Lot
$-- Zestimate®
$126/sqft
$75/mo HOA
What's special
Classic curb appealContrasting countertopsAdjoining dining areaTree-shaded settingBeautiful treesCharming windowsWelcoming spaces
- 12 days
- 1,813
- 195
Likely to sell faster than
Zillow last checked:
Listing updated:
Listed by:
Megan E Bartlett 251-656-8029,
Wellhouse Real Estate Eastern Shore
Source: Baldwin Realtors,MLS#: 412732
Facts & features
Interior
Bedrooms & bathrooms
- Bedrooms: 3
- Bathrooms: 3
- Full bathrooms: 2
- 1/2 bathrooms: 1
Heating
- Central, Electric
Appliances
- Included: Dishwasher, Electric Range
Features
- Number of fireplaces: 1
Interior area
- Total interior livable area: 1,815 sqft
Property
Parking
- Total spaces: 2
- Parking features: Double Carport
Features
- Stories: 2
- Waterfront features: No Waterfront
Lot
- Size: 10,454 Square Feet
- Features: Less Than 1 Acre
Details
- Parcel number: 4303060009108.000
- Special conditions: None
Construction
Type & style
- Home type: SingleFamily
- Architectural style: Ranch,Contemporary,Farmhouse
- Property subtype: Single Family Residence
Materials
- Roof: Composition Shingle
Condition
- Year built: 1983
Utilities & green energy
- Utilities for property: Riviera Utilities
Community & HOA
Community
- Features: Playground, Golf, Tennis Racquetball
- Subdivision: Lake Forest
HOA
- Has HOA: Yes
- Services included: Association Management
- HOA fee: $75 monthly
- HOA name: Lake Forest POA
- HOA phone: 251-626-0788
Location
- Region: Daphne
Financial & listing details
- Price per square foot: $126/sqft
- Tax assessed value: $252,400
- Annual tax amount: $1,117
- Date on market: 10/28/2026
- Ownership type: Whole Full
Estimated market value
Not available
Estimated sales range
Not available
Not available
Price history
| Date | Event | Price |
|---|---|---|
| 11/1/2026 | Pending sale | $229,000$126/sqft |
Source:  Baldwin Realtors #412732 Report a problem | ||
| 10/28/2026 | Listed for sale | $229,000+77.5%$126/sqft |
Source: Baldwin Realtors #412732 Report a problem | ||
| 9/16/2026 | Sold | $129,000+3.3%$71/sqft |
Source: Public Record Report a problem | ||
| 6/2/2010 | Sold | $124,900$69/sqft |
Source: Public Record Report a problem | ||
Public tax history
| Year | Property taxes | Tax assessment |
|---|---|---|
| 2025 | $1,117 +3.8% | $25,260 +3.6% |
| 2024 | $1,076 +17.2% | $24,380 +16.4% |
| 2023 | $918 | $20,940 +19.8% |
| 2022 | -- | $17,480 +10.2% |
| 2021 | $637 +4.7% | $15,860 +4.3% |
| 2020 | $609 +11.7% | $15,200 +10.8% |
| 2019 | $545 +4.1% | $13,720 +3.8% |
| 2018 | $523 +5.9% | $13,220 +5.4% |
| 2017 | $494 | $12,540 +5% |
| 2016 | $494 | $11,940 +2.2% |
| 2015 | -- | $11,680 +4.1% |
| 2014 | -- | $11,220 +4.3% |
| 2013 | -- | $10,760 -5.4% |
| 2011 | -- | $11,380 -57.3% |
| 2010 | -- | $26,640 -9.2% |
| 2009 | $1,262 | $29,340 |
| 2008 | $1,262 -10.4% | $29,340 -10.4% |
| 2007 | $1,408 +20.7% | $32,740 +20.7% |
| 2006 | $1,166 +143.2% | $27,120 +122.3% |
| 2005 | $480 +8.6% | $12,200 +7.8% |
| 2004 | $442 | $11,320 |
| 2003 | $442 -44.3% | $11,320 -38.7% |
| 2002 | $794 +1.2% | $18,460 |
| 2001 | $785 | $18,460 |
| 2000 | $785 | $18,460 |
Find assessor info on the county website
Monthly payment
Est. payment
Payment breakdown
Explore the cost of this home by adjusting the details. Changes won't be saved.Climate risks
Neighborhood: 36526
Nearby schools
Schools provided by the listing agent
- Elementary: Daphne Elementary
- Middle: Daphne Middle
- High: Daphne High
Source: Baldwin Realtors. This data may not be complete. We recommend contacting the local school district to confirm school assignments for this home.


Similar homes
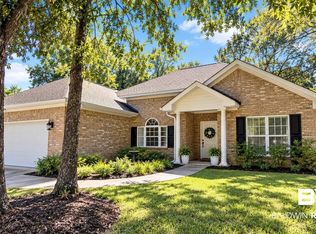
- $290,0003 bd2 ba1.5k sqft107 Sandlewood Cir, Daphne, AL 36526For Sale
 EXIT Realty broker feed
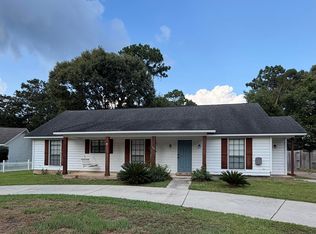
- $259,9003 bd2 ba1.5k sqft101 Buena Vista Cir S, Daphne, AL 36526Active
 MLS ID #413041, Jennifer Shirley, Bellator Real Estate, LLC. Baldwin Realtors
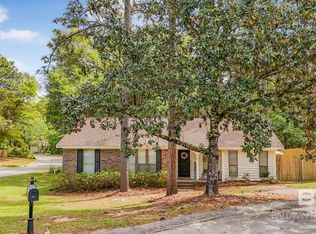
- $259,9003 bd2 ba1.7k sqft103 Golmon Cir, Daphne, AL 36526Active
 MLS ID #410589, Melissa Oliver, Elite Real Estate Solutions, LLC. Baldwin Realtors
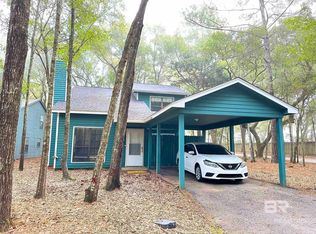
- $215,0003 bd2 ba1.8k sqft60 Summer Oaks Dr, Daphne, AL 36526Active
 MLS ID #412841, Ginny Stopa, NextHome Gulf Coast Living. Baldwin Realtors
