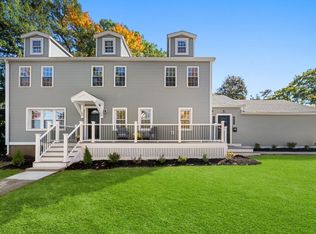
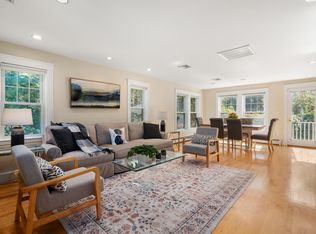
Space, Possibility & Three-Season Living | 4-Bedroom Needham colonial set on a beautiful half-acre lot along desirable Standish Road, this spacious 4-bedroom, 3.5-bath Colonial offers an exceptional opportunity to bring your vision to life. This home combines generous living spaces, an inviting setting, and room to make it your own. Built in 1983, the home offers expansive rooms and a versatile floor plan. The kitchen features a center island and a spacious eat-in area, with easy access to an expansive deck and screened porch which is perfect for morning coffee, outdoor dining, and enjoying the changing New England seasons. A convenient mudroom entrance adds everyday functionality, while abundant storage and a finished lower level provide additional flexibility for today's lifestyles.With its generous footprint, established setting, and opportunity for thoughtful updates, this is a home with the space to enjoy today and the potential to make distinctly your own.
Under contract
$1,600,000
163 Standish Rd, Needham, MA 02492
4beds
3,185sqft
Single Family Residence
Built in 1983
0.5 Acres Lot
$1,800,200 Zestimate®
$502/sqft
$-- HOA
What's special
- 12 days
- 1,026
- 83
Likely to sell faster than
Zillow last checked:
Listing updated:
Listed by:
Migdol Moore Team,
Gibson Sotheby's International Realty 781-444-8383,
Nancy Lanigan Moore 781-424-3527
Source: MLS PIN,MLS#: 73593968
Facts & features
Interior
Bedrooms & bathrooms
- Bedrooms: 4
- Bathrooms: 4
- Full bathrooms: 3
- 1/2 bathrooms: 1
Primary bedroom
- Features: Bathroom - Full, Walk-In Closet(s), Cedar Closet(s), Flooring - Wall to Wall Carpet, Recessed Lighting
- Level: Second
Bedroom 2
- Features: Closet, Flooring - Wall to Wall Carpet, Lighting - Overhead
- Level: Second
Bedroom 3
- Features: Closet, Flooring - Wall to Wall Carpet, Lighting - Overhead
- Level: Second
Bedroom 4
- Features: Closet, Flooring - Wall to Wall Carpet, Lighting - Overhead
- Level: Second
Primary bathroom
- Features: Yes
Bathroom 1
- Features: Bathroom - Half, Closet - Linen, Flooring - Hardwood, Lighting - Overhead, Pedestal Sink
- Level: First
Bathroom 2
- Features: Bathroom - Full, Bathroom - Tiled With Tub, Skylight, Vaulted Ceiling(s), Closet - Linen, Flooring - Stone/Ceramic Tile, Lighting - Sconce
- Level: Second
Bathroom 3
- Features: Bathroom - Full, Bathroom - With Tub, Closet - Linen, Flooring - Stone/Ceramic Tile, Lighting - Sconce
- Level: Second
Dining room
- Features: Flooring - Hardwood, Chair Rail, Lighting - Pendant, Pocket Door
- Level: First
Family room
- Features: Flooring - Wall to Wall Carpet, Recessed Lighting
- Level: First
Kitchen
- Features: Skylight, Flooring - Hardwood, Dining Area, Countertops - Paper Based, Kitchen Island, Exterior Access, Recessed Lighting, Stainless Steel Appliances, Lighting - Pendant
- Level: First
Living room
- Features: Flooring - Hardwood, Window(s) - Bay/Bow/Box, Pocket Door
- Level: First
Heating
- Forced Air, Natural Gas
Cooling
- Central Air
Appliances
- Included: Oven, Dishwasher, Disposal, Trash Compactor, Range, Refrigerator
- Laundry: Flooring - Vinyl, Lighting - Overhead, Sink, First Floor
Features
- Bathroom - Full, Recessed Lighting, Bathroom - With Tub & Shower, Closet - Linen, Lighting - Overhead, Play Room, Bathroom
- Flooring: Flooring - Wall to Wall Carpet, Flooring - Stone/Ceramic Tile
- Basement: Full
- Number of fireplaces: 1
- Fireplace features: Family Room
Interior area
- Total structure area: 3,185
- Total interior livable area: 3,185 sqft
- Finished area above ground: 2,535
- Finished area below ground: 650
Video & virtual tour
Property
Parking
- Total spaces: 6
- Parking features: Attached, Garage Door Opener, Paved Drive, Off Street, Paved
- Attached garage spaces: 2
- Uncovered spaces: 4
Features
- Patio & porch: Porch, Screened, Deck - Composite, Patio
- Exterior features: Porch, Porch - Screened, Deck - Composite, Patio, Rain Gutters, Sprinkler System
Lot
- Size: 0.5 Acres
Details
- Parcel number: M:146.0 B:0008 L:0000.0,145395
- Zoning: SRB
Construction
Type & style
- Home type: SingleFamily
- Architectural style: Colonial
- Property subtype: Single Family Residence
Materials
- Foundation: Concrete Perimeter
Condition
- Year built: 1983
Utilities & green energy
- Sewer: Public Sewer
- Water: Public
- Utilities for property: for Gas Range, for Electric Oven
Green energy
- Energy efficient items: Thermostat
Community & HOA
Community
- Features: Sidewalks
- Security: Security System
HOA
- Has HOA: No
Location
- Region: Needham
Financial & listing details
- Price per square foot: $502/sqft
- Tax assessed value: $1,466,900
- Annual tax amount: $15,549
- Date on market: 10/22/2026
- Exclusions: Washer And Dryer Are Not Staying
- Road surface type: Paved
Estimated market value
$1,800,200
$1.66M - $1.94M
$6,430/mo
Price history
| Date | Event | Price |
|---|---|---|
| 10/27/2026 | Contingent | $1,600,000$502/sqft |
Source: MLS PIN #73593968 Report a problem | ||
| 10/22/2026 | Listed for sale | $1,600,000+75.8%$502/sqft |
Source: MLS PIN #73593968 Report a problem | ||
| 6/4/2004 | Sold | $910,000$286/sqft |
Source: Public Record Report a problem | ||
Public tax history
| Year | Property taxes | Tax assessment |
|---|---|---|
| 2025 | $15,549 +3.2% | $1,466,900 +21.9% |
| 2024 | $15,068 0% | $1,203,500 +4.1% |
| 2023 | $15,070 +5.9% | $1,155,700 +8.6% |
| 2022 | $14,227 +2.6% | $1,064,100 |
| 2021 | $13,865 +1.2% | $1,064,100 -3% |
| 2020 | $13,704 +5.8% | $1,097,200 +5% |
| 2019 | $12,953 +4.3% | $1,045,400 |
| 2018 | $12,419 +7.6% | $1,045,400 +7.7% |
| 2017 | $11,539 +3% | $970,500 |
| 2016 | $11,200 | $970,500 |
Find assessor info on the county website
Monthly payment
Est. payment
Payment breakdown
Explore the cost of this home by adjusting the details. Changes won't be saved.Climate risks
Neighborhood: 02492
Nearby schools
Schools provided by the listing agent
- Elementary: Newman
- Middle: Pollard
- High: Needham Hs
Source: MLS PIN. This data may not be complete. We recommend contacting the local school district to confirm school assignments for this home.
Similar homes
- $1,498,0004 bd3 ba2.4k sqft298 Marked Tree Rd, Needham, MA 02492For Sale
 MLS ID #73551159, Collin Sullivan, William Raveis R.E. & Home Services. MLS PIN
- $1,599,0004 bd3 ba2.8k sqft81 Parish Rd, Needham, MA 02494For Sale
 MLS ID #73531064, Pamela Condon, Louise Condon Realty. MLS PIN
- $1,699,0005 bd4 ba3.9k sqft276 Hunting Rd, Needham Heights, MA 02494For Sale
 MLS ID #73593361, Amy Gworek, William Raveis R.E. & Home Services. MLS PIN
- $1,295,0003 bd3 ba2.7k sqft1028 Webster St, Needham, MA 02492For Sale
 MLS ID #73588642, Arthur Cantor, Coldwell Banker Realty - Newton. MLS PIN
