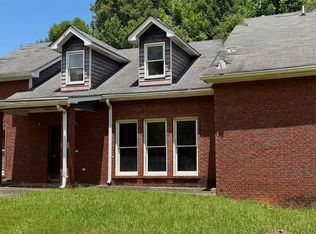
Welcome to 1630 Roberts Drive SE-a spacious 5-bedroom home situated on approximately 1 acre. With the primary suite located on the main level, this home provides a practical layout designed for everyday living. Downstairs, the finished basement offers endless possibilities, whether you envision a second living area, media room, home office, gym, or recreation space. Outside, you'll find a fenced backyard that's perfect for personal comfort or family entertainment, along with a detached storage shed for lawn equipment, tools, or additional storage. Conveniently located just 2 miles from the interstate, you'll enjoy easy access for commuting. With generous living space, desirable features, and a prime location in Cobb County, this property is ready to welcome its next owners. Schedule your private showing today!
Pending
$375,000
1630 Roberts Dr SE, Mableton, GA 30126
5beds
2,302sqft
Single Family Residence, Residential
Built in 1965
0.53 Acres Lot
$366,900 Zestimate®
$163/sqft
$-- HOA
What's special
- 98 days
- 33
- 3
Zillow last checked:
Listing updated:
Listed by:
Kyndal Brown,
The Legacy Real estate Group, LLC 678-502-0075
Source: FMLS GA,MLS#: 7805431
Facts & features
Interior
Bedrooms & bathrooms
- Bedrooms: 5
- Bathrooms: 2
- Full bathrooms: 2
- Main level bathrooms: 1
- Main level bedrooms: 4
Rooms
- Room types: Basement
Primary bedroom
- Features: In-Law Floorplan, Master on Main
- Level: In-Law Floorplan, Master on Main
Bedroom
- Features: In-Law Floorplan, Master on Main
Primary bathroom
- Features: Other
Dining room
- Features: Separate Dining Room
Kitchen
- Features: Eat-in Kitchen, View to Family Room
Heating
- Central, Heat Pump
Cooling
- Ceiling Fan(s), Central Air
Appliances
- Included: Dishwasher, Microwave, Refrigerator
- Laundry: Common Area
Features
- Other
- Flooring: Carpet, Hardwood
- Windows: None
- Basement: Driveway Access,Exterior Entry,Finished,Interior Entry,Walk-Out Access
- Attic: Pull Down Stairs
- Number of fireplaces: 1
- Fireplace features: Family Room
- Common walls with other units/homes: No Common Walls
Interior area
- Total structure area: 2,302
- Total interior livable area: 2,302 sqft
Video & virtual tour
Property
Parking
- Total spaces: 2
- Parking features: Attached, Garage, Garage Faces Side
- Attached garage spaces: 1
Accessibility
- Accessibility features: None
Features
- Levels: Two
- Stories: 2
- Patio & porch: Covered
- Exterior features: Balcony, Private Yard, Rear Stairs, Storage, No Dock
- Pool features: None
- Spa features: None
- Fencing: Back Yard,Fenced,Wood
- Has view: Yes
- View description: Neighborhood, Other
- Waterfront features: None
- Body of water: None
Lot
- Size: 0.53 Acres
- Features: Back Yard, Sloped, Steep Slope
Details
- Additional structures: Shed(s)
- Parcel number: 18006200100
- Other equipment: None
- Horse amenities: None
Construction
Type & style
- Home type: SingleFamily
- Architectural style: Traditional
- Property subtype: Single Family Residence, Residential
Materials
- Frame
- Foundation: Brick/Mortar
- Roof: Composition
Condition
- Resale
- New construction: No
- Year built: 1965
Utilities & green energy
- Electric: None
- Sewer: Septic Tank
- Water: Public
- Utilities for property: Cable Available, Electricity Available, Natural Gas Available, Water Available
Green energy
- Energy efficient items: None
- Energy generation: None
Community & HOA
Community
- Features: Near Schools, Near Shopping, Sidewalks, Street Lights, Other
- Security: None
- Subdivision: Davis W P
HOA
- Has HOA: No
Location
- Region: Mableton
Financial & listing details
- Price per square foot: $163/sqft
- Tax assessed value: $320,010
- Annual tax amount: $3,497
- Date on market: 7/15/2026
- Cumulative days on market: 31 days
- Ownership: Fee Simple
- Electric utility on property: Yes
- Road surface type: Asphalt, Concrete, Paved
Estimated market value
$366,900
$349,000 - $385,000
$2,485/mo
Price history
| Date | Event | Price |
|---|---|---|
| 7/28/2026 | Pending sale | $375,000$163/sqft |
Source:  GAMLS #10787638 Report a problem | ||
| 7/16/2026 | Price change | $375,000+7.1%$163/sqft |
Source: GAMLS #10787638 Report a problem | ||
| 6/17/2026 | Listed for sale | $350,000+48.9%$152/sqft |
Source: GAMLS #10787638 Report a problem | ||
| 1/14/2021 | Sold | $235,000+4.4%$102/sqft |
Source:  FMLS GA #6815825 Report a problem | ||
| 12/24/2020 | Pending sale | $225,000$98/sqft |
Source: Georgia Realty Associates, LLC #6815825 Report a problem | ||
| 12/11/2020 | Listed for sale | $225,000+56.3%$98/sqft |
Source: Georgia Realty Associates, LLC #6815825 Report a problem | ||
| 11/20/2014 | Sold | $144,000+2.9%$63/sqft |
Source: FMLS GA #5344672 Report a problem | ||
| 10/15/2014 | Pending sale | $140,000$61/sqft |
Source: Harry Norman, Realtors #5344672 Report a problem | ||
| 9/30/2014 | Price change | $140,000-3.4%$61/sqft |
Source: Harry Norman, Realtors #5344672 Report a problem | ||
| 9/17/2014 | Listed for sale | $145,000+173.1%$63/sqft |
Source: Harry Norman, Realtors #5344672 Report a problem | ||
| 10/8/2008 | Sold | $53,100-62.1%$23/sqft |
Source: Public Record Report a problem | ||
| 7/23/2008 | Sold | $140,000+2.2%$61/sqft |
Source: Public Record Report a problem | ||
| 2/13/2003 | Sold | $137,000+21.2%$60/sqft |
Source: Public Record Report a problem | ||
| 3/2/2000 | Sold | $113,000+63.8%$49/sqft |
Source: Public Record Report a problem | ||
| 12/12/1996 | Sold | $69,000$30/sqft |
Source: Public Record Report a problem | ||
Public tax history
| Year | Property taxes | Tax assessment |
|---|---|---|
| 2024 | $3,500 -1.3% | $128,004 +8.9% |
| 2023 | $3,545 +39.2% | $117,580 +40.1% |
| 2022 | $2,547 +32.4% | $83,928 |
| 2021 | $1,923 +33.9% | $83,928 +36% |
| 2020 | $1,437 -9.5% | $61,704 -10% |
| 2019 | $1,587 | $68,560 |
| 2018 | $1,587 | $68,560 +20.9% |
| 2017 | $1,587 +24% | $56,704 |
| 2016 | $1,280 +29% | $56,704 +33.4% |
| 2015 | $992 -21.4% | $42,520 |
| 2014 | $1,263 -15.9% | $42,520 -15.2% |
| 2013 | $1,501 -0.8% | $50,116 |
| 2012 | $1,514 -0.2% | $50,116 |
| 2011 | $1,517 -5.2% | $50,116 -9.9% |
| 2010 | $1,599 | $55,616 |
| 2009 | $1,599 -3.4% | $55,616 |
| 2006 | $1,655 -0.4% | $55,616 |
| 2005 | $1,661 +16.8% | $55,616 +16.9% |
| 2004 | $1,422 +62.1% | $47,596 |
| 2003 | $877 -0.1% | $47,596 |
| 2002 | $878 +13.6% | $47,596 +20.7% |
| 2001 | $773 -4.6% | $39,441 |
| 2000 | $810 | $39,441 |
Find assessor info on the county website
Monthly payment
Est. payment
Payment breakdown
Explore the cost of this home by adjusting the details. Changes won't be saved.Climate risks
Neighborhood: 30126
Nearby schools
Schools provided by the listing agent
- Elementary: Clay-Harmony Leland
- Middle: Lindley
- High: Pebblebrook
Source: FMLS GA. This data may not be complete. We recommend contacting the local school district to confirm school assignments for this home.

Similar homes
- $255,0002 bd2 ba1.4k sqft1420 Riverline Trl SE, Mableton, GA 30126Active

 MLS ID #10844217, Mark Spain, Mark Spain Real Estate. GAMLS
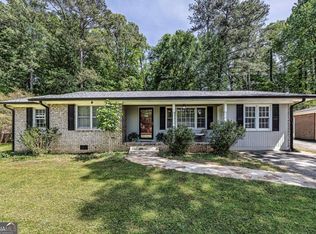
- $370,0004 bd2 ba1.5k sqft3105 Highland Dr SE, Smyrna, GA 30080Active
 MLS ID #10740109, Christopher Contreras, Keller Williams Realty Partners. GAMLS
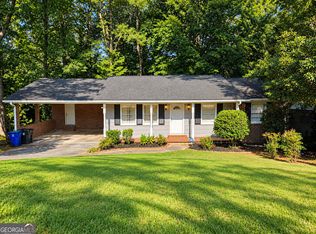
- $385,0005 bd3 ba2.8k sqft3205 Flamingo Dr SW, Atlanta, GA 30344Active
 MLS ID #10869762, Orlena Roland, Vylla Home. GAMLS
- $415,0003 bd3 ba1.7k sqft3424 Shawnee Trl SE, Smyrna, GA 30080Active Under Contract
 MLS ID #10792368, Ashleigh Stover, Atlanta Communities. GAMLS
- $375,0003 bd2 ba1.4k sqft3401 Emerson St SE, Smyrna, GA 30082ActiveMLS ID #10789042, Harrison Busbee, Cornerstone Real Estate Partners. GAMLS
- $385,0003 bd2 ba1.9k sqft528 Powder Springs St SE, Smyrna, GA 30082ActiveMLS ID #10826628, Brandon Nunley, Ansley RE | Christie's Int'l RE. GAMLS
- $365,0004 bd3 ba2.2k sqft3742 Bengal Dr, Powder Springs, GA 30127ActiveMLS ID #10838580, EmpowerHome Team Atlanta, Keller Williams Realty First Atlanta. GAMLS
- $425,0003 bd3 ba2.8k sqft974 Laurelmont Dr SW, Atlanta, GA 30311ActiveMLS ID #10825576, Candace Stuart, Coldwell Banker Realty. GAMLS
- $370,0004 bd2 ba2.1k sqft7080 Sumit Creek Dr NW, Kennesaw, GA 30152ActiveMLS ID #10857997, Kad Mendoza, Mendoza Realty. GAMLS
- $379,0004 bd4 ba2.3k sqft4737 Fellsridge Dr, Stone Mountain, GA 30083ActiveMLS ID #10811411, Chelsea Perry, Elite Realty Group United. GAMLS
- $324,5873 bd2 ba1.8k sqft1568 Pine Cir, Austell, GA 30168ActiveMLS ID #10857414, Janet Longmire, HomeSmart. GAMLS
- $259,9993 bd2 ba1.5k sqft5512 Andrew Dr SW, Mableton, GA 30126ActiveMLS ID #10816552, Michelle Lawson, Atlanta Communities. GAMLS
- $349,0004 bd3 ba1.4k sqft321 Four Oaks Dr, Powder Springs, GA 30127ActiveMLS ID #10832296, Kaiya Dowtin, Dowtin Realty & Co.. GAMLS
- $459,5003 bd3 ba2.5k sqft2396 Elmwood Cir SE, Atlanta, GA 30339ActiveMLS ID #10724425, Kathryn Pomerantz, HomeSmart. GAMLS
- $409,0004 bd3 ba2.1k sqft1822 Penrose Ct, Powder Springs, GA 30127ActiveMLS ID #10798173, Wendy R Bunch, RE/MAX Pure. GAMLS
- $373,0004 bd2 ba1.9k sqft4339 Sasanqua Ct, Tucker, GA 30084ActiveMLS ID #10838720, Duy Tran, Simply Homes ATL. GAMLS
- $329,0004 bd4 ba2.2k sqft106 Black Forest Run, Douglasville, GA 30134Active Under ContractMLS ID #10867752, Joshua Pickens, Housewell.com Realty. GAMLS
- $370,0003 bd3 ba2k sqft3008 Carrie Dr NW, Acworth, GA 30144ActiveMLS ID #10846378, Jerome Smith, Keller Williams Realty. GAMLS
- $420,0004 bd3 ba1.5k sqft2570 Spring Dr SE, Smyrna, GA 30080Active Under ContractMLS ID #10830568, Sharon Henry, eXp Realty. GAMLS
- $350,0003 bd2 ba2.2k sqft481 Don Cir SW, Kennesaw, GA 30064ActiveMLS ID #10866627, Carrie L Horner, LOCAL Realty. GAMLS
