Paid off SOLAR! Welcome to this centrally located 3-bedroom, 2-bath home—ideal as a first purchase or an investment property. The open-concept layout creates a bright and inviting space, perfect for both relaxing and entertaining. Energy-saving solar panels help keep utility costs low, adding extra value and peace of mind. Conveniently close to shopping, dining, and the Las Vegas Strip, this home offers comfort, efficiency, and location all in one. Don’t miss your chance—schedule a showing today!
Pending
$324,900
1631 Dwayne Stedman Ave, Las Vegas, NV 89106
3beds
1,309sqft
:
Get pre-qualified$2,148/mo
Single Family Residence
Built in 2005
3,920 Square Feet Lot
$324,700 Zestimate®
$248/sqft
$55/mo HOA
What's special
Open-concept layoutBright and inviting space
- 305 days |
- 43 |
- 1 |
Zillow last checked:
Listing updated:
Listed by:
Oscar Hernandez BS.0145780 702-586-0032,
United Realty Group
Source: LVR,MLS#: 2721062 Originating MLS: Greater Las Vegas Association of Realtors Inc
Originating MLS: Greater Las Vegas Association of Realtors IncFacts & features
Interior
Bedrooms & bathrooms
- Bedrooms: 3
- Bathrooms: 2
- Full bathrooms: 2
Primary bedroom
- Description: Closet
- Dimensions: 12x13
Bedroom 2
- Description: Closet
- Dimensions: 11x10
Bedroom 3
- Description: Closet
- Dimensions: 11X10
Primary bathroom
- Description: Double Sink,Tub/Shower Combo
Kitchen
- Description: Breakfast Bar/Counter,Garden Window
- Dimensions: 10X10
Living room
- Description: Formal,Front
- Dimensions: 15x14
Heating
- Central, Gas
Cooling
- Central Air, Electric
Appliances
- Included: Dryer, Dishwasher, Gas Cooktop, Disposal, Refrigerator, Washer
- Laundry: Gas Dryer Hookup, Laundry Closet, Laundry Room
Features
- Primary Downstairs, None
- Flooring: Carpet, Linoleum, Vinyl
- Has fireplace: No
Interior area
- Total structure area: 1,309
- Total interior livable area: 1,309 sqft
Video & virtual tour
Property
Parking
- Total spaces: 2
- Parking features: Attached, Garage, Inside Entrance, Private
- Attached garage spaces: 2
Features
- Stories: 1
- Patio & porch: Patio
- Exterior features: Patio, Private Yard
- Fencing: Block,Back Yard
Lot
- Size: 3,920 Square Feet
- Features: < 1/4 Acre
Details
- Parcel number: 13921211196
- Zoning description: Single Family
- Horse amenities: None
Construction
Type & style
- Home type: SingleFamily
- Architectural style: One Story
- Property subtype: Single Family Residence
Materials
- Roof: Tile
Condition
- Resale
- Year built: 2005
Utilities & green energy
- Sewer: Public Sewer
- Water: Public
- Utilities for property: Underground Utilities
Green energy
- Energy efficient items: Solar Panel(s)
Community & HOA
Community
- Security: Gated Community
- Subdivision: Whispering Timbers
HOA
- Has HOA: Yes
- HOA fee: $55 monthly
- HOA name: Whispering Timbers
- HOA phone: 702-851-7660
Location
- Region: Las Vegas
Financial & listing details
- Price per square foot: $248/sqft
- Tax assessed value: $234,831
- Annual tax amount: $953
- Date on market: 9/22/2025
- Listing agreement: Exclusive Right To Sell
- Listing terms: Cash,Conventional,FHA,VA Loan
Estimated market value
$324,700
$308,000 - $341,000
$1,822/mo
Price history
| Date | Event | Price |
|---|---|---|
| 5/27/2026 | Pending sale | $324,900$248/sqft |
Source:  LVR #2721062 Report a problem LVR #2721062 Report a problem | ||
| 5/7/2026 | Listed for sale | $324,900$248/sqft |
Source: LVR #2721062 Report a problem | ||
| 4/18/2026 | Pending sale | $324,900$248/sqft |
Source: LVR #2721062 Report a problem | ||
| 3/30/2026 | Price change | $324,900-4.4%$248/sqft |
Source: LVR #2721062 Report a problem | ||
| 11/20/2025 | Price change | $339,999-1.4%$260/sqft |
Source: LVR #2721062 Report a problem | ||
| 11/3/2025 | Price change | $344,999-1.4%$264/sqft |
Source: LVR #2721062 Report a problem | ||
| 9/22/2025 | Listed for sale | $349,999+55.6%$267/sqft |
Source: LVR #2721062 Report a problem | ||
| 10/17/2022 | Sold | $225,000$172/sqft |
Source: Public Record Report a problem | ||
| 5/13/2005 | Sold | $225,000+37.8%$172/sqft |
Source: Public Record Report a problem | ||
| 12/29/2004 | Sold | $163,238$125/sqft |
Source: Public Record Report a problem | ||
Public tax history
| Year | Property taxes | Tax assessment |
|---|---|---|
| 2026 | $982 +3% | $82,191 -0.8% |
| 2025 | $953 +2.9% | $82,830 +4% |
| 2024 | $926 +3% | $79,615 +14.9% |
| 2023 | $899 +3% | $69,293 +6.3% |
| 2022 | $873 +3.1% | $65,198 +1.2% |
| 2021 | $847 +1.3% | $64,419 +6.9% |
| 2020 | $836 +4.8% | $60,275 +13.8% |
| 2019 | $798 +6.9% | $52,956 |
| 2018 | $747 | $52,956 +15.2% |
| 2017 | $747 | $45,985 +22.6% |
| 2016 | $747 +0.4% | $37,495 +32.7% |
| 2015 | $744 +3.2% | $28,252 +13.9% |
| 2014 | $721 | $24,805 |
| 2013 | -- | $24,805 +21.2% |
| 2012 | -- | $20,472 -10.6% |
| 2011 | -- | $22,904 +10.6% |
| 2010 | -- | $20,707 -45% |
| 2009 | -- | $37,640 |
| 2008 | -- | $37,640 -52.4% |
| 2007 | -- | $79,156 +44.2% |
| 2006 | -- | $54,910 |
Find assessor info on the county website
Monthly payment
Est. payment
Payment breakdown
Explore the cost of this home by adjusting the details. Changes won't be saved.Climate risks
Neighborhood: West Las Vegas
Nearby schools
GreatSchools rating
- 7/10Kermit R Booker Sr Elementary SchoolGrades: PK-5Distance: 0.1 mi
- 4/10West Preparatory Academy at Charles I. West SecondaryGrades: 6-12Distance: 0.4 mi
- 1/10Western High SchoolGrades: 9-12Distance: 2.7 mi
Schools provided by the listing agent
- Elementary: Adcock, O. K,Adcock, O. K
- Middle: West Prep
- High: Western
Source: LVR. This data may not be complete. We recommend contacting the local school district to confirm school assignments for this home.
- $375,0004 bd2 ba1.5k sqft1635 Dwayne Stedman Ave, Las Vegas, NV 89106Sold

- $316,9002 bd2 ba1k sqft1632 Otto Merida Ave, Las Vegas, NV 89106Off Market

- $233,8002 bd2 ba1k sqft1632 Otto Merida Ave #0, Las Vegas, NV 89106Off Market

- $345,7004 bd2 ba1.4k sqft1636 Otto Merida Ave, Las Vegas, NV 89106Off Market
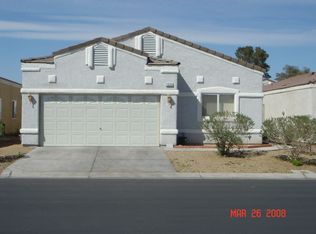
- $339,0003 bd2 ba1.2k sqft1639 Dwayne Stedman Ave, Las Vegas, NV 89106Sold
- $318,6003 bd2 ba1.2k sqft2128 Fred Brown Dr, Las Vegas, NV 89106Off Market
- $350,0003 bd2 ba1.2k sqft2132 Fred Brown Dr, Las Vegas, NV 89106Sold
- $359,9004 bd2 ba1.5k sqft1640 Otto Merida Ave, Las Vegas, NV 89106Off Market
A local agent can set up tours, give advice and negotiate with sellers.
Similar homes
- $330,0003 bd2 ba1.1k sqft3647 Elegant Saint Ct, Las Vegas, NV 89115For Sale
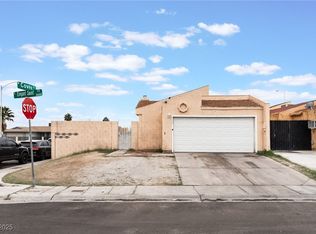 MLS ID #2740433, Holanda B. Campos, United Realty Group. LVR
 - $350,0002 bd2 ba1.2k sqft5113 Mambo Vista Ave, Las Vegas, NV 89108For Sale
 MLS ID #2796598, Craig Tann, Huntington & Ellis, A Real Est. LVR
 - $320,0003 bd2 ba1.3k sqft1808 Ingraham St, North Las Vegas, NV 89030For Sale
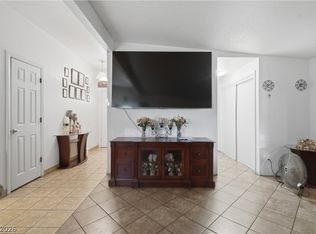 MLS ID #2793552, Rosa A. Flores, Real Broker LLC. LVR
 - $359,0003 bd2 ba1.1k sqft2220 Misty Ridge Cir, North Las Vegas, NV 89032For Sale
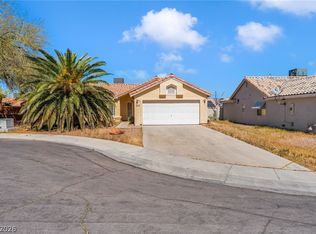 MLS ID #2762944, Steve P. Hawks, Platinum Real Estate Prof. LVR
 - $319,9993 bd2 ba1.3k sqft4994 Mascaro Dr, Las Vegas, NV 89122For SaleMLS ID #2799396, Shane Cuccia, LIFE Realty District. LVR
- $362,0002 bd3 ba1.4k sqft6086 Sunken River Trl, Las Vegas, NV 89118For SaleMLS ID #2802720, Leslie J. Hoke, RE/MAX United. LVR
- $355,0003 bd2 ba1k sqft2530 Palace View Dr, Las Vegas, NV 89121For SaleMLS ID #2790876, Vilma R. Tungol, Signature Real Estate Group. LVR
- $319,8003 bd2 ba1.3k sqft5086 Mascaro Dr, Las Vegas, NV 89122For SaleMLS ID #2749267, Michael J. Ray, RE/MAX Legacy. LVR
- $349,9003 bd2 ba1.4k sqft6521 Sierra Diablo Ave, Las Vegas, NV 89130For SaleMLS ID #2792899, Aaron Taylor, eXp Realty. LVR
- $339,7773 bd3 ba1.3k sqft9950 Swimming Hole St, Las Vegas, NV 89183For SaleMLS ID #2790809, Kimberly J. White, Galindo Group Real Estate. LVR
- $409,9993 bd3 ba1.5k sqft6633 Crosstimber Ct, Las Vegas, NV 89108For SaleMLS ID #2796486, Gerlie McWilliams, Realty ONE Group, Inc. LVR
- $430,0003 bd2 ba1.2k sqft5624 Scottyboy Dr, Las Vegas, NV 89113For SaleMLS ID #2802168, Oscar A. Castaneda, Realty of America LLC. LVR
- $315,0003 bd2 ba1.5k sqft8301 Boseck Dr Unit 133, Las Vegas, NV 89145For SaleMLS ID #2735391, Penny P. Tindall, Realty ONE Group, Inc. LVR
- $385,0003 bd2 ba1.2k sqft5904 Hickory Nut Ave, Las Vegas, NV 89142For SaleMLS ID #2793349, Brandy J. White Elk, Innovative Real Estate Strateg. LVR
- $400,0004 bd3 ba1.8k sqft4013 Kindhearted Ct, North Las Vegas, NV 89032For SaleMLS ID #2795970, Sheila Kiwanuka, Simply Vegas. LVR
- $449,0003 bd2 ba1.6k sqft220 Moller Cir, Las Vegas, NV 89107For SaleMLS ID #2784554, Brendan J. King III, Real Broker LLC. LVR
- $345,0002 bd3 ba1.1k sqft10374 Midnight Iris St, Las Vegas, NV 89183For SaleMLS ID #2795001, Sheng Ong, Compass Realty & Management. LVR
- $359,9903 bd3 ba1.5k sqft6665 Lookout Lodge Ln Suite 3, North Las Vegas, NV 89084For SaleMLS ID #2797832, Carmen Abraham, Barrett & Co, Inc. LVR
- $315,0003 bd3 ba1.6k sqft2050 Los Feliz St Unit 104, Las Vegas, NV 89156For SaleMLS ID #2731697, Julio C. Carrillo, United Realty Group. LVR
- $330,0003 bd3 ba1.3k sqft9564 Belle Fountain Ave, Las Vegas, NV 89123For SaleMLS ID #2786711, Nicole J. Clark, Simply Vegas. LVR
