A rare opportunity to own a stunning lakefront home in the highly sought-after Lacamas Shores community. This impeccably maintained single-level custom residence offers breathtaking lake views from nearly every room. Featuring three bedrooms, three bathrooms, and a den, the home boasts soaring vaulted ceilings that enhance the spacious and inviting living areas. A tiled entry welcomes you into the formal lakeside living room, highlighted by a cozy fireplace and French doors opening to the patio. The gourmet kitchen overlooks the lake and includes tile flooring, granite countertops, a built-in Sub-Zero refrigerator, two built-in Gaggenau convection ovens, a cooktop, an eating bar, and a walk-in pantry. The expansive open-concept great room features a dramatic floor-to-ceiling brick fireplace and French doors leading to the patio and a custom built-in screened cat enclosure. The luxurious primary suite enjoys spectacular lake views, private French doors to the patio, and a spa-like bathroom complete with a jetted tub, double vanity, and walk-in shower. Additional amenities include a wet bar, formal dining room, central vacuum system, and thoughtful built-ins throughout. Nestled on a professionally landscaped lakeside lot with mature trees and an in-ground sprinkler system, the property also offers a spacious three-car garage with built-in work bench & storage cabinets. Located in the established Lacamas Shores neighborhood, this home provides easy access to downtown Camas while maintaining the peace and quiet of tree-lined streets. Residents enjoy close proximity to Lacamas Lake, parks, trails, and a golf course. With its pristine condition, exceptional craftsmanship, and enviable location, this residence offers a truly premium lakefront lifestyle.
Active
Price cut: $250K (8/31)
$1,950,000
1631 NW Lacamas Dr, Camas, WA 98607
3beds
2,845sqft
Residential, Single Family Residence
Built in 1991
9,583 Square Feet Lot
$-- Zestimate®
$685/sqft
$92/mo HOA
What's special
Cozy fireplaceStunning lakefront homeSpectacular lake viewsGourmet kitchenProfessionally landscaped lakeside lotDramatic floor-to-ceiling brick fireplaceLuxurious primary suite
- 99 days
- 716
- 26
Zillow last checked:
Listing updated:
Listed by:
Pamela Seekins 360-921-3801,
Windermere/Crest Realty Co,
Teazzua Seekins 360-921-9394,
Windermere/Crest Realty Co
Source: RMLS (OR),MLS#: 141681604
Facts & features
Interior
Bedrooms & bathrooms
- Bedrooms: 3
- Bathrooms: 3
- Full bathrooms: 3
- Main level bathrooms: 3
Rooms
- Room types: Den, Bedroom 2, Bedroom 3, Dining Room, Family Room, Kitchen, Living Room, Primary Bedroom
Primary bedroom
- Features: Bathroom, French Doors, Jetted Tub, Walkin Closet, Walkin Shower
- Level: Main
Bedroom 2
- Features: Bathroom
- Level: Main
Bedroom 3
- Features: Bathroom
- Level: Main
Dining room
- Features: Formal
- Level: Main
Kitchen
- Features: Builtin Refrigerator, Eat Bar, Builtin Oven, Granite, Sunken, Tile Floor
- Level: Main
Living room
- Features: Fireplace, Formal, French Doors, Sunken
- Level: Main
Heating
- Forced Air 95 Plus, Fireplace(s)
Cooling
- Central Air
Appliances
- Included: Built In Oven, Built-In Refrigerator, Cooktop, Dishwasher, Disposal, Plumbed For Ice Maker, Range Hood, Washer/Dryer, Gas Water Heater
- Laundry: Laundry Room
Features
- Ceiling Fan(s), Central Vacuum, Granite, High Ceilings, High Speed Internet, Vaulted Ceiling(s), Built-in Features, Closet, Bathroom, Formal, Eat Bar, Sunken, Walk-In Closet(s), Walkin Shower, Pantry
- Flooring: Tile, Wall to Wall Carpet
- Doors: Storm Door(s), French Doors
- Windows: Vinyl Frames
- Basement: Crawl Space
- Number of fireplaces: 2
- Fireplace features: Gas
Interior area
- Total structure area: 2,845
- Total interior livable area: 2,845 sqft
Property
Parking
- Total spaces: 3
- Parking features: Driveway, Garage Door Opener, Attached
- Attached garage spaces: 3
- Has uncovered spaces: Yes
Accessibility
- Accessibility features: Garage On Main, One Level, Utility Room On Main, Walkin Shower, Accessibility
Features
- Levels: One
- Stories: 1
- Patio & porch: Patio, Porch
- Exterior features: Yard
- Has spa: Yes
- Spa features: Bath
- Has view: Yes
- View description: Lake, Territorial, Trees/Woods
- Has water view: Yes
- Water view: Lake
- Waterfront features: Lake
- Body of water: Lacamas Lake
Lot
- Size: 9,583 Square Feet
- Features: Level, Trees, Sprinkler, SqFt 7000 to 9999
Details
- Parcel number: 092232704
Construction
Type & style
- Home type: SingleFamily
- Architectural style: Ranch
- Property subtype: Residential, Single Family Residence
Materials
- Brick, Cedar
- Roof: Tile
Condition
- Approximately
- New construction: No
- Year built: 1991
Utilities & green energy
- Gas: Gas
- Sewer: Public Sewer
- Water: Public
- Utilities for property: Cable Connected
Community & HOA
Community
- Security: Security System Owned
- Subdivision: Lacamas Shores
HOA
- Has HOA: Yes
- HOA fee: $1,100 annually
Location
- Region: Camas
Financial & listing details
- Price per square foot: $685/sqft
- Tax assessed value: $1,225,848
- Annual tax amount: $10,964
- Date on market: 7/13/2026
- Listing terms: Cash,Conventional
- Road surface type: Paved
Estimated market value
Not available
Estimated sales range
Not available
Not available
Price history
| Date | Event | Price |
|---|---|---|
| 8/31/2026 | Price change | $1,950,000-11.4%$685/sqft |
Source:  RMLS (OR) #141681604 Report a problem RMLS (OR) #141681604 Report a problem | ||
| 7/13/2026 | Listed for sale | $2,200,000+134%$773/sqft |
Source: RMLS (OR) #141681604 Report a problem | ||
| 11/12/2019 | Listing removed | $940,000$330/sqft |
Source: AgencyOne NW #19146263 Report a problem | ||
| 10/22/2019 | Price change | $940,000-3.1%$330/sqft |
Source: AgencyOne NW #19146263 Report a problem | ||
| 10/1/2019 | Price change | $970,000-3%$341/sqft |
Source: AgencyOne NW #19146263 Report a problem | ||
| 7/4/2019 | Listed for sale | $999,990+8.7%$351/sqft |
Source: AgencyOne NW #19146263 Report a problem | ||
| 2/24/2017 | Sold | $920,000-5%$323/sqft |
Source: RMLS (OR) #16489442 Report a problem | ||
| 1/24/2017 | Pending sale | $968,000$340/sqft |
Source: Windermere Stellar #16489442 Report a problem | ||
| 10/23/2016 | Listed for sale | $968,000$340/sqft |
Source: Windermere Stellar #16489442 Report a problem | ||
Public tax history
| Year | Property taxes | Tax assessment |
|---|---|---|
| 2025 | $10,965 -0.4% | $1,225,848 +6.1% |
| 2024 | $11,010 +6.3% | $1,155,642 -1.2% |
| 2023 | $10,361 +3.8% | $1,169,587 +15.2% |
| 2022 | $9,979 -1.1% | $1,014,890 +13.4% |
| 2021 | $10,087 -6.1% | $895,197 +6.8% |
| 2020 | $10,739 | $838,482 +1.3% |
| 2019 | $10,739 +1% | $827,799 -5.2% |
| 2018 | $10,635 -4.2% | $873,232 +14% |
| 2017 | $11,103 +15.6% | $766,292 +6.1% |
| 2016 | $9,608 +15.5% | $722,177 +16.1% |
| 2015 | $8,317 -1% | $621,957 +5% |
| 2014 | $8,400 | $592,329 +8.7% |
| 2013 | $8,400 -14.6% | $545,000 -10.3% |
| 2012 | $9,840 +1.2% | $607,677 +0.5% |
| 2011 | $9,724 +3.6% | $604,669 |
| 2010 | $9,391 +5.3% | $604,669 -5.2% |
| 2009 | $8,914 | $637,665 -19.5% |
| 2008 | -- | $792,300 |
| 2007 | -- | $792,300 +62% |
| 2005 | -- | $489,200 |
| 2004 | -- | $489,200 +6.6% |
| 2001 | $6,320 +13.5% | $458,900 +5.9% |
| 2000 | $5,568 | $433,500 |
Find assessor info on the county website
Monthly payment
Est. payment
Payment breakdown
Explore the cost of this home by adjusting the details. Changes won't be saved.Climate risks
Neighborhood: 98607
Nearby schools
Schools provided by the listing agent
- Elementary: Helen Baller
- Middle: Liberty
- High: Camas
Source: RMLS (OR). This data may not be complete. We recommend contacting the local school district to confirm school assignments for this home.
Similar homes
- $1,000,0003 bd3 ba2.2k sqft2445 NW 29th Ave, Camas, WA 98607Active
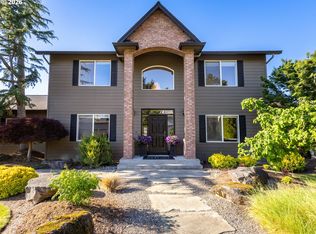
 MLS ID #669332432, Steven Dobbs, John L. Scott Real Estate. RMLS (OR)
 - $1,199,0004 bd4 ba3.7k sqft3603 NW Oregon Ct, Camas, WA 98607Active
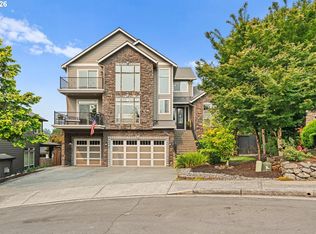 MLS ID #367262986, Melissa Shattuck, Cascade Hasson Sotheby's International Realty. RMLS (OR)
 - $1,050,0003 bd3 ba3.8k sqft2709 NW 9th Ave, Camas, WA 98607Active
 MLS ID #305524083, Stephen FitzMaurice, eXp Realty LLC. RMLS (OR)
 - $1,099,9004 bd3 ba2.6k sqft650 NW Brady Rd, Camas, WA 98607Active
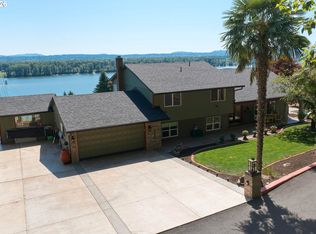 MLS ID #219722983, Andrew Orlando, Real Broker LLC. RMLS (OR)
 - $1,150,0004 bd3 ba3.1k sqft30100 NE Spud Mountain Rd, Camas, WA 98607ActiveMLS ID #211621365, Martine Gibbons, Cascade Hasson Sotheby's International Realty. RMLS (OR)
- $1,087,0003 bd3 ba2.4k sqft13811 SE 36th St, Vancouver, WA 98683ActiveMLS ID #390364038, Brianna Hess, Knipe Realty ERA Powered. RMLS (OR)
- $1,999,0005 bd4 ba4.2k sqft9410 NE 180th Way, Battle Ground, WA 98604ActiveMLS ID #149624535, Valerie Curalli, MORE Realty. RMLS (OR)
- $1,225,0004 bd3 ba2.7k sqft34517 SE Lawton Rd, Washougal, WA 98671ActiveMLS ID #704016515, Laura Duncan, Windermere/Crest Realty Co. RMLS (OR)
- $1,749,0003 bd2 ba3.6k sqft14104 NE 76th Ave, Vancouver, WA 98662ActiveMLS ID #668780319, Iuri Djioev, Realty ONE Group Pacifica. RMLS (OR)
- $1,395,0005 bd4 ba3.5k sqft12207 NE 241st Ct, Brush Prairie, WA 98606ActiveMLS ID #341018822, Lori Anderson-Benson, Keller Williams Realty. RMLS (OR)
- $1,250,0003 bd3 ba2.3k sqft814 SE 357th Ave, Washougal, WA 98671ActiveMLS ID #258181162, Louise James, Cascade Hasson Sotheby's International Realty. RMLS (OR)
- $1,000,0004 bd4 ba3k sqft25520 NE 58th St, Vancouver, WA 98682ActiveMLS ID #353837276, Jessica Eisenhauer, Berkshire Hathaway HomeServices NW Real Estate. RMLS (OR)
- $1,450,0003 bd3 ba3k sqft9404 NE 180th Way, Battle Ground, WA 98604ActiveMLS ID #475733129, Jessica Wang, Brantley Christianson Real Estate. RMLS (OR)
- $1,125,0003 bd3 ba2.9k sqft313 NE 353rd Ave, Washougal, WA 98671ActiveMLS ID #641155756, DeAnna Bryson, Berkshire Hathaway HomeServices NW Real Estate. RMLS (OR)
- $1,200,0003 bd3 ba2.7k sqft22313 NE 100th Cir, Vancouver, WA 98682ActiveMLS ID #431372122, Lucas Walters, Keller Williams Realty. RMLS (OR)
