Backyard OASIS on an oversized cul-de-sac lot!! Large Pool w/waterfall & slide, spa, Texas-sized covered patio w/outdoor kitchen, storage shed, generator, & water softener. The stunning Faith floorplan by Infinity features 4 bedrooms, 3.5 baths, office, dining, & gameroom. Updated kitchen, Bosch appliances, flooring, paint, & custom accent wall. Upon entering the home you'll notice the grand staircase & soaring ceilings. Formal dining to the right & home office to the left. Large open concept family room/kitchen/breakfast room. 1st floor Primary features a custom accent wall, tray ceiling, & en-suite w/oversized walk-in closet. Upstairs is a split floorplan w/1 bedroom & bath to the left of the gameroom & 2 additional bedrooms w/Jack & Jill bath on the opposite side. Walk-in decked attic storage space upstairs w/entry via the closet in the Jack & Jill bathroom. Shopping & restaurants nearby. Located at 290 & 99 you can easily commute into Houston/Katy/The Woodlands. Zoned to Waller ISD
Pending
Price cut: $8K (7/21)
$549,900
16311 Christopher Park St, Hockley, TX 77447
4beds
3,512sqft
:
Get pre-qualified$4,931/mo
Single Family Residence
Built in 2013
0.29 Acres Lot
$533,400 Zestimate®
$157/sqft
$79/mo HOA
What's special
- 32 days |
- 1,658 |
- 65 |
Likely to sell faster than
Zillow last checked:
Listing updated:
Listed by:
Jennifer Doring TREC #0701793 281-798-1879,
Blair Realty Group
Source: HAR,MLS#: 50338514
Facts & features
Interior
Bedrooms & bathrooms
- Bedrooms: 4
- Bathrooms: 4
- Full bathrooms: 3
- 1/2 bathrooms: 1
Rooms
- Room types: Family Room, Utility Room
Primary bathroom
- Features: Half Bath, Primary Bath: Double Sinks, Primary Bath: Separate Shower, Primary Bath: Soaking Tub, Secondary Bath(s): Double Sinks, Secondary Bath(s): Tub/Shower Combo, Vanity Area
Kitchen
- Features: Breakfast Bar, Kitchen Island, Kitchen open to Family Room, Pantry, Under Cabinet Lighting, Walk-in Pantry
Heating
- Natural Gas
Cooling
- Ceiling Fan(s), Electric
Appliances
- Included: Disposal, Refrigerator, Water Softener, Wine Refrigerator, Electric Oven, Oven, Microwave, Gas Cooktop, Dishwasher
- Laundry: Electric Dryer Hookup, Gas Dryer Hookup, Washer Hookup
Features
- Crown Molding, Formal Entry/Foyer, High Ceilings, En-Suite Bath, Primary Bed - 1st Floor, Split Plan, Walk-In Closet(s)
- Flooring: Carpet, Tile
- Windows: Insulated/Low-E windows, Window Coverings
- Number of fireplaces: 1
- Fireplace features: Gas Log
Interior area
- Total structure area: 3,512
- Total interior livable area: 3,512 sqft
Property
Parking
- Total spaces: 2
- Parking features: Attached, Oversized, Garage Door Opener, Double-Wide Driveway, Extra Driveway
- Attached garage spaces: 2
Features
- Stories: 2
- Patio & porch: Covered, Patio/Deck, Porch
- Exterior features: Outdoor Kitchen, Side Yard, Sprinkler System
- Has private pool: Yes
- Pool features: Gunite, Heated, In Ground, Pool/Spa Combo
- Has spa: Yes
- Spa features: Spa/Hot Tub
- Fencing: Back Yard,Full
Lot
- Size: 0.29 Acres
- Features: Back Yard, Cul-De-Sac, Subdivided, 1/4 Up to 1/2 Acre
Details
- Additional structures: Shed(s)
- Parcel number: 1303970040009
Construction
Type & style
- Home type: SingleFamily
- Architectural style: Traditional
- Property subtype: Single Family Residence
Materials
- Brick, Cement Siding
- Foundation: Slab
- Roof: Composition
Condition
- New construction: No
- Year built: 2013
Details
- Builder name: Infinity
Utilities & green energy
- Water: Water District
Green energy
- Energy efficient items: Thermostat
Community & HOA
Community
- Subdivision: Stone Creek Ranch
HOA
- Has HOA: Yes
- Amenities included: Clubhouse, Jogging Path, Paid Patrol, Park, Playground, Pond, Pool, Security, Splash Pad
- HOA fee: $950 annually
Location
- Region: Hockley
Financial & listing details
- Price per square foot: $157/sqft
- Tax assessed value: $519,049
- Annual tax amount: $14,276
- Date on market: 6/23/2026
- Listing terms: Cash,Conventional,FHA,Texas Veterans Land Board,USDA Loan,VA Loan
- Ownership: Full Ownership
- Road surface type: Concrete, Curbs, Gutters
Estimated market value
$533,400
$507,000 - $560,000
$4,362/mo
Price history
| Date | Event | Price |
|---|---|---|
| 7/23/2026 | Pending sale | $549,900$157/sqft |
Source:  HAR #50338514 Report a problem HAR #50338514 Report a problem | ||
| 7/21/2026 | Price change | $549,900-1.4%$157/sqft |
Source: HAR #50338514 Report a problem | ||
| 7/9/2026 | Listed for sale | $557,900+40.2%$159/sqft |
Source: HAR #50338514 Report a problem | ||
| 6/18/2019 | Sold | -- |
Source: Agent Provided Report a problem | ||
| 5/10/2019 | Pending sale | $398,000$113/sqft |
Source: Zuri Properties #39516979 Report a problem | ||
| 3/19/2019 | Listed for sale | $398,000$113/sqft |
Source: Zuri Properties #39516979 Report a problem | ||
Public tax history
| Year | Property taxes | Tax assessment |
|---|---|---|
| 2025 | $2,771 +10.3% | $519,049 +8% |
| 2024 | $2,513 | $480,584 -3.5% |
| 2023 | -- | $497,894 +14% |
| 2022 | $2,072 | $436,900 +10.4% |
| 2021 | -- | $395,765 +3.8% |
| 2020 | $2,058 +9.1% | $381,178 +11.2% |
| 2019 | $1,886 -82.7% | $342,759 -1.9% |
| 2018 | $10,913 | $349,477 |
| 2017 | $10,913 +1.2% | $349,477 |
| 2016 | $10,784 +11.1% | $349,477 +11.3% |
| 2015 | $9,710 | $314,000 +3% |
| 2014 | $9,710 | $304,882 |
Find assessor info on the county website
Monthly payment
Est. payment
Payment breakdown
Explore the cost of this home by adjusting the details. Changes won't be saved.Climate risks
Neighborhood: 77447
Nearby schools
GreatSchools rating
- 5/10Roberts Road Elementary SchoolGrades: PK-5Distance: 1.9 mi
- 5/10Waller Junior High SchoolGrades: 6-8Distance: 8.9 mi
- 4/10Waller High SchoolGrades: 9-12Distance: 8.8 mi
Schools provided by the listing agent
- Elementary: Richard T Mcreavy Elementary
- Middle: Waller Junior High School
- High: Waller High School
Source: HAR. This data may not be complete. We recommend contacting the local school district to confirm school assignments for this home.
- $446,1003 bd4 ba2.8k sqft16315 Christopher Park St, Hockley, TX 77447Off Market

- $483,2004 bd2 ba2.8k sqft16307 Christopher Park St, Hockley, TX 77447Off Market
- $411,0003 bd2 ba2.8k sqft16322 Chandler Point Dr, Hockley, TX 77447Off Market
- $477,7004 bd3 ba3.5k sqft16326 Chandler Point Dr, Hockley, TX 77447Off Market
- $463,9004 bd3 ba3.5k sqft16318 Chandler Point Dr, Hockley, TX 77447Off Market
- $406,8004 bd3 ba2.9k sqft16314 Chandler Point Dr, Hockley, TX 77447Off Market
- $524,0004 bd3 ba3.6k sqft16303 Christopher Park St, Hockley, TX 77447Off Market
- $496,2004 bd4 ba3.1k sqft16310 Christopher Park St, Hockley, TX 77447Off Market
A local agent can set up tours, give advice and negotiate with sellers.
Similar homes
- $399,9004 bd4 ba3.5k sqft16319 Denise Terrace Dr, Hockley, TX 77447For Sale
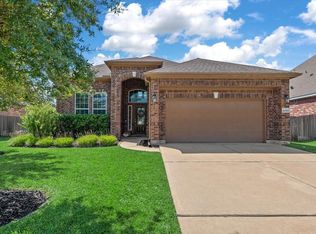 MLS ID #55264761, Jennifer Doring, Blair Realty Group. HAR
 - $485,0004 bd5 ba2.6k sqft17322 Willow Lexington Ct, Hockley, TX 77447For Sale
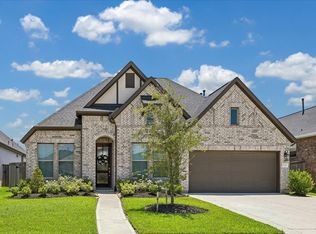 MLS ID #18440989, Jennifer Wauhob, Better Homes and Gardens Real Estate Gary Greene - Katy. HAR
 - $550,0004 bd4 ba3.5k sqft15702 Cascading Brook Way, Cypress, TX 77433For Sale
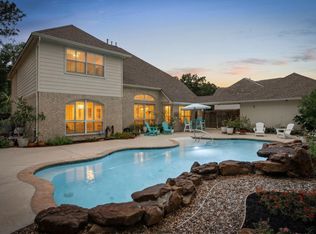 MLS ID #15443874, Shelley Cooley, eXp Realty LLC. HAR
 - $375,0004 bd3 ba2.4k sqft31230 Elmgrove Knoll Dr, Hockley, TX 77447For Sale
 MLS ID #11759309, Jennifer Doring, Blair Realty Group. HAR
 - $695,0004 bd4 ba3.4k sqft20338 Sienna Bluff Dr, Cypress, TX 77433For SaleMLS ID #9248832, Terri Lyons, Lyons Key Realty. HAR
- $463,0004 bd4 ba2.9k sqft31834 Sorrel Copley Ln, Hockley, TX 77447For SaleMLS ID #98555451, Rene Sorola, Keller Williams Realty Metropolitan. HAR
- $549,9005 bd4 ba4.1k sqft14 Bentley Park Ct, Houston, TX 77070For SaleMLS ID #50900949, Angie McCartha, eXp Realty LLC. HAR
- $593,8754 bd4 ba2.9k sqft19519 Arbor Lodge Dr, Cypress, TX 77433For SaleMLS ID #79380642, Courtney Barnes, BHHS Karapasha Realty. HAR
- $549,9004 bd4 ba3.5k sqft30807 Barred Owl Way, Brookshire, TX 77423For SaleMLS ID #60206222, Leslie Jerez, HomeSmart. HAR
- $475,0004 bd4 ba3.2k sqft9110 Hollowcreek Point Ln, Cypress, TX 77433For SaleMLS ID #91796426, Adelaide Meilo, Walzel Properties - Corporate Office. HAR
- $519,0005 bd4 ba3.7k sqft3530 Tiber River Ct, Katy, TX 77493For SaleMLS ID #90485357, Vianey Del Castillo, Nan & Company Properties - Corporate Office (Heights). HAR
- $355,0004 bd4 ba2.2k sqft17111 Daylily Dune Way, Hockley, TX 77447For SaleMLS ID #63836141, Astrid Forbes, Better Homes and Gardens Real Estate Gary Greene - Champions. HAR
- $539,0004 bd4 ba3.4k sqft10819 Crestwood Point Cir, Cypress, TX 77433For SaleMLS ID #89530569, Kristin Kubala, Texas Local Realty, LLC. HAR
- $469,0004 bd3 ba2.8k sqft14315 Corktree Knls, Cypress, TX 77429For SaleMLS ID #84299101, Lora Peterson, Executive Texas Realty. HAR
- $565,0004 bd3 ba2.4k sqft20607 Catalan Field Ct, Tomball, TX 77377For SaleMLS ID #98521908, Jeffrey Roberts, eXp Realty LLC. HAR
- $320,0004 bd3 ba2.6k sqft22410 Base Light Dr, Hockley, TX 77447For SaleMLS ID #18377255, Lindsey Robinson, Waterway Realty. HAR
- $589,0004 bd5 ba3.4k sqft19707 Hubbard Creek Ct, Cypress, TX 77433For SaleMLS ID #71750504, Jennifer Doring, Blair Realty Group. HAR
- $440,0004 bd3 ba2.9k sqft15406 Wisteria Springs Ct, Cypress, TX 77433For SaleMLS ID #79883774, Corey Guerrero, Acadia Realty. HAR
- $576,0004 bd3 ba3.1k sqft6911 Montclair Colony Trl, Katy, TX 77493For SaleMLS ID #47038903, Aaron White, eXp Realty LLC. HAR
- $529,9996 bd4 ba4.1k sqft27011 Rockwood Park Ln, Cypress, TX 77433For SaleMLS ID #89595176, Lien Nguyen, Keller Williams Signature. HAR
