Stunning single story in Stone Creek Ranch featuring 3 bedrooms, 2.5 baths & sought after 4 car garage! Charming front porch welcomes you home & into the entry w/tile flooring that leads to the double French door home office w/plantation shutters. Dining room w/warm wood flooring. Butler’s pantry leads to the island kitchen featuring SS appliances, gas cooking, rich dark cabinetry & pantry. Open living areas/family, breakfast & kitchen for easy entertaining. Enjoy the corner gas log fireplace in the spacious family room on those chilly winter evenings. Private primary suite w/tray ceiling, ensuite bath w/dual vanities, separate shower, deep corner soaking tub & make-up vanity. Lots of windows for natural light throughout the home. Large covered back patio w/cooling ceiling fans to relax & enjoy your backyard. Split plan w/additional two bedrooms & second full bath w/dual sinks/tub/shower combo plus a half bath for guests. Close to 290/99 shopping, dining and recreation.
Coming soon
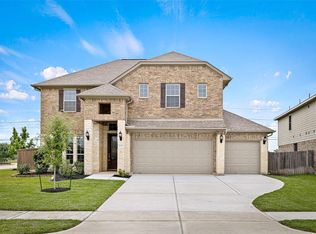
Street View
$430,000
16322 Chandler Point Dr, Hockley, TX 77447
3beds
2,891sqft
Single Family Residence
Built in 2014
8,398 Square Feet Lot
$403,900 Zestimate®
$149/sqft
$79/mo HOA
What's special
- 12 days
- 41
- 1
Zillow last checked:
Listing updated:
Listed by:
Kristina Newcomb TREC #0634969 832-779-5478,
eXp Realty LLC
Source: HAR,MLS#: 4179152
Facts & features
Interior
Bedrooms & bathrooms
- Bedrooms: 3
- Bathrooms: 3
- Full bathrooms: 2
- 1/2 bathrooms: 1
Primary bedroom
- Level: First
- Area: 234
- Dimensions: 18x13
Bedroom
- Level: First
- Area: 121
- Dimensions: 11 x 11
Bedroom
- Level: First
- Area: 121
- Dimensions: 11 x 11
Other
- Level: First
- Area: 132
- Dimensions: 12x11
Dining room
- Level: First
- Area: 132
- Dimensions: 12x11
Family room
- Level: First
- Area: 300
- Dimensions: 20x15
Kitchen
- Level: First
- Area: 156
- Dimensions: 13x12
Utility room
- Level: First
- Area: 48
- Dimensions: 8x6
Heating
- Natural Gas
Cooling
- Ceiling Fan(s), Electric
Appliances
- Included: Disposal, Electric Oven, Microwave, Gas Cooktop, Dishwasher
- Laundry: Electric Dryer Hookup, Gas Dryer Hookup, Washer Hookup
Features
- Crown Molding, Formal Entry/Foyer, High Ceilings, 2 Bedrooms Down, All Bedrooms Down, En-Suite Bath, Primary Bed - 1st Floor, Sitting Area, Split Plan, Walk-In Closet(s)
- Flooring: Tile, Wood
- Windows: Insulated/Low-E windows, Window Coverings
- Number of fireplaces: 1
- Fireplace features: Gas Log
Interior area
- Total structure area: 2,891
- Total interior livable area: 2,891 sqft
Property
Parking
- Total spaces: 4
- Parking features: Attached, Oversized, Tandem, Garage Door Opener, Double-Wide Driveway
- Attached garage spaces: 4
Features
- Stories: 1
- Patio & porch: Covered, Patio/Deck, Porch
- Exterior features: Sprinkler System
- Fencing: Back Yard
Lot
- Size: 8,398 Square Feet
- Features: Subdivided, 0 Up To 1/4 Acre
Details
- Additional structures: Workshop
- Parcel number: 1303970040006
Construction
Type & style
- Home type: SingleFamily
- Architectural style: Traditional
- Property subtype: Single Family Residence
Materials
- Brick, Cement Siding, Wood Siding
- Foundation: Slab
- Roof: Composition
Condition
- New construction: No
- Year built: 2014
Details
- Builder name: Infinity Classic
Utilities & green energy
- Water: Water District
Green energy
- Green verification: ENERGY STAR Certified Homes
- Energy efficient items: Attic Vents, Thermostat, HVAC
Community & HOA
Community
- Subdivision: Stone Creek Ranch
HOA
- Has HOA: Yes
- HOA fee: $950 annually
Location
- Region: Hockley
Financial & listing details
- Price per square foot: $149/sqft
- Tax assessed value: $438,631
- Annual tax amount: $11,163
- Date on market: 10/27/2026
- Listing terms: Cash,Conventional,FHA,VA Loan
- Exclusions: See List
- Road surface type: Concrete, Curbs, Gutters
Estimated market value
$403,900
$384,000 - $424,000
$2,392/mo
Price history
| Date | Event | Price |
|---|---|---|
| 4/16/2023 | Sold | -- |
Source: Agent Provided Report a problem | ||
| 3/17/2023 | Pending sale | $400,000$138/sqft |
Source:  HAR #37432346 Report a problem | ||
| 3/12/2023 | Listed for sale | $400,000$138/sqft |
Source: HAR #37432346 Report a problem | ||
| 3/7/2023 | Pending sale | $400,000$138/sqft |
Source: HAR #37432346 Report a problem | ||
| 3/2/2023 | Listed for sale | $400,000$138/sqft |
Source: HAR #37432346 Report a problem | ||
| 8/20/2014 | Sold | -- |
Source: Agent Provided Report a problem | ||
Public tax history
| Year | Property taxes | Tax assessment |
|---|---|---|
| 2025 | $2,929 +14.3% | $438,631 +11% |
| 2024 | $2,562 +35.3% | $395,000 -15.1% |
| 2023 | $1,893 +8.7% | $465,085 +15.7% |
| 2022 | $1,742 | $401,804 +20.8% |
| 2021 | -- | $332,735 +9.1% |
| 2020 | $1,647 -3.4% | $305,000 -1.5% |
| 2019 | $1,704 -82.3% | $309,750 -0.1% |
| 2018 | $9,640 | $310,000 |
| 2017 | $9,640 0% | $310,000 |
| 2016 | $9,642 +533.6% | $310,000 +0.7% |
| 2015 | $1,522 | $307,848 +585% |
| 2014 | $1,522 | $44,940 |
Find assessor info on the county website
Monthly payment
Est. payment
Payment breakdown
Explore the cost of this home by adjusting the details. Changes won't be saved.Climate risks
Neighborhood: 77447
Nearby schools
Schools provided by the listing agent
- Elementary: Richard T Mcreavy Elementary
- Middle: Waller Junior High School
- High: Waller High School
Source: HAR. This data may not be complete. We recommend contacting the local school district to confirm school assignments for this home.
- $457,0004 bd3 ba3.5k sqft16318 Chandler Point Dr, Hockley, TX 77447Off Market
- $465,8004 bd3 ba3.5k sqft16326 Chandler Point Dr, Hockley, TX 77447Off Market
- $511,9004 bd4 ba3k sqft16319 Chandler Point Dr, Hockley, TX 77447Off Market

- $557,1004 bd4 ba3.5k sqft16323 Chandler Point Dr, Hockley, TX 77447Off Market

Similar homes
- $425,0004 bd3 ba2.8k sqft31911 Casa Linda Dr, Hockley, TX 77447For Sale
 MLS ID #28458451, Jennifer Doring, Blair Realty Group. HAR
- $439,0004 bd3 ba2.9k sqft32203 Casa Linda Dr, Hockley, TX 77447New Construction
 MLS ID #52892314, Nicky Gomez, CB&A, Realtors. HAR
- $473,5005 bd4 ba3.1k sqft31710 Sydney Creek Dr, Hockley, TX 77447For Sale
 NextHome
- $465,0004 bd4 ba3.7k sqft32019 Casa Linda Dr, Hockley, TX 77447For Sale
 MLS ID #82877862, Jennifer Doring, Blair Realty Group. HAR
