Gorgeous corner lot in a supreme location! This beautiful home welcomes you as you first enter the door. Natural light from the stunning bay window in the living room gives the main living space light and bright feeling. The layout has a lovely flow that boasts cozy comfort. The primary bedroom connects to the full bathroom of the main floor for easy access. The basement is a wonderful space full of potential. With the other full bathroom in the basement, this space could be a gathering place for friends and family, a playroom, office or a non-conforming bedroom. The backyard is a showstopper! Open the sliding glass door on a beautiful day and the covered patio is an extension of the house itself! Enjoy a quiet cup of coffee while looking out at your beautiful fenced in backyard. Blue Springs school district, close highway access and just minutes from popular dining and shopping! This house has it all! Newer HVAC (2023), sewer line cleaned (2026), roof less than 10 years old, new light fixtures in the kitchen and living room,carpet in the bedrooms is in great condition(no pets), all kitchen appliances are staying! You don't want to miss this one! Professional pictures to come soon!
Pending
$217,900
16317 E 34th St S, Independence, MO 64055
3beds
1,209sqft
Single Family Residence
Built in 1967
9,360 Square Feet Lot
$-- Zestimate®
$180/sqft
$-- HOA
What's special
- 19 days
- 743
- 115
Likely to sell faster than
Zillow last checked:
Listing updated:
Listed by:
Amanda Henning 816-225-3419,
RE/MAX Heritage
Source: Heartland MLS as distributed by MLS GRID,MLS#: 2645096
Facts & features
Interior
Bedrooms & bathrooms
- Bedrooms: 3
- Bathrooms: 2
- Full bathrooms: 2
Bedroom 1
- Features: Carpet, Ceiling Fan(s)
- Level: Main
Bedroom 2
- Features: Carpet, Ceiling Fan(s)
- Level: Main
Bedroom 3
- Features: Carpet, Ceiling Fan(s)
- Level: Main
Bathroom 1
- Features: Ceramic Tiles, Shower Over Tub
- Level: Main
Bathroom 2
- Features: Ceramic Tiles, Shower Only
- Level: Lower
Kitchen
- Features: Ceiling Fan(s), Indirect Lighting, Laminate Counters
- Level: Main
Living room
- Features: Ceiling Fan(s)
- Level: Main
Recreation room
- Features: Ceramic Tiles
- Level: Lower
Heating
- Natural Gas
Cooling
- Attic Fan, Electric
Appliances
- Included: Dishwasher, Disposal, Exhaust Fan, Microwave, Refrigerator, Electric Range, Stainless Steel Appliance(s)
- Laundry: Electric Dryer Hookup, Lower Level
Features
- Ceiling Fan(s), Stained Cabinets
- Flooring: Carpet, Other, Tile
- Doors: Storm Door(s)
- Windows: Window Coverings, Thermal Windows
- Basement: Concrete,Finished,Garage Entrance,Interior Entry
- Has fireplace: No
Interior area
- Total structure area: 1,209
- Total interior livable area: 1,209 sqft
- Finished area above ground: 909
- Finished area below ground: 300
Property
Parking
- Total spaces: 2
- Parking features: Basement, Garage Door Opener, Garage Faces Front, Direct Access
- Attached garage spaces: 2
Features
- Patio & porch: Covered
- Fencing: Metal
Lot
- Size: 9,360 Square Feet
- Features: City Limits, City Lot, Corner Lot, Many Trees
Details
- Additional structures: Shed(s)
- Parcel number: 25930182300000000
Construction
Type & style
- Home type: SingleFamily
- Architectural style: Traditional
- Property subtype: Single Family Residence
Materials
- Board & Batten Siding, Frame
- Roof: Composition
Condition
- Year built: 1967
Utilities & green energy
- Sewer: Public Sewer
- Water: Public
Community & HOA
Community
- Subdivision: Camwood
HOA
- Has HOA: No
Location
- Region: Independence
Financial & listing details
- Price per square foot: $180/sqft
- Tax assessed value: $161,340
- Annual tax amount: $2,170
- Date on market: 10/2/2026
- Listing terms: Cash,Conventional,FHA,VA Loan
- Ownership: Private
- Road surface type: Paved
Estimated market value
Not available
Estimated sales range
Not available
Not available
Price history
| Date | Event | Price |
|---|---|---|
| 10/5/2026 | Pending sale | $217,900$180/sqft |
Source:  Heartland MLS as distributed by MLS GRID #2645096 Report a problem | ||
| 10/2/2026 | Listed for sale | $217,900+190.5%$180/sqft |
Source: Heartland MLS as distributed by MLS GRID #2645096 Report a problem | ||
| 4/15/2021 | Sold | -- |
Source: Heartland MLS as distributed by MLS GRID #2307704 Report a problem | ||
| 3/6/2015 | Sold | -- |
Source: Heartland MLS as distributed by MLS GRID #1922974 Report a problem | ||
| 2/19/2015 | Listed for sale | $75,000$62/sqft |
Source: RE/MAX Elite, REALTORS� #1922974 Report a problem | ||
Public tax history
| Year | Property taxes | Tax assessment |
|---|---|---|
| 2025 | $2,170 -12.1% | $30,655 -14.8% |
| 2024 | $2,467 +2.1% | $35,966 |
| 2023 | $2,416 +35.7% | $35,966 +55.2% |
| 2022 | $1,780 +0% | $23,180 |
| 2021 | $1,779 +5.6% | $23,180 +7.1% |
| 2020 | $1,685 +3.5% | $21,634 |
| 2019 | $1,629 | $21,634 +14.9% |
| 2018 | $1,629 +8.3% | $18,828 |
| 2017 | $1,504 +6.2% | $18,828 +2.6% |
| 2016 | $1,416 +2.1% | $18,357 +3% |
| 2014 | $1,387 +0.2% | $17,822 |
| 2013 | $1,384 +0.1% | $17,822 |
| 2012 | $1,383 +22.4% | $17,822 |
| 2011 | $1,130 +3% | $17,822 +22.7% |
| 2010 | $1,097 -5.3% | $14,528 |
| 2009 | $1,158 +2.1% | $14,528 -6% |
| 2008 | $1,134 +8.6% | $15,456 |
| 2007 | $1,044 +0.1% | $15,456 +9% |
| 2006 | $1,043 +6.8% | $14,179 |
| 2005 | $977 0% | $14,179 +8% |
| 2004 | $977 +26.4% | $13,130 |
| 2003 | $773 +0.8% | $13,130 +15% |
| 2002 | $768 +6.1% | $11,417 |
| 2001 | $724 | $11,417 |
Find assessor info on the county website
Monthly payment
Est. payment
Payment breakdown
Explore the cost of this home by adjusting the details. Changes won't be saved.Climate risks
Neighborhood: Glendale
Nearby schools
Schools provided by the listing agent
- Elementary: William Yates
- Middle: Delta Woods
- High: Blue Springs
Source: Heartland MLS as distributed by MLS GRID. This data may not be complete. We recommend contacting the local school district to confirm school assignments for this home.

Similar homes
- $268,0003 bd2 ba1.3k sqft16904 E 35th Ter S, Independence, MO 64055For Sale
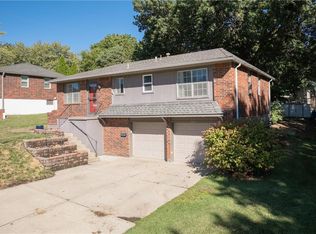 MLS ID #2645100, Tad Choate, Platinum Realty LLC. Heartland MLS as distributed by MLS GRID
- $195,0002 bd1 ba840 sqft10601 E Sheley Rd, Independence, MO 64052For Sale
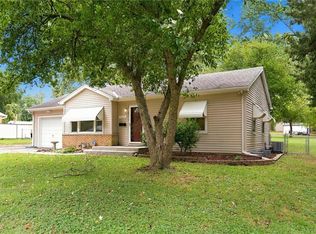 MLS ID #2647654, Harry Meierarend IV, RE/MAX Premier Properties. Heartland MLS as distributed by MLS GRID
- $221,0003 bd2 ba1.3k sqft12001 E 57th St, Kansas City, MO 64133For Sale
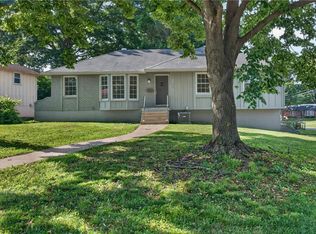 MLS ID #2644919, Fidelity RE Group, Keller Williams KC North. Heartland MLS as distributed by MLS GRID
- $235,0003 bd2 ba1.6k sqft17009 E 3rd Ter S, Independence, MO 64056For Sale
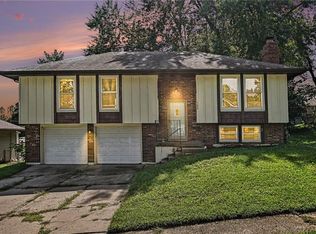 MLS ID #2642809, Candice McDaniel, Real Broker, LLC. Heartland MLS as distributed by MLS GRID
